
$885,000$
27200 Petes Hill Trail
Elko New Market, MN, 55020


About 27200 Petes Hill Trail
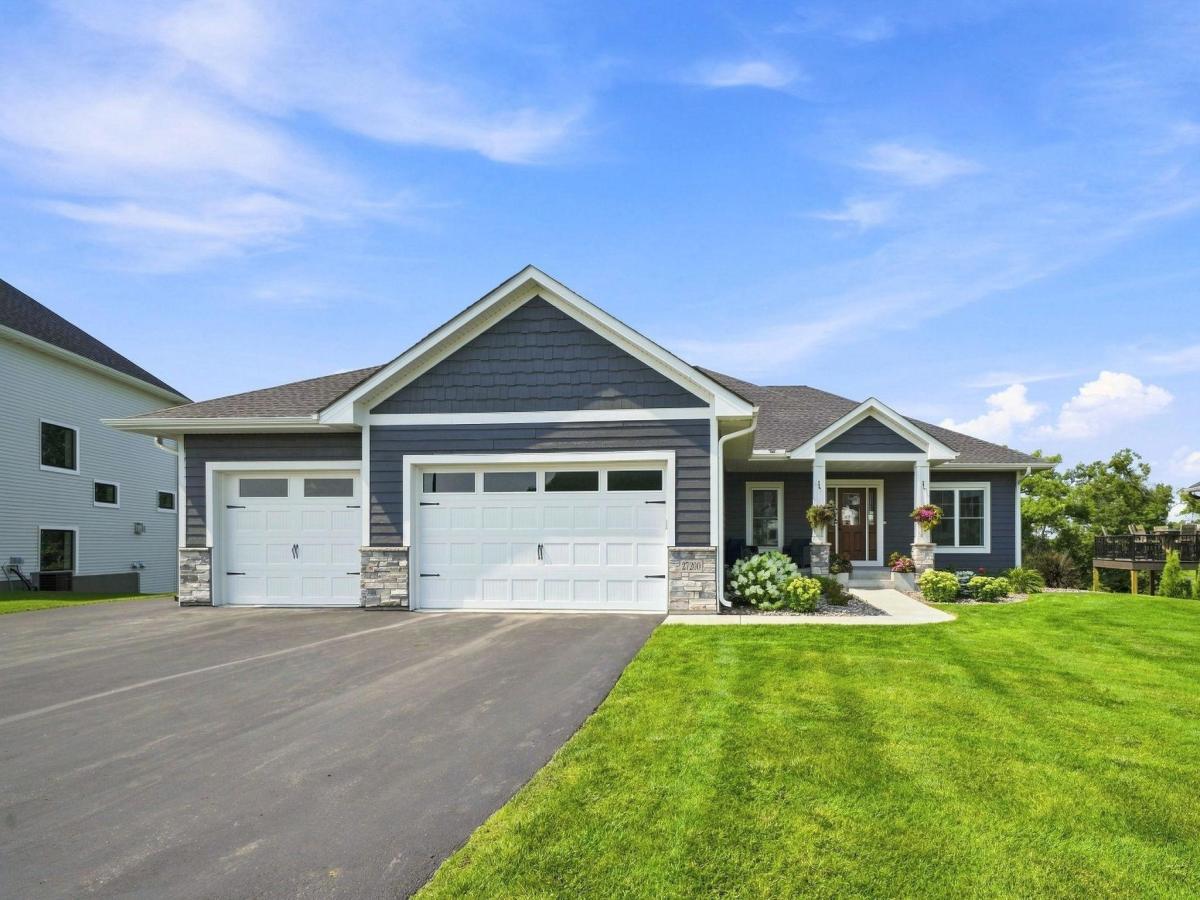
Luxury, privacy, and breathtaking views come together in this custom-built 5-bedroom, 5-bathroom rambler in Pete’s Hill, Elko New Market. Perched at one of the highest points in Scott County, this exceptional home is thoughtfully designed for effortless living, entertaining, and enjoying the surrounding views.
The main level features an open-concept living and entertaining layout LVP throughout with 3 bedrooms, 2 bathrooms, an office area, and convenient main-level laundry. The spacious primary suite offers a true retreat with a custom multi-jet shower, expansive walk-through closet with custom built-ins, direct laundry access, as well as walkout access to the maintenance-free deck. The vaulted living room is highlighted by expansive windows, a fireplace with custom stone surround, and custom built-in bookcases and cabinetry, creating a warm and inviting space while showcasing the spectacular views. The gourmet kitchen features quartz countertops, a large center island, custom white cabinetry, GE Slate appliances, and a cleverly concealed walk-in pantry with a hidden door.
The finished walkout lower level with in-floor heating is designed for entertaining and relaxation, featuring a spacious family room with fireplace and custom surround, 2 additional bedrooms, 2 bathrooms, workout/exercise room, home theater/gaming area, wine cellar, and an impressive custom 8 seat full wet bar complete with sink, full sized refrigerator, and ice maker. Walk out to the backyard and enjoy the outdoor fire pit area and private setting.
Additional highlights include an extra-deep 3+ to almost a 4 car garage with in-floor heating, its own bathroom, and an expansive back wall of cabinetry with abundant storage. A fourth paved side stall provides even more flexibility for additional parking, while the irrigation system keeps the grounds looking their best. Exterior features include durable cement-board siding and a welcoming front porch for relaxing.
Located just 2 miles from I-35W and within the highly sought-after Lakeville School District, this property offers the perfect balance of peaceful wooded privacy and convenient access to shopping, dining, golf, and the Twin Cities.
A rare opportunity to own a custom luxury home where exceptional craftsmanship, thoughtful design, privacy, and panoramic views come together. Schedule your private showing today and experience luxury living at its finest.
The main level features an open-concept living and entertaining layout LVP throughout with 3 bedrooms, 2 bathrooms, an office area, and convenient main-level laundry. The spacious primary suite offers a true retreat with a custom multi-jet shower, expansive walk-through closet with custom built-ins, direct laundry access, as well as walkout access to the maintenance-free deck. The vaulted living room is highlighted by expansive windows, a fireplace with custom stone surround, and custom built-in bookcases and cabinetry, creating a warm and inviting space while showcasing the spectacular views. The gourmet kitchen features quartz countertops, a large center island, custom white cabinetry, GE Slate appliances, and a cleverly concealed walk-in pantry with a hidden door.
The finished walkout lower level with in-floor heating is designed for entertaining and relaxation, featuring a spacious family room with fireplace and custom surround, 2 additional bedrooms, 2 bathrooms, workout/exercise room, home theater/gaming area, wine cellar, and an impressive custom 8 seat full wet bar complete with sink, full sized refrigerator, and ice maker. Walk out to the backyard and enjoy the outdoor fire pit area and private setting.
Additional highlights include an extra-deep 3+ to almost a 4 car garage with in-floor heating, its own bathroom, and an expansive back wall of cabinetry with abundant storage. A fourth paved side stall provides even more flexibility for additional parking, while the irrigation system keeps the grounds looking their best. Exterior features include durable cement-board siding and a welcoming front porch for relaxing.
Located just 2 miles from I-35W and within the highly sought-after Lakeville School District, this property offers the perfect balance of peaceful wooded privacy and convenient access to shopping, dining, golf, and the Twin Cities.
A rare opportunity to own a custom luxury home where exceptional craftsmanship, thoughtful design, privacy, and panoramic views come together. Schedule your private showing today and experience luxury living at its finest.
Listing Provided Courtesy of Coldwell Banker Realty
27200 Petes Hill Trail Property Details
Price:
$885,000
MLS #:
NST7125842
Status:
Active
Beds:
5
Baths:
5
Type:
Single Family
Subdivision:
Petes Hill
Listed Date:
Aug 11, 2026
Finished Sq Ft:
3,992
Total Sq Ft:
3,992
Lot Size:
18,731 sqft / 0.43 acres (approx)
Year Built:
2021
Schools
School District:
Lakeville
Interior Features
Above Grade Finished Area
1996
Appliances
Air-To-Air Exchanger, Cooktop, Dishwasher, Disposal, Double Oven, Dryer, ENERGY STAR Qualified Appliances, Exhaust Fan, Humidifier, Gas Water Heater, Water Filtration System, Iron Filter, Microwave, Range, Refrigerator, Stainless Steel Appliances, Wall Oven, Washer, Water Softener Rented, Wine Cooler
Bathrooms
1 Full Bathroom, 3 Three Quarter Bathrooms, 1 One Quarter Bathroom
Below Grade Finished Area
1996
Cooling
Central Air
Fireplaces Total
2
Heating
Forced Air, Hot Water
Laundry Features
Electric Dryer Hookup, Gas Dryer Hookup, In Hall, Main Level, Washer Hookup
Levels
One
Exterior & Lot Features
Accessibility Features
None
Construction Materials
Concrete, Frame
Exterior Features
Stone, Fiber Board, Shakes, Vinyl
Garage Spaces
3
Lot Features
Green Acres, Tree Coverage – Medium
Parking Features
Attached Garage, Asphalt, Electric, Finished Garage, Garage Door Opener, Heated Garage, Storage
Roof
Age 8 Years or Less, Architectural Shingle, Asphalt
Property Taxes & Financial Details
Tax Year
2026
Taxes
$8,626

Location
Similar Homes Near 27200 Petes Hill Trail


Copyright 2026. All rights reserved.
27200 Petes Hill Trail
Elko New Market, MN



