
$789,000$
27120 Petes Hill Trail
Elko New Market, MN, 55020


About 27120 Petes Hill Trail
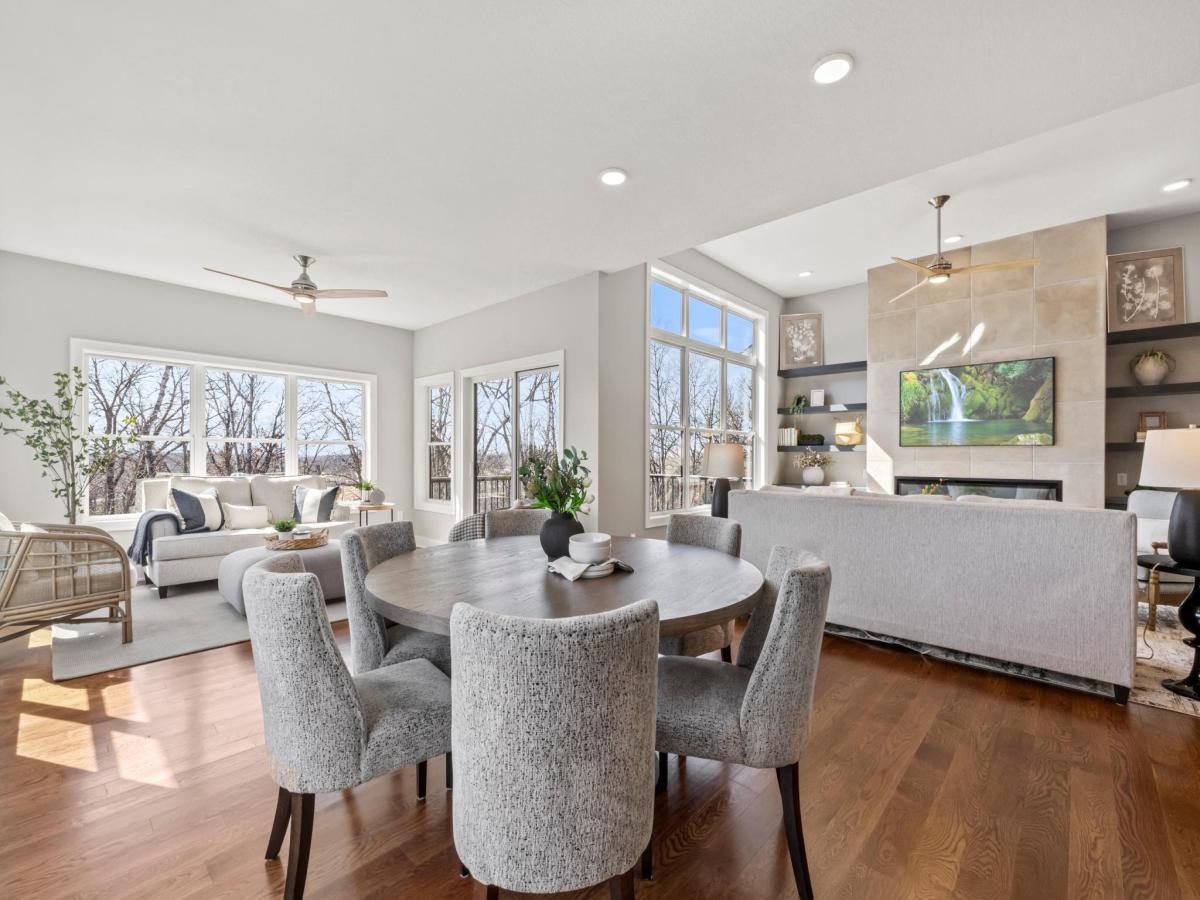
This Johnson Reiland Custom Home in Pete’s Hill blends luxury with low-maintenance living at one of Scott County’s highest elevations. Enjoy sweeping views from the vaulted great room, four-season porch. Designed for comfort and accessibility, it features a zero-entry layout, 8-foot interior doors, and main-level living. Highlights include a custom fireplace surround, quartz kitchen countertops, and curated cabinetry. Enjoy the beautiful finished walkout basement. With 4 bedrooms, 3 baths, and an extra-deep (30 ft) garage, there’s room for guests, hobbies, and storage. Located just 2 miles from I-35W and within the Lakeville School District, you’ll love the fiber internet, nearby golf, and wooded privacy. Only 3 units remain—customize yours today and experience elevated, easy living!
Listing Provided Courtesy of Pemberton RE
27120 Petes Hill Trail Property Details
Price:
$789,000
MLS #:
NST7081323
Status:
Active
Beds:
4
Baths:
3
Type:
Townhouse
Subtype:
Twin Home
Subdivision:
Pete’s Hill
Listed Date:
May 28, 2026
Finished Sq Ft:
3,217
Total Sq Ft:
3,528
Lot Size:
13,504 sqft / 0.31 acres (approx)
Year Built:
2026
Schools
School District:
Lakeville
Interior Features
Above Grade Finished Area
1848
Appliances
Air-To-Air Exchanger, Dishwasher, Disposal, Exhaust Fan, Freezer, Humidifier, Microwave, Range, Refrigerator, Stainless Steel Appliances
Bathrooms
2 Full Bathrooms, 1 Three Quarter Bathroom
Below Grade Finished Area
1369
Cooling
Central Air
Fireplaces Total
1
Heating
Forced Air, Humidifier
Laundry Features
Electric Dryer Hookup, Laundry Room, Main Level, Washer Hookup
Levels
One
Exterior & Lot Features
Accessibility Features
Hallways 42″+, No Stairs External, Roll-In Shower
Construction Materials
Concrete
Exterior Features
Stone, Engineered Wood, Shakes
Fencing
None
Garage Spaces
2
Lot Features
Tree Coverage – Medium
New Construction YN
1
Parking Features
Attached Garage, Asphalt, Floor Drain, Garage Door Opener, Insulated Garage, Storage
Roof
Age 8 Years or Less, Architectural Shingle
Property Taxes & Financial Details
HOA Fee
$399
HOA Fee Frequency
Monthly
HOA Includes
Hazard Insurance, Lawn Care, Maintenance Grounds, Professional Mgmt, Sanitation, Snow Removal
HOA Name
Bluffs at Pete’s Hill Townhomes
HOA Phone
5073661288
Tax Year
2026
Taxes
$1,774

Location
Similar Homes Near 27120 Petes Hill Trail


Copyright 2026. All rights reserved.
27120 Petes Hill Trail
Elko New Market, MN



