
$587,170$
18550 Fillmore NW Circle
Elk River, MN, 55330
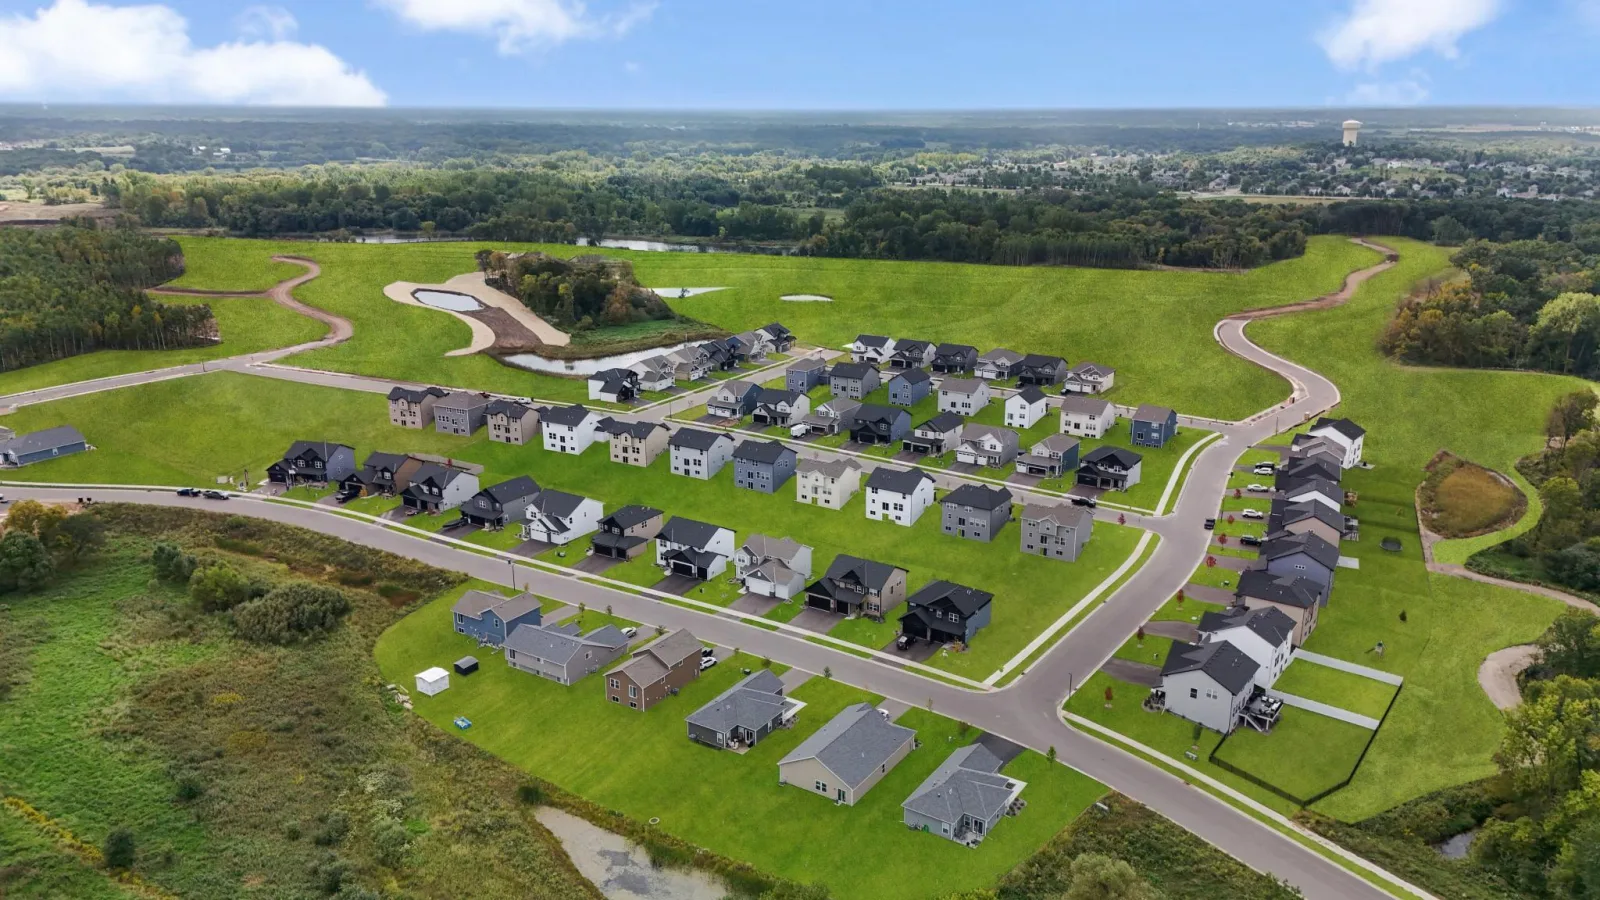
About 18550 Fillmore NW Circle
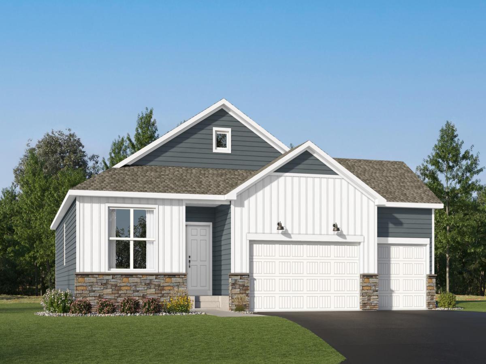
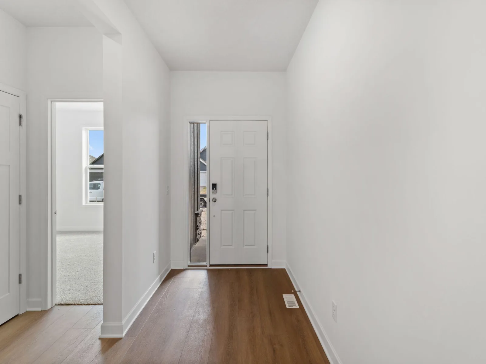
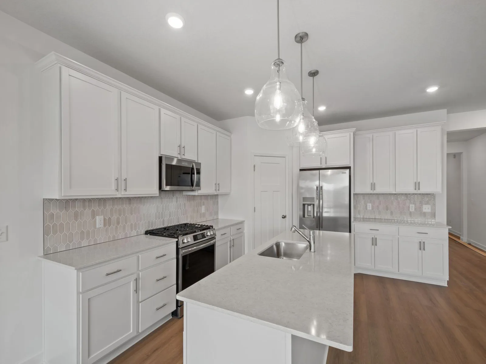
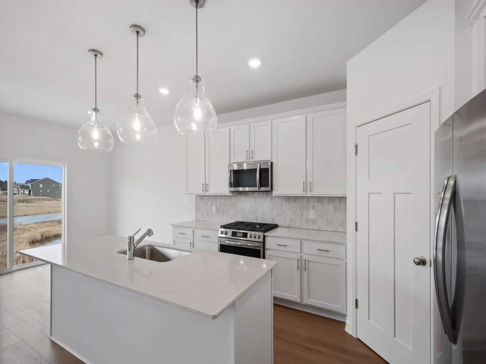
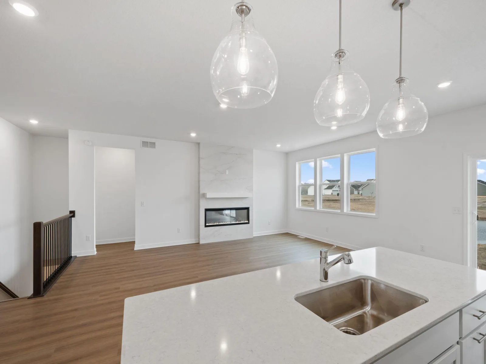
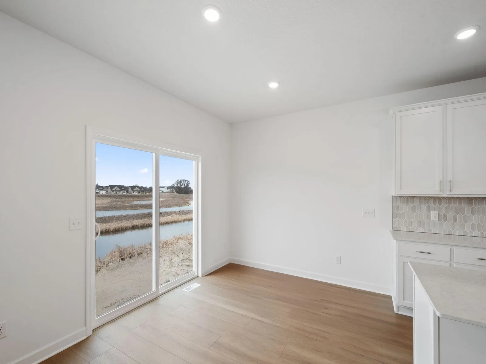
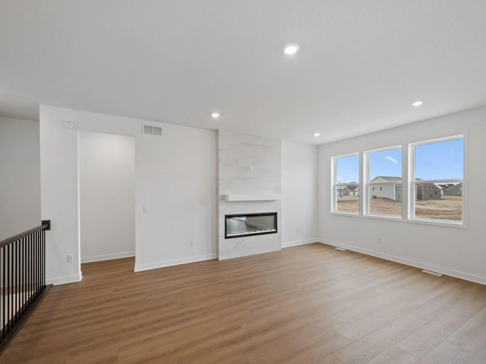
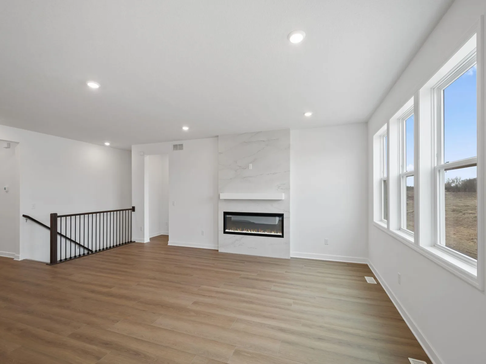
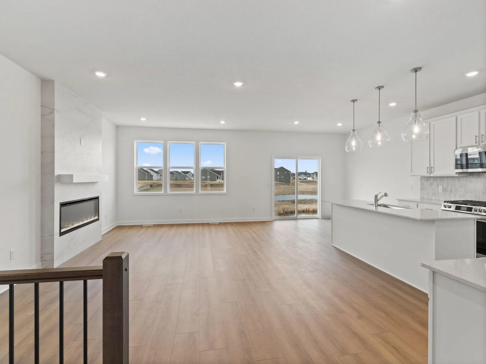
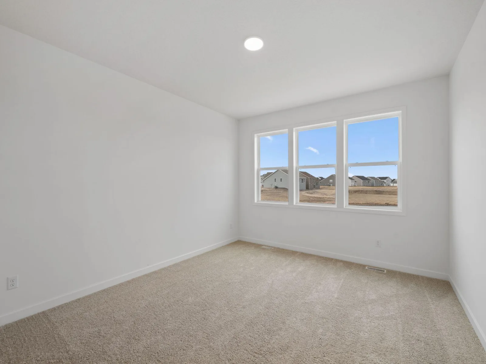
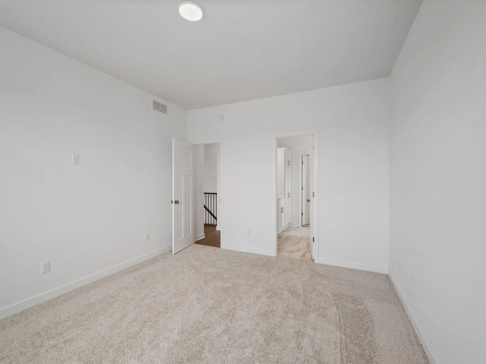
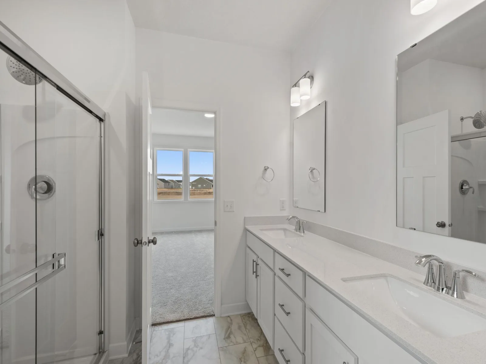
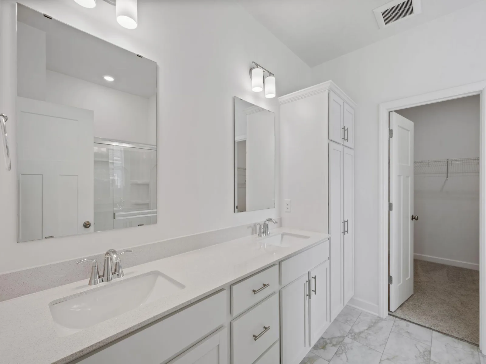
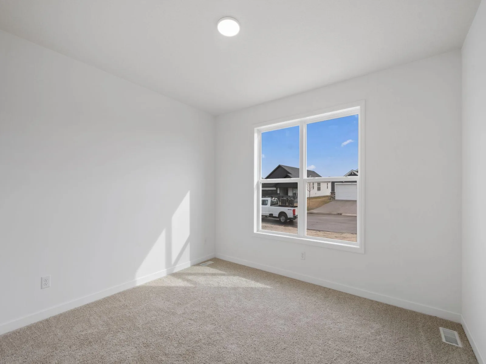
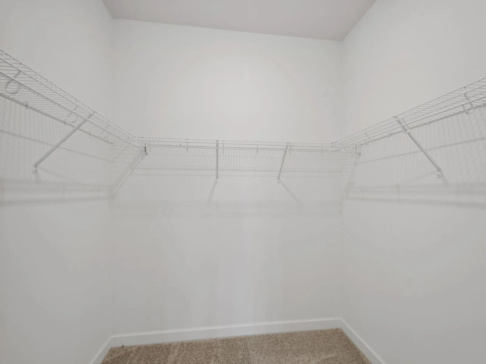
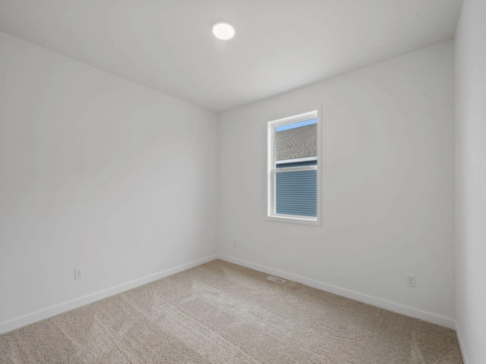
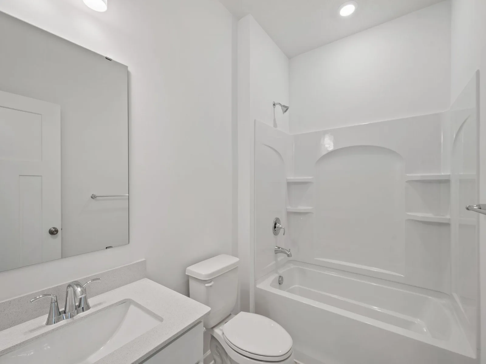
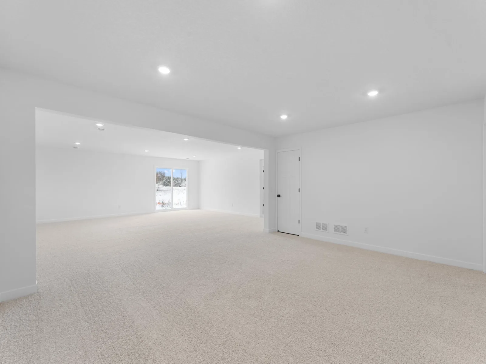
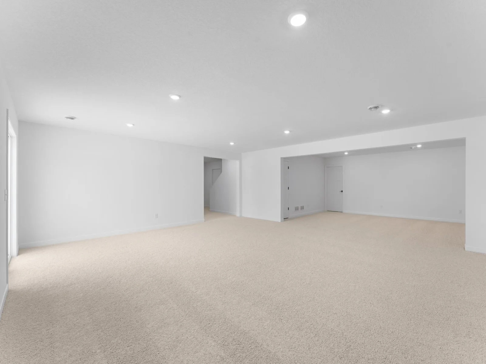
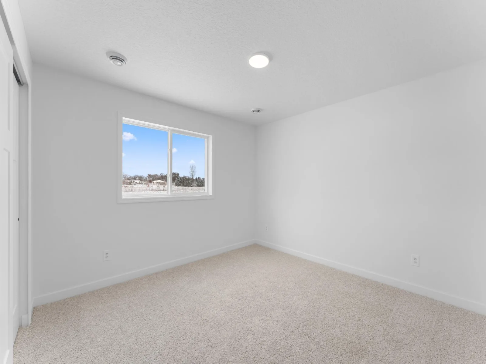
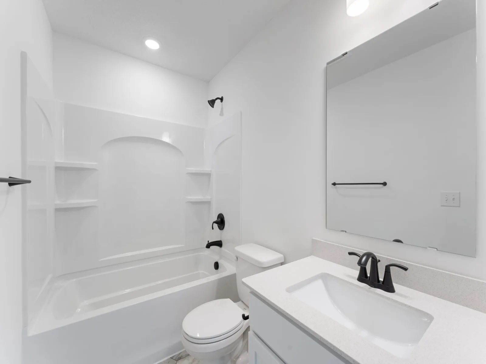
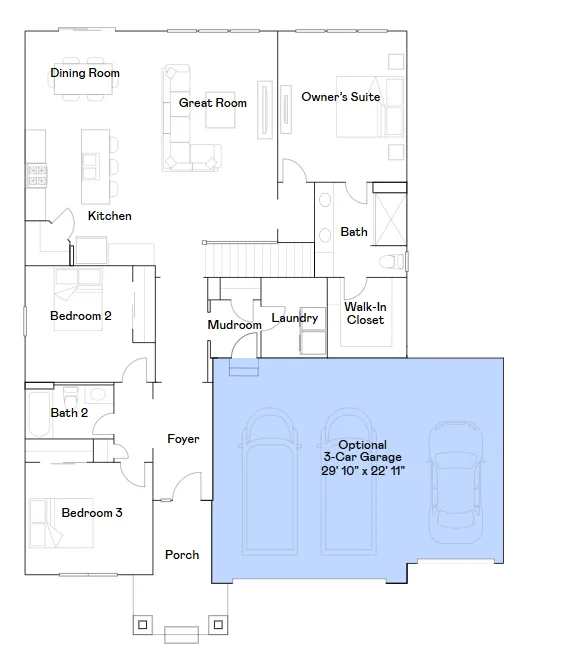
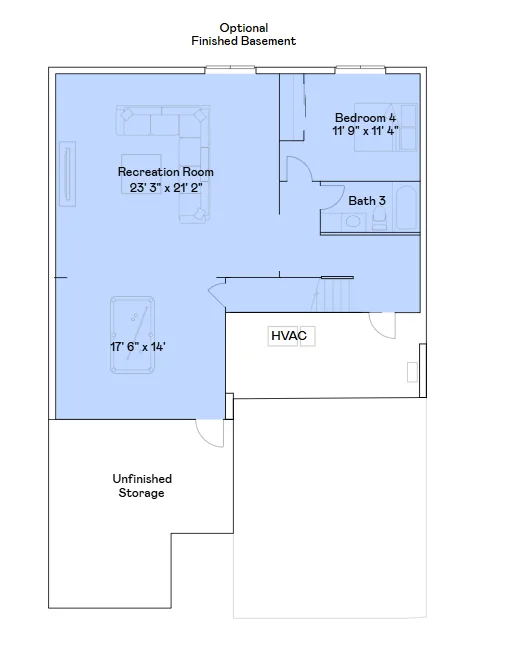
Introducing the Salem floorplan in the welcoming Bradford Park community, a thoughtfully designed one-story home that blends modern style with everyday ease. This home features four bedrooms, three baths, and a 3-car garage, providing space, convenience, and flexibility for modern living. The open-concept main level is the heart of the home, featuring a bright Great Room with an electric fireplace, a dining area with sliding glass doors that seamlessly bring the outdoors in, and a stunning kitchen with stainless steel appliances and a roomy pantry. The owner’s suite serves as a peaceful retreat with dual sinks and a walk-in closet, while the two main level secondary bedrooms at the front of the home are perfect for guests, offices, or creative spaces. Downstairs, a finished walkout lower level offers a fourth bedroom, full bath, recreation room, and bonus room – perfect for hosting overnight guests or growing families. Located in Bradford Park, residents enjoy access to Woodland Trails Regional Park, Lake Orono, and nearby shopping and dining in downtown Elk River—offering the perfect balance of tranquility and convenience.
Listing Provided Courtesy of Lennar Sales Corp
18550 Fillmore NW Circle Property Details
Price:
$587,170
MLS #:
NST7089922
Status:
Active
Beds:
4
Baths:
3
Type:
Single Family
Subdivision:
Bradford Park
Listed Date:
Jun 9, 2026
Finished Sq Ft:
2,997
Total Sq Ft:
3,340
Lot Size:
8,712 sqft / 0.20 acres (approx)
Year Built:
2026
Schools
School District:
Elk River
Interior Features
Above Grade Finished Area
1796
Appliances
Air-To-Air Exchanger, Dishwasher, Disposal, Humidifier, Microwave, Range, Refrigerator, Stainless Steel Appliances, Tankless Water Heater
Bathrooms
2 Full Bathrooms, 1 Three Quarter Bathroom
Below Grade Finished Area
1201
Cooling
Central Air
Fireplaces Total
1
Heating
Forced Air, Fireplace(s)
Laundry Features
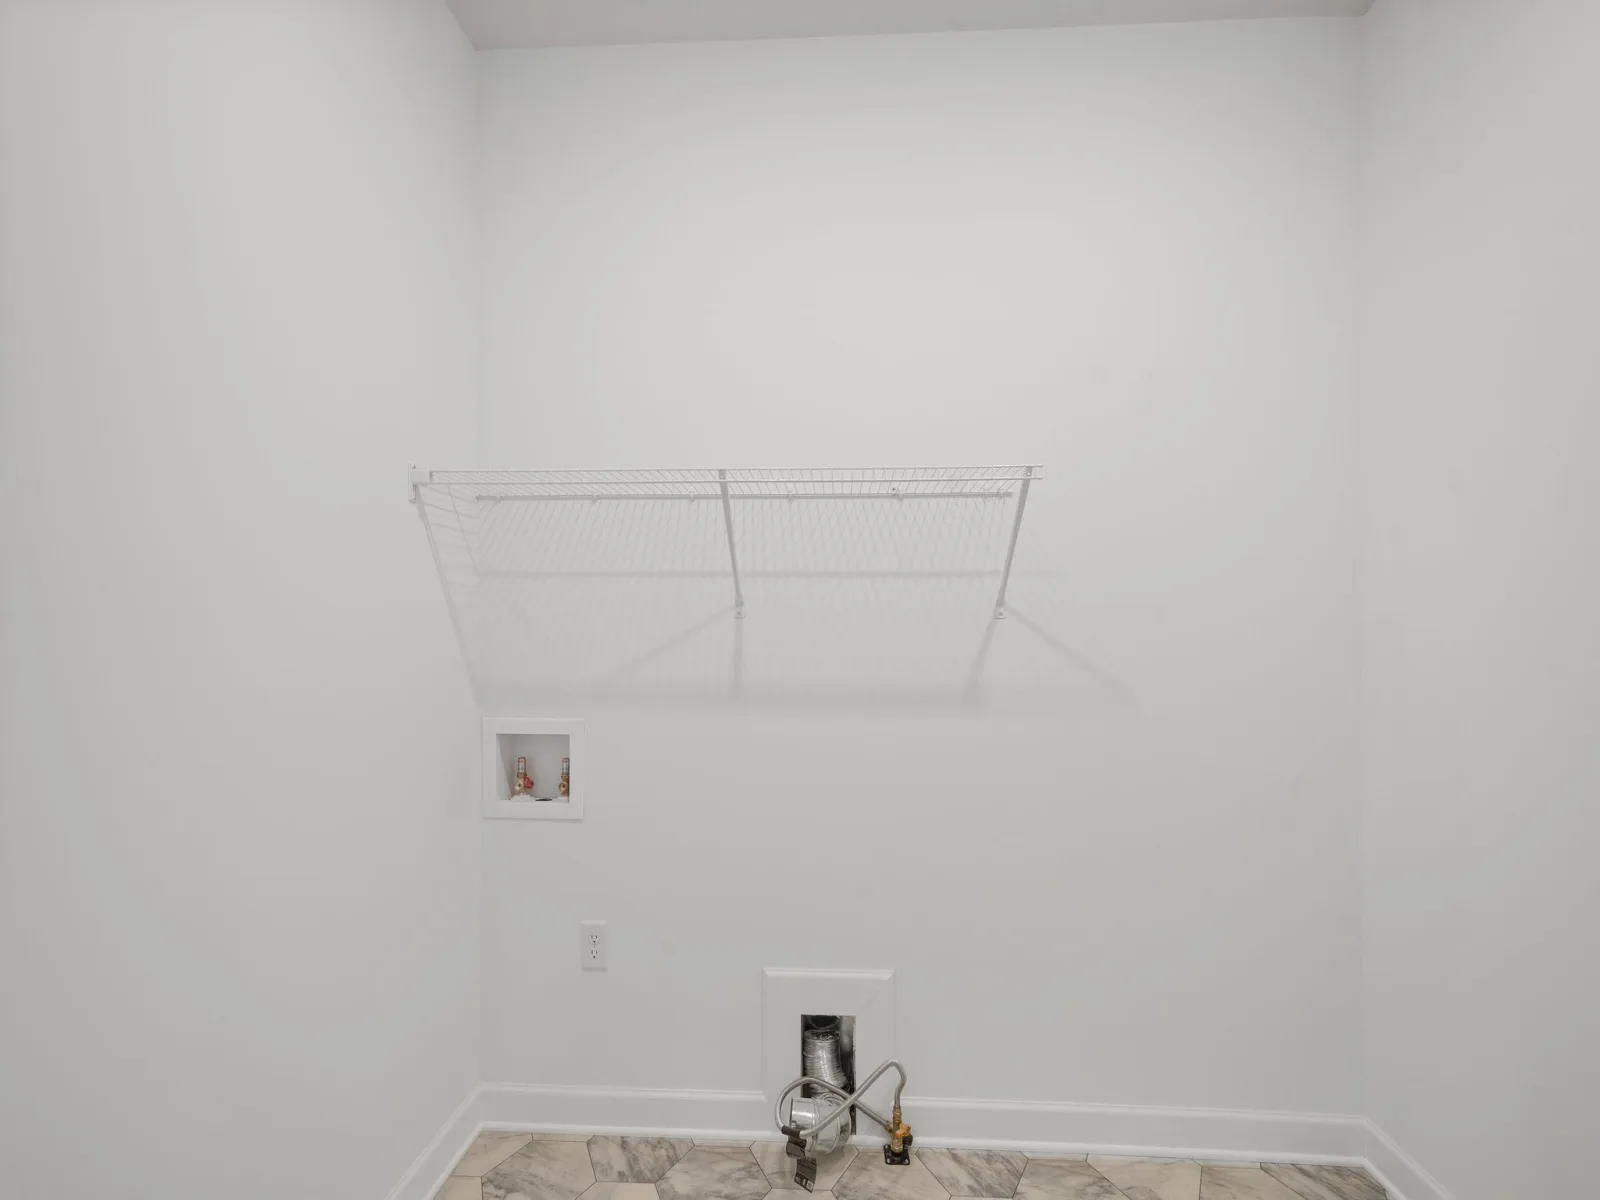
Gas Dryer Hookup, Laundry Room, Main Level, Washer Hookup
Levels
One
Exterior & Lot Features
Accessibility Features
None
Construction Materials
Concrete, Frame
Exterior Features
Stone, Engineered Wood
Garage Spaces
3
Lot Features
Sod Included in Price, Underground Utilities
New Construction YN
1
Parking Features
Attached Garage, Asphalt, Garage Door Opener
Roof
Age 8 Years or Less, Asphalt
Property Taxes & Financial Details
HOA Fee
$121
HOA Fee Frequency
Monthly
HOA Includes
Professional Mgmt, Sanitation
HOA Name
Sharper Management
HOA Phone
9522244777
Tax Year
2026

Location
Similar Homes Near 18550 Fillmore NW Circle


Copyright 2026. All rights reserved.
18550 Fillmore NW Circle
Elk River, MN



