
$345,000$
18011 Johnson NW Street
Elk River, MN, 55330


About 18011 Johnson NW Street
Welcome home to this beautifully maintained split level home featuring an inviting open floor plan,
tasteful updates, and abundant natural light throughout. Vaulted ceilings create a bright, welcoming
atmosphere in the main living area, which flows seamlessly into the dining space and well appointed
kitchen. The kitchen offers generous cabinet storage, ample counter space, a tiled backsplash, and
updated stainless-steel appliances.
Three bedrooms are conveniently located on the upper level, along with a ¾ accessible bathroom featuring
a tiled walk-in shower. Accessibility is thoughtfully incorporated throughout the home with an
elevator/lift providing easy access to the upper level.
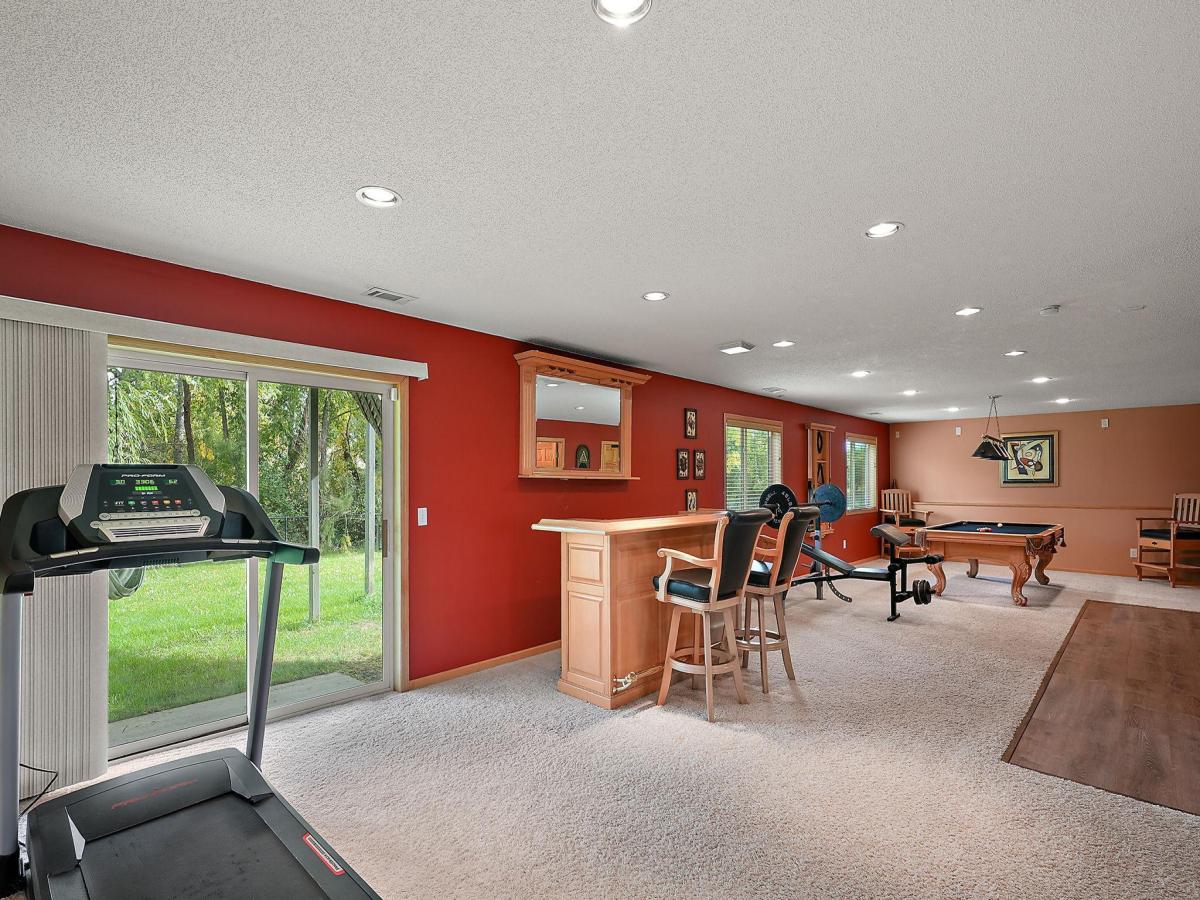
The walkout lower level expands the living space with a spacious family room offering plenty of room for
relaxing, entertaining, or creating a flexible gathering space. Outside, enjoy the convenience of a fully
fenced yard. With its functional layout, modern touches, abundant natural light, accessible features, and
versatile living spaces, this home offers comfort and convenience both inside and out.
Listing Provided Courtesy of Kris Lindahl Real Estate
18011 Johnson NW Street Property Details
Price:
$345,000
MLS #:
NST7153155
Status:
Active
Beds:
3
Baths:
2
Type:
Single Family
Subdivision:
Kliever Lake Fields
Listed Date:
Oct 2, 2026
Finished Sq Ft:
2,307
Total Sq Ft:
2,467
Lot Size:
12,632 sqft / 0.29 acres (approx)
Year Built:
2004
Schools
School District:
Elk River
Interior Features
Above Grade Finished Area
1253
Appliances
Air-To-Air Exchanger, Dishwasher, Disposal, Dryer, Gas Water Heater, Microwave, Range, Refrigerator, Washer
Bathrooms
1 Full Bathroom, 1 Three Quarter Bathroom
Below Grade Finished Area
1054
Cooling
Central Air
Heating
Forced Air
Levels
Split Entry (Bi-Level)
Exterior & Lot Features
Accessibility Features
Reduced Height Counters, Accessible Elevator Installed, Fully Wheelchair, Grab Bars In Bathroom, Roll-In Shower
Exterior Features
Stone, Vinyl
Garage Spaces
3
Parking Features
Attached Garage, Asphalt, Heated Garage
Property Taxes & Financial Details
Tax Year
2026
Taxes
$4,700

Location
Similar Homes Near 18011 Johnson NW Street


Copyright 2026. All rights reserved.
18011 Johnson NW Street
Elk River, MN



