
$499,900$
13812 196th NW Avenue
Elk River, MN, 55330
About 13812 196th NW Avenue
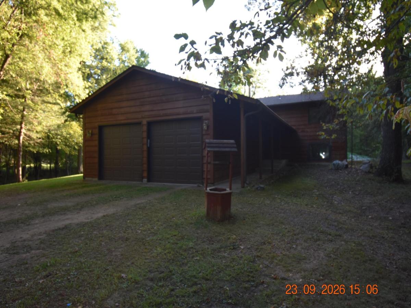
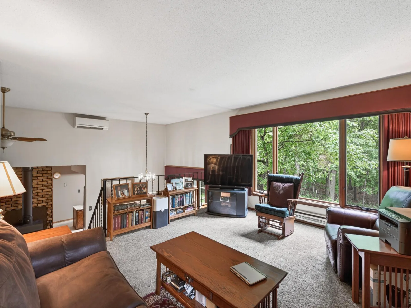
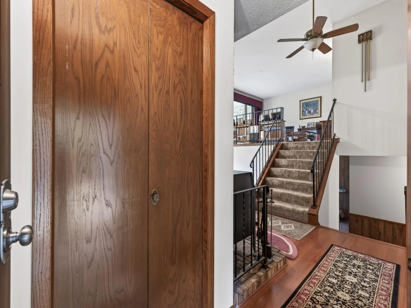
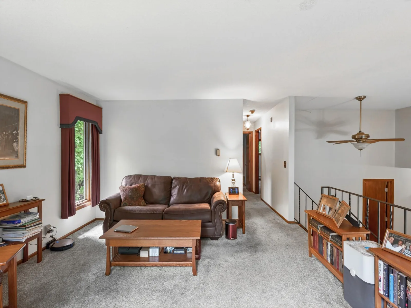
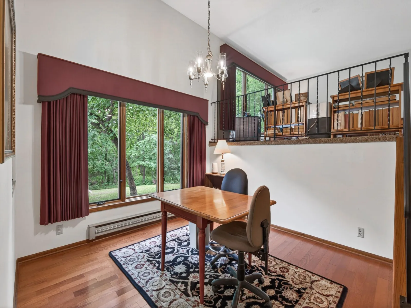
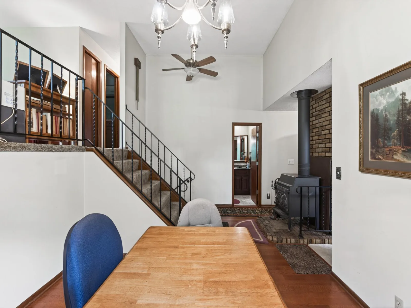
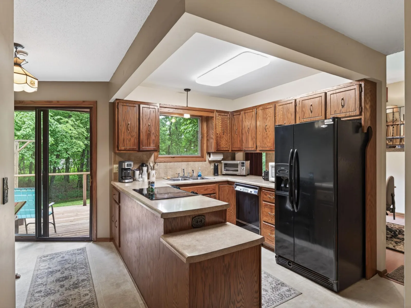
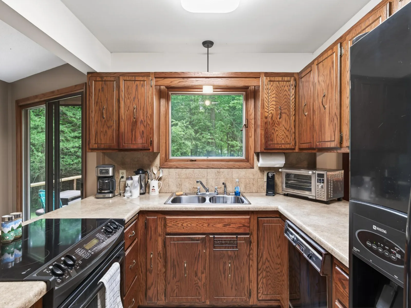
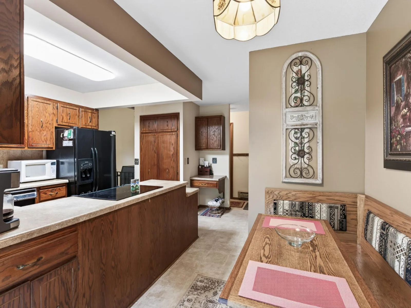
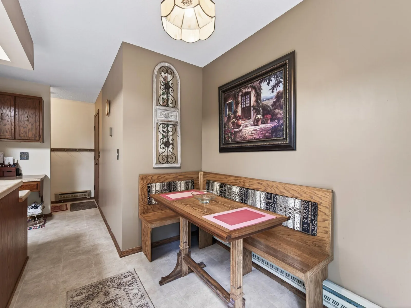
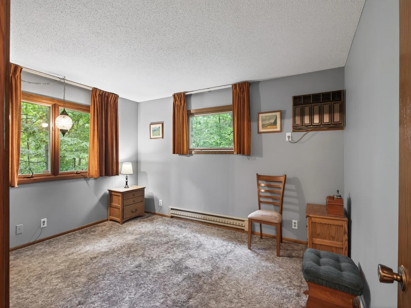
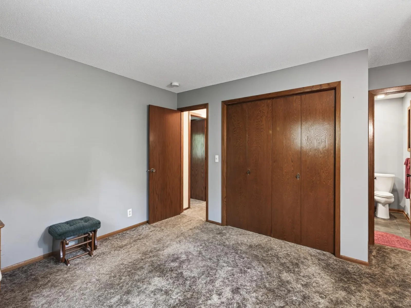
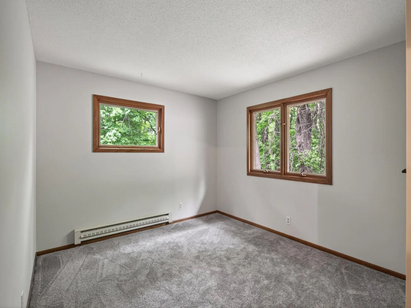
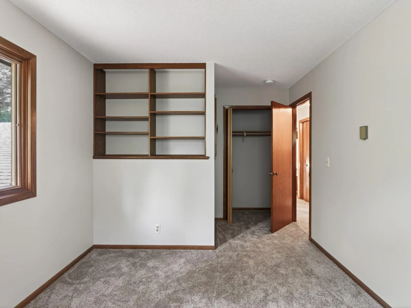
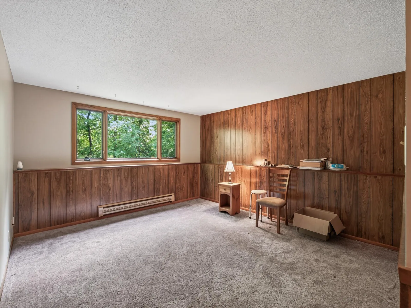
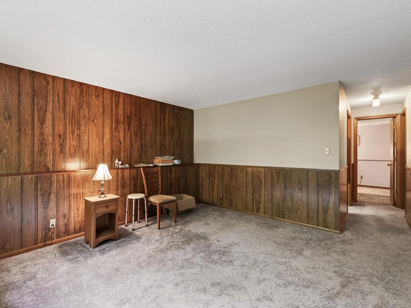
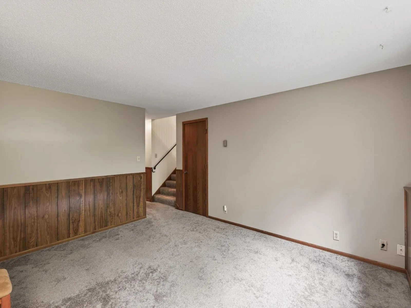
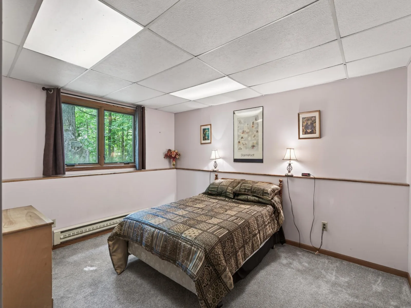
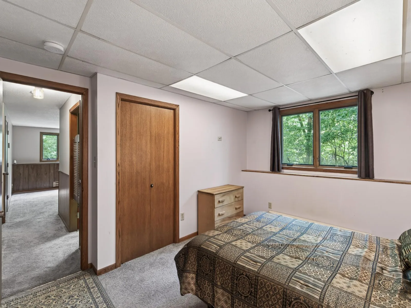
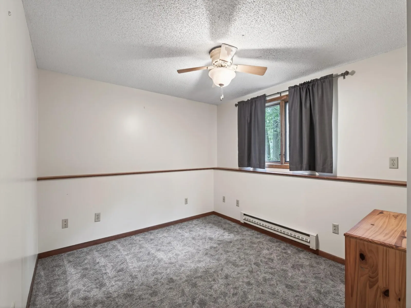
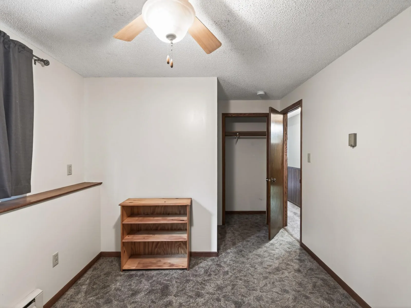
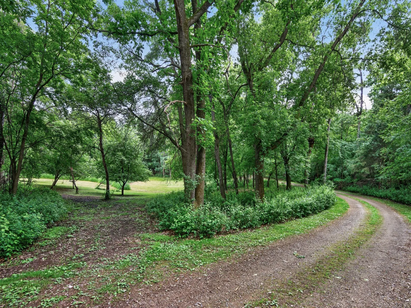
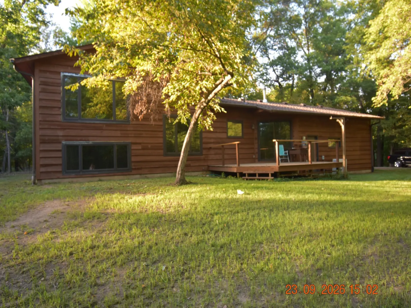
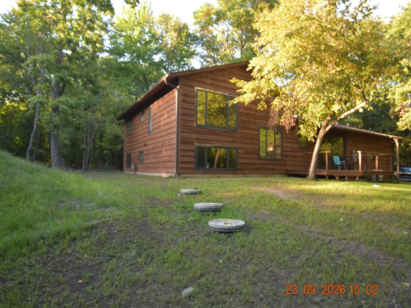
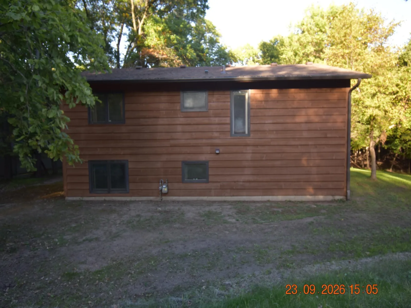
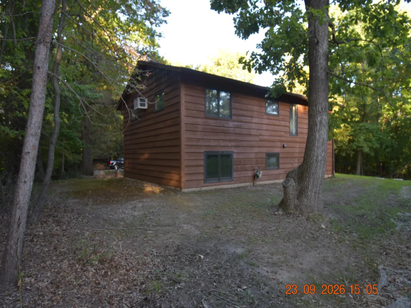
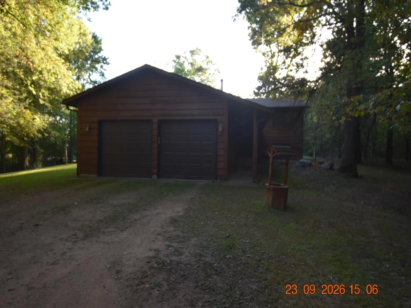
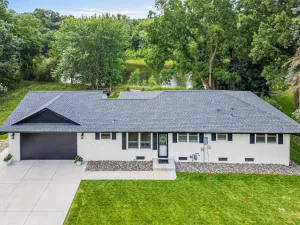
Fantastic 4-Bedroom Home on 5 Wooded Acres Near Downtown Elk River. Natural gas main installed to house for easy conversion. updated exterior, new septic installed.
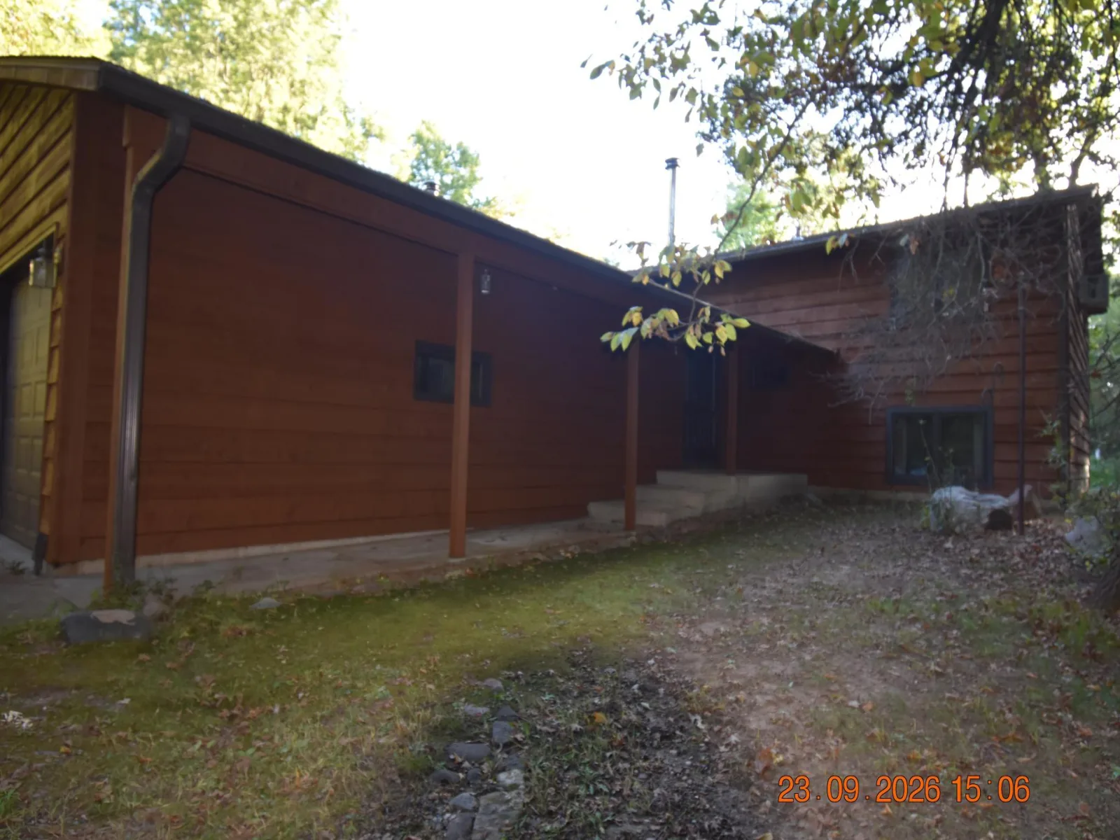
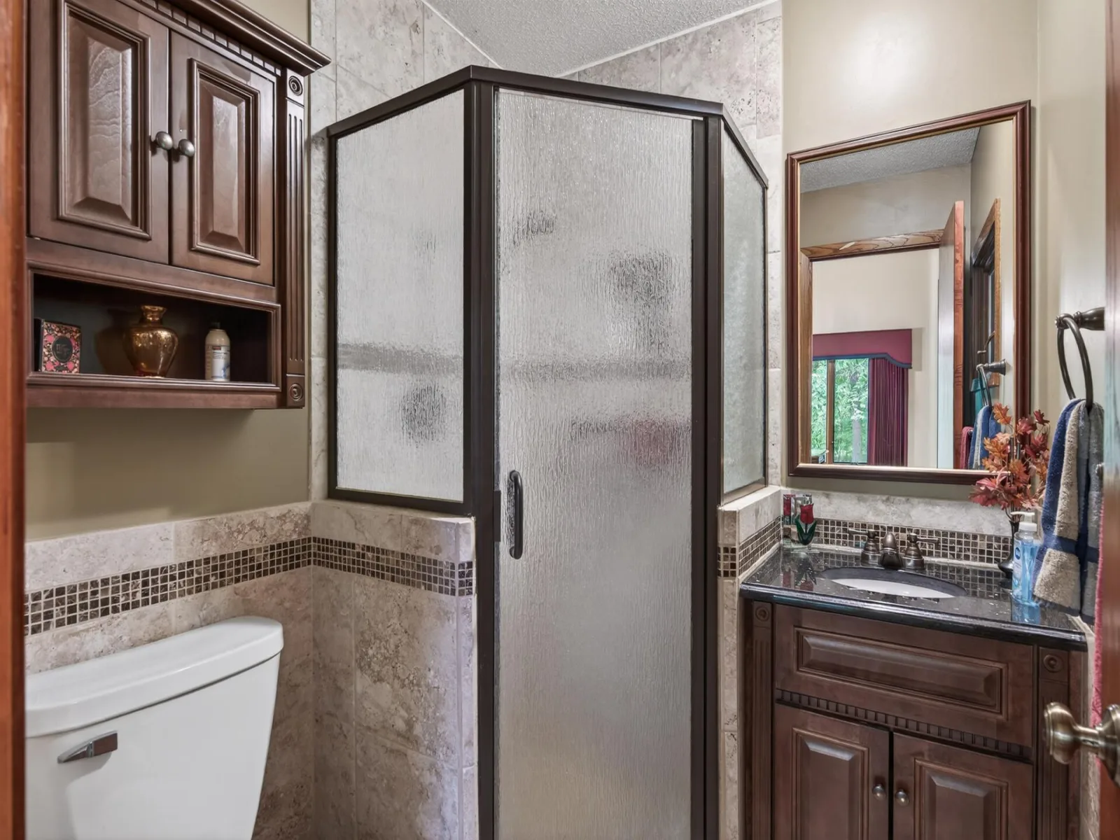
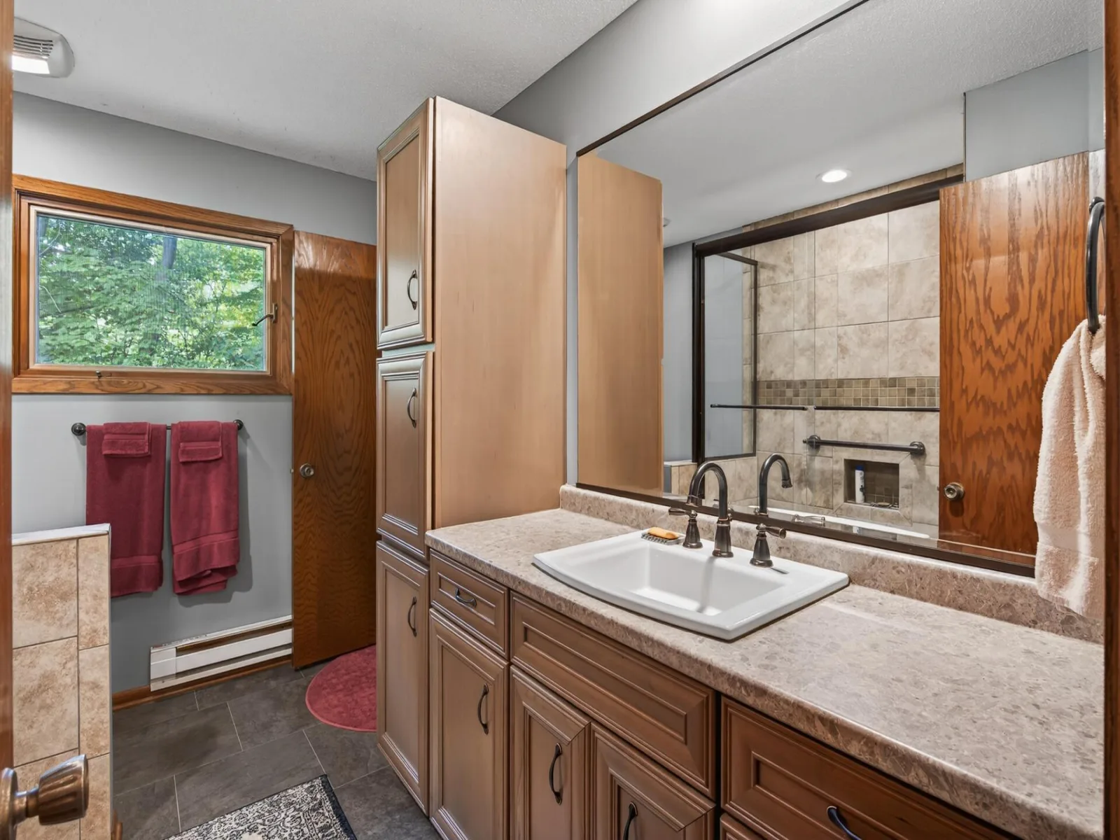
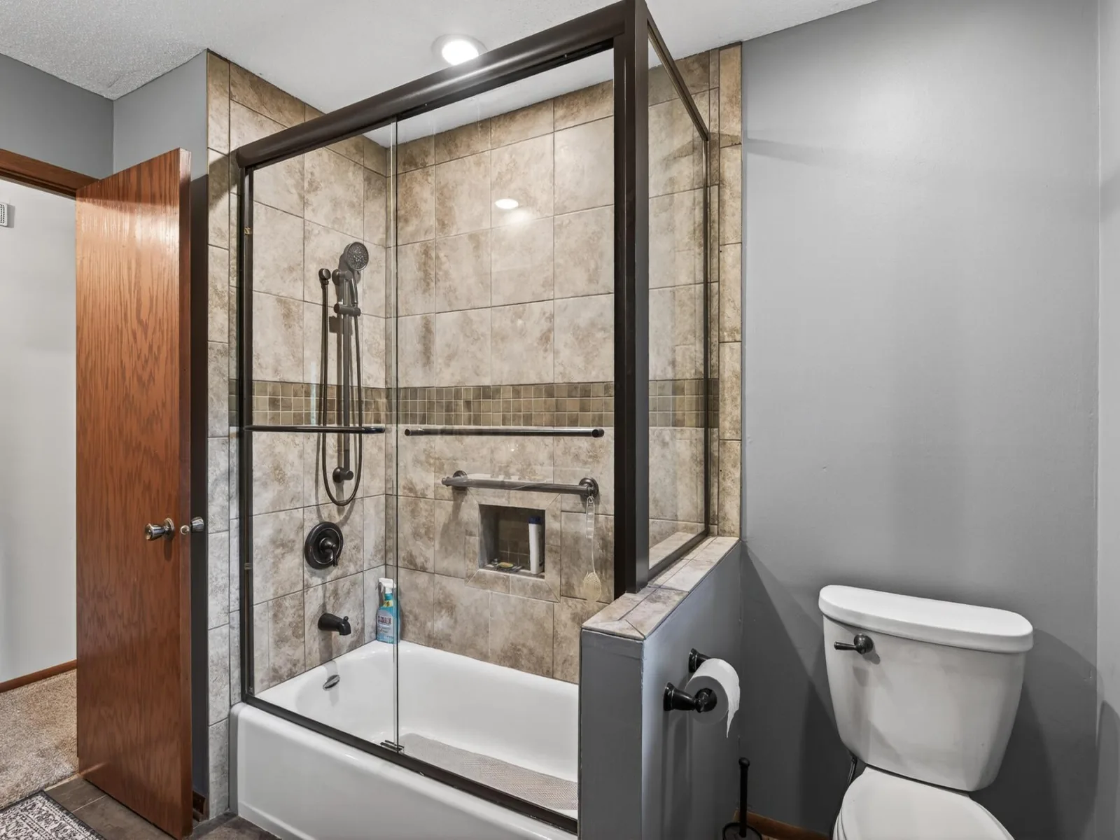
Enjoy privacy and nature in this beautiful 4-bedroom home situated on 5 wooded acres just minutes from downtown Elk River. This property features updated bathrooms, a newer roof, and attractive cedar shiplap siding refinished. The private setting offers the perfect blend of seclusion and convenience.
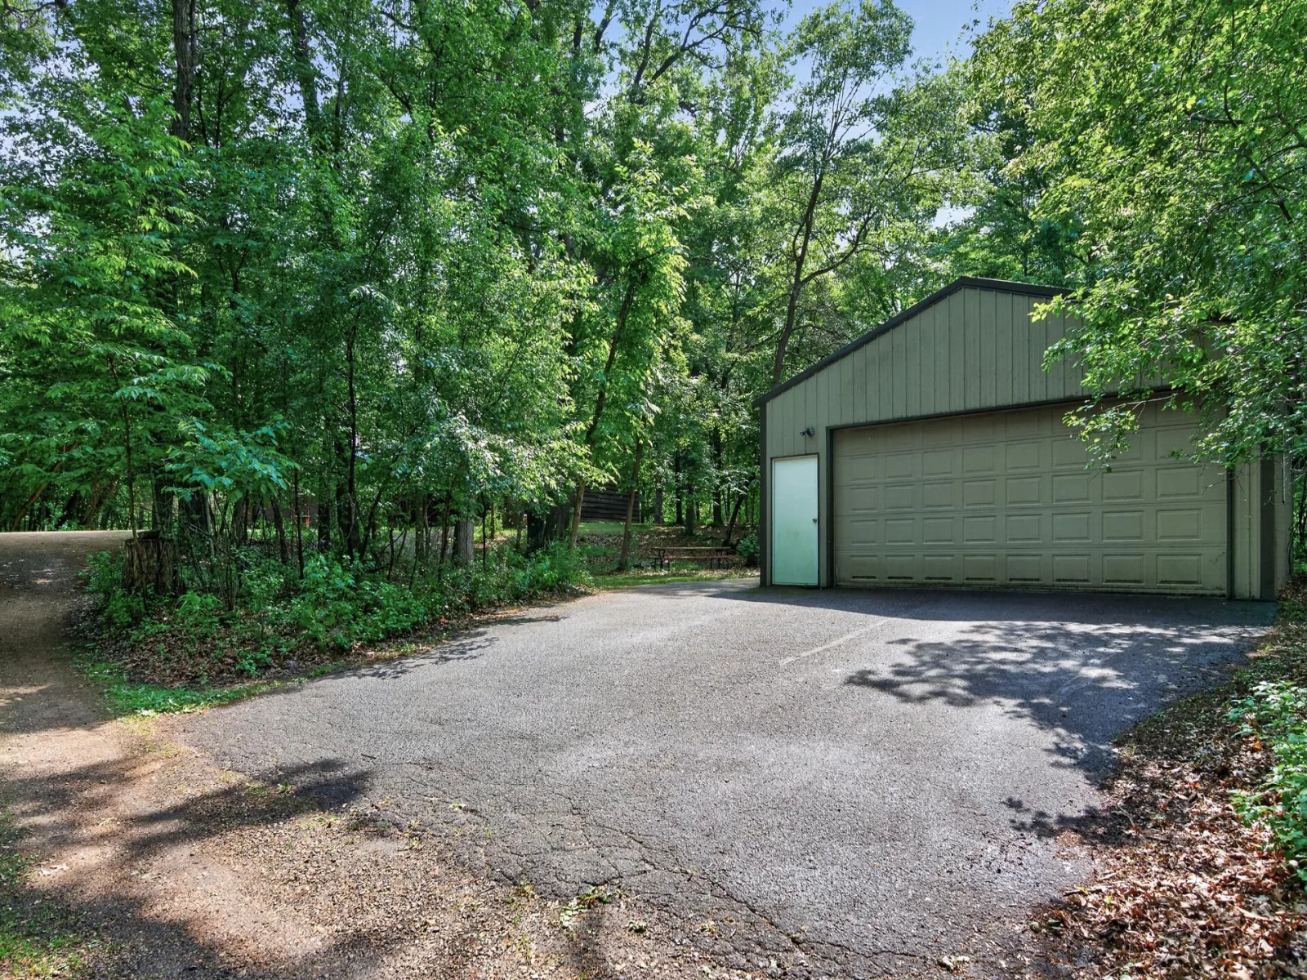
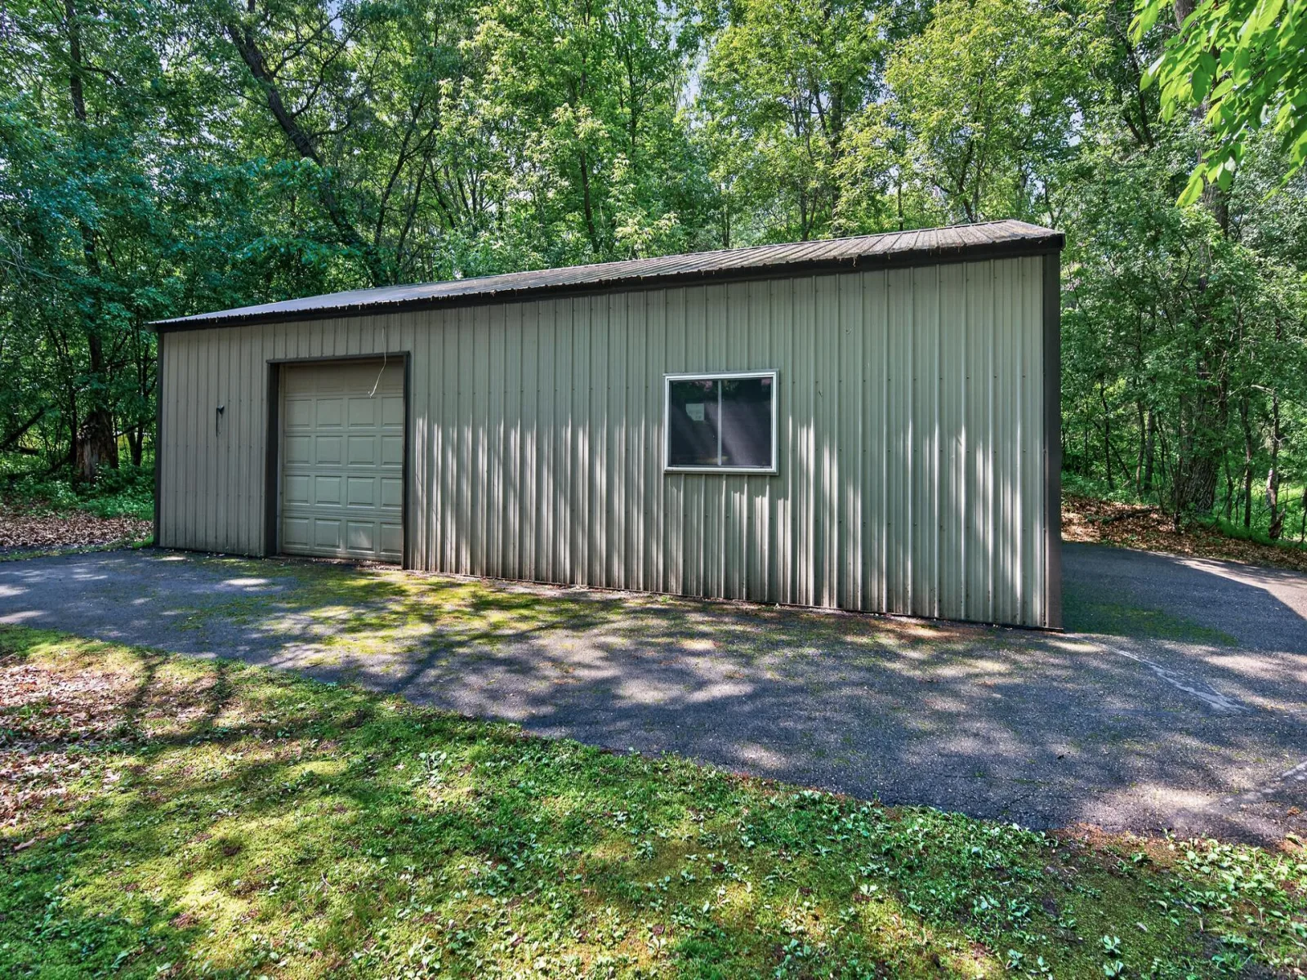
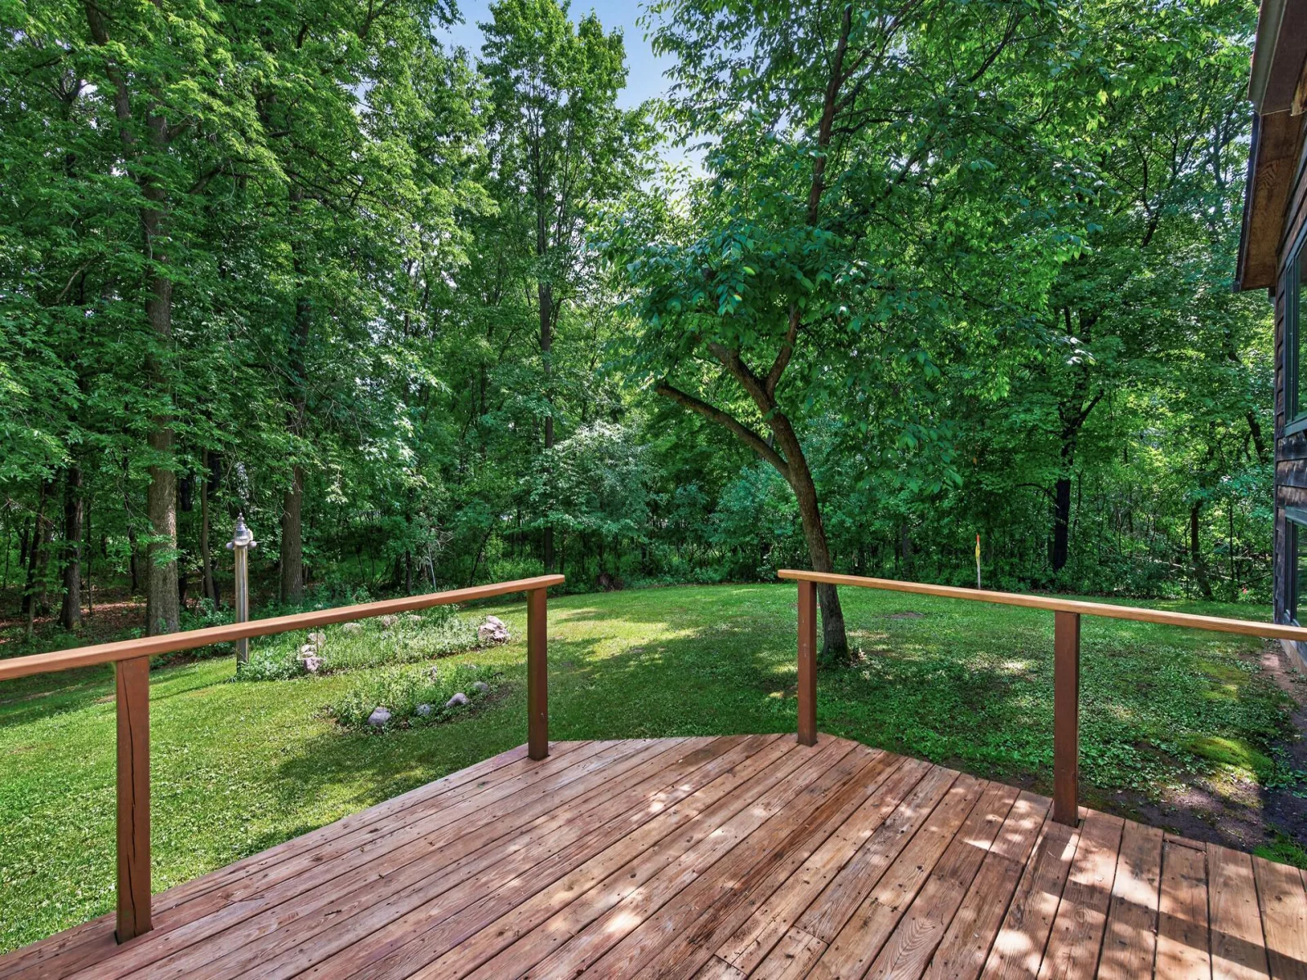
Relax on the welcoming front porch or entertain guests on the spacious back deck while taking in the peaceful surroundings, Enjoy the apple, cherry and peach orchard. A 24′ x 40′ pole building includes a shop area and heater, providing excellent space for hobbies, storage, or workspace needs.
A new septic system has been installed, offering added peace of mind for the new owner.
Listing Provided Courtesy of Keller Williams Classic Realty
13812 196th NW Avenue Property Details
Price:
$499,900
MLS #:
NST7150878
Status:
Active
Beds:
4
Baths:
2
Type:
Single Family
Listed Date:
Sep 26, 2026
Finished Sq Ft:
2,220
Total Sq Ft:
2,220
Lot Size:
217,800 sqft / 5.00 acres (approx)
Year Built:
1978
Schools
School District:
Elk River
Interior Features
Above Grade Finished Area
1465
Appliances
Dishwasher, Dryer, Electric Water Heater, Range, Refrigerator, Washer, Water Softener Owned
Bathrooms
1 Full Bathroom, 1 Three Quarter Bathroom
Below Grade Finished Area
755
Cooling
Ductless Mini-Split, Window Unit(s)
Heating
Baseboard, Dual Fuel/Off Peak, Wood Stove
Laundry Features
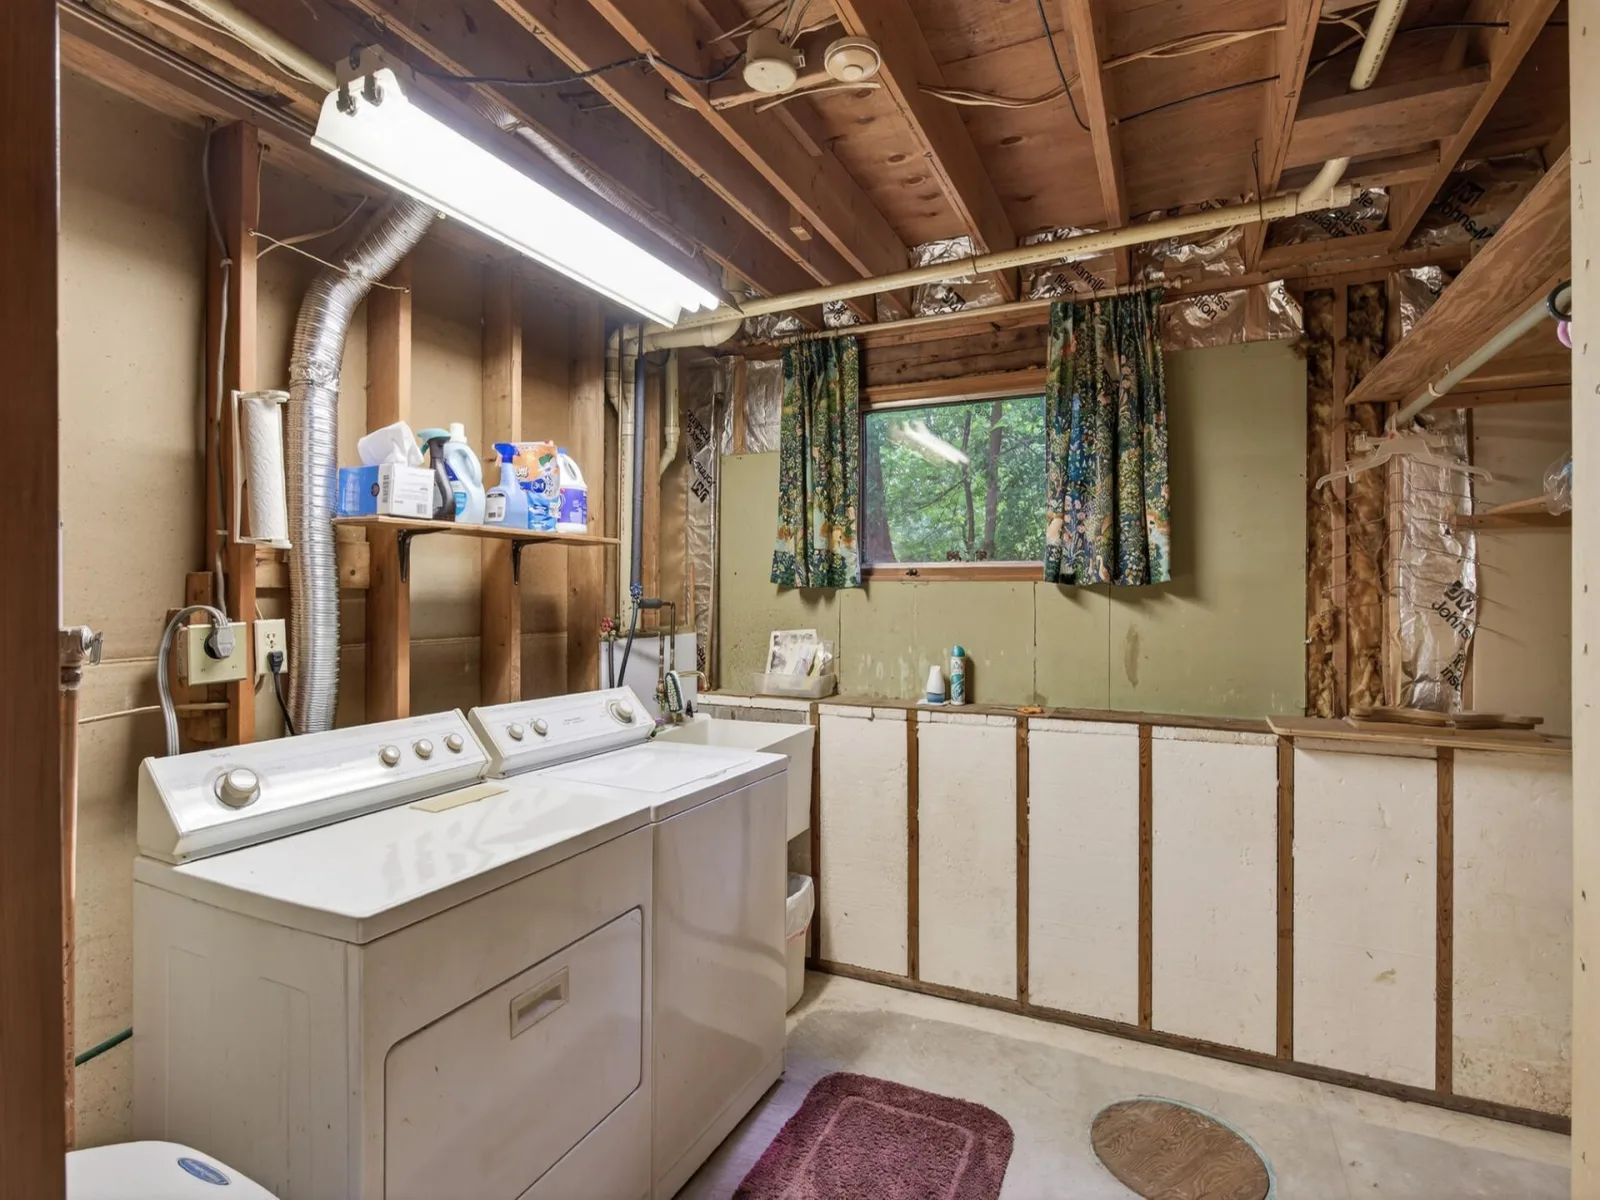
In Basement, Electric Dryer Hookup, Laundry Room, Washer Hookup
Levels
Three Level Split
Exterior & Lot Features
Accessibility Features
None
Construction Materials
Block, Concrete, Frame
Exterior Features
Cedar
Fencing
None
Garage Spaces
2
Lot Features
Tree Coverage – Heavy
Other Structures
Pole Building
Parking Features
Attached Garage, Gravel, Electric, Garage Door Opener, Heated Garage, Multiple Garages
Roof
Age 8 Years or Less, Architectural Shingle, Pitched
Property Taxes & Financial Details
Tax Year
2025
Taxes
$5,274

Location
Similar Homes Near 13812 196th NW Avenue


Copyright 2026. All rights reserved.
13812 196th NW Avenue
Elk River, MN



