
$649,900$
12954 194th NW Lane
Elk River, MN, 55330


About 12954 194th NW Lane
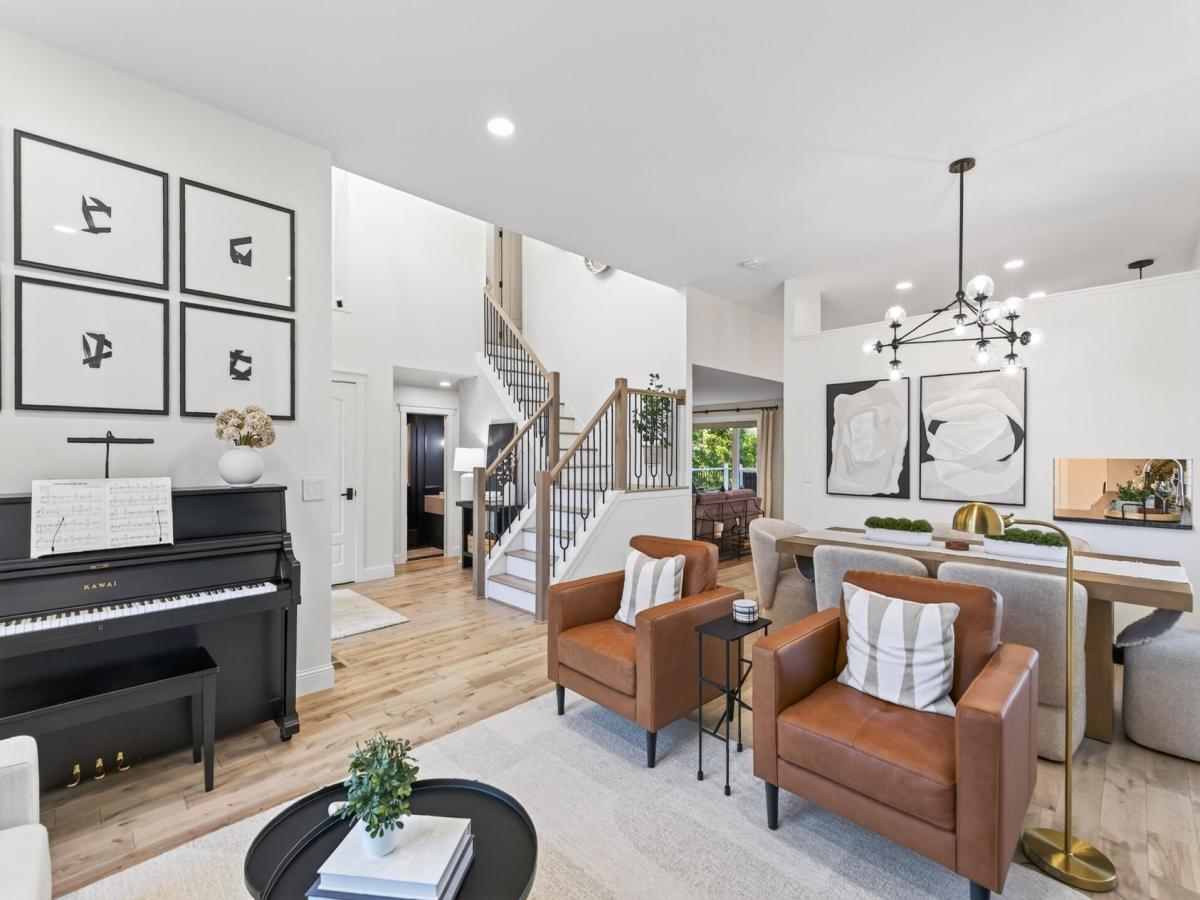
Available through 11/01, sellers are offering up to $6,500 toward buyer’s closing costs, which may be used for a rate buydown! Luxury, craftsmanship & meticulous attention to detail define this extraordinary Nordic Hills home in Elk River. Set on a landscaped .32-acre corner lot backing to a pond & wetlands, this completely reimagined home is within walking distance to the elementary school, biking distance to the middle & high schools, & minutes from the Elk River Ice Arena, YMCA, shopping & dining.
Every inch has been thoughtfully renovated with an unwavering commitment to quality, from decorative air return grilles & floor vents that blend into the flooring to designer lighting, Lutron Maestro dimmers, white trim, solid two-panel doors, matte black hardware & timeless neutral finishes. Step inside the impressive 18-ft foyer to a fantastic floor plan designed for everyday living & entertaining. The front sitting room flows into the formal dining room, while soaring 10-ft ceilings create an open, airy feel throughout these spaces & the spectacular kitchen.
At the heart of the home, the kitchen showcases a Cambria Brittanicca quartz island, leathered black granite perimeter countertops, Frigidaire Professional stainless appliances including a 5-burner gas range, soft-close cabinetry w/ pull-out shelving & a bright bayed breakfast nook opening to the maintenance-free deck w/ gas line. The adjoining living room is anchored by a floor-to-ceiling limestone Regency Grandview gas fireplace, stepped white mantel & custom built-in console.
With 5 bedrooms & 4 beautifully renovated bathrooms—including a main-level bedroom & 3 bedrooms upstairs—the home offers exceptional flexibility. The luxurious primary suite features vaulted ceilings, a custom walk-in closet & spa-inspired ensuite w/ quartz double vanity, jetted soaking tub & separate tiled shower. Even the powder bath makes a statement w/ dramatic paint, picture-frame molding, pressed tin ceiling & white vessel sink.
The main-level mudroom & laundry room combine beauty & function with floor-to-ceiling soft-close custom cabinetry, bench seating, cubbies, deep drawers, quartz counters, laundry sink, stacked washer/dryer & a custom closet behind a chevron-style sliding barn door.
The fully finished lower level rivals the main floor with a coffered ceiling, crown molding, second Regency Grandview fireplace w/ custom built-ins & an entertainer’s wet bar featuring quartz counters, full-size refrigerator & microwave. A dedicated exercise room w/ built-in storage is concealed behind sliding doors, while the private guest suite offers a custom walk-in closet & access to an exceptional bath w/ zero-threshold roll-in shower, floor-to-ceiling porcelain tile, marble pebble flooring, full-height glass enclosure & double quartz vanity.
Outside, enjoy a fully fenced backyard w/ privacy fencing, irrigation, storage shed & huge stamped concrete paver patio. The covered entertaining area beneath the deck includes string lights & a tire swing, all overlooking the pond & wetlands. The insulated, heated 3-car garage offers storage cabinetry, plus additional side parking for a boat or RV.
Major updates include roof (2019), A/C & 75-gallon water heater (2019), replacement windows (2020) & Kinetico water softener (2021), plus zoned HVAC, furnace humidifier, air-to-air exchanger, sump pump & concrete driveway. More than a beautifully updated home, this is a true showcase of exceptional craftsmanship, thoughtful design & beautiful finishes.
Listing Provided Courtesy of RE/MAX Results
12954 194th NW Lane Property Details
Price:
$649,900
MLS #:
NST7117216
Status:
Active
Beds:
5
Baths:
4
Type:
Single Family
Subdivision:
Nordic Hills
Listed Date:
Aug 7, 2026
Finished Sq Ft:
3,550
Total Sq Ft:
3,636
Lot Size:
13,939 sqft / 0.32 acres (approx)
Year Built:
2003
Schools
School District:
Elk River
Interior Features
Above Grade Finished Area
2207
Appliances
Air-To-Air Exchanger, Dishwasher, Disposal, Dryer, Humidifier, Gas Water Heater, Microwave, Range, Refrigerator, Stainless Steel Appliances, Washer, Water Softener Owned
Bathrooms
2 Full Bathrooms, 1 Three Quarter Bathroom, 1 Half Bathroom
Below Grade Finished Area
1343
Cooling
Central Air, Zoned
Fireplaces Total
2
Heating
Forced Air, Humidity Control, Zoned
Laundry Features
Electric Dryer Hookup, Gas Dryer Hookup, Laundry Room, Main Level, Sink, Washer Hookup
Levels
Two
Exterior & Lot Features
Accessibility Features
Roll-In Shower
Construction Materials
Frame
Exterior Features
Stone, Vinyl
Fencing
Chain Link, Full, Privacy, Wood
Garage Spaces
3
Lot Features
Corner Lot, Tree Coverage – Medium
Other Structures
Storage Shed
Parking Features
Attached Garage, Concrete, Garage Door Opener, Heated Garage, Insulated Garage, Storage
Roof
Age 8 Years or Less, Asphalt, Pitched
Waterfront Features
Pond
Property Taxes & Financial Details
Tax Year
2026
Taxes
$6,224

Location
Similar Homes Near 12954 194th NW Lane


Copyright 2026. All rights reserved.
12954 194th NW Lane
Elk River, MN



