
$479,900$
11177 183rd Lane NW
Elk River, MN, 55330
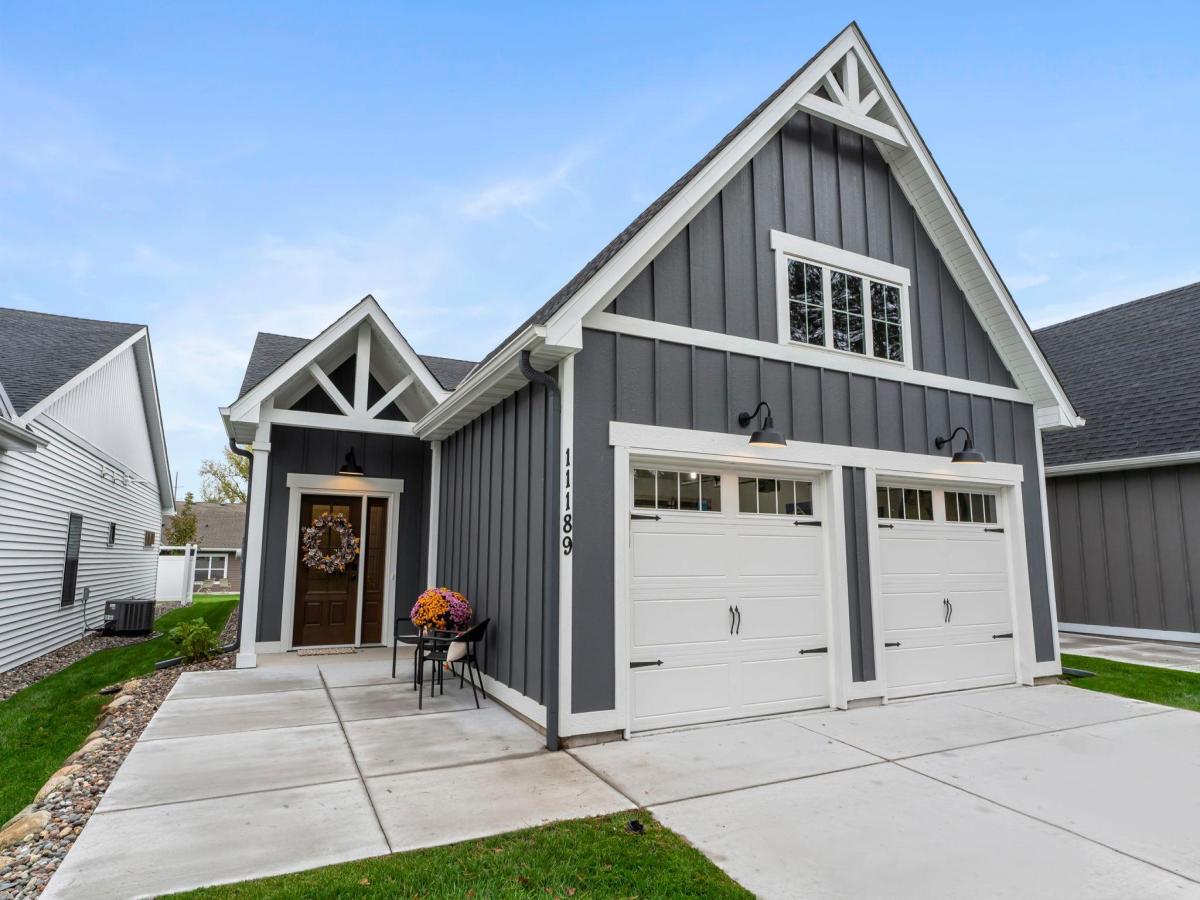


About 11177 183rd Lane NW
NEW 55+ COMMUNITY! 14 sites on private dead-end street offers true one level living! New Modern Farmhouse design with elegant features: beautiful entry door, vaulted ceilings. Birch cabinetry w/soft close drawers & doors, deep pan drawers in center island work space, quartz countertops, built-in pantry, Luxury Vinyl Plank flooring, and upgraded plush carpet. Primary suite includes large walk-in closet with organizers, plus a private 3/4 bath with 5′ shower bay. You will love having a main floor laundry room! An open-concept plan with vaulted ceilings feels spacious yet cozy. Create an outdoor oasis on your patio. Pets are welcome- no size restrictions. There are walking/biking paths and lots of wildlife! Contingent purchase agreements ok!
Listing Provided Courtesy of Ashworth Real Estate
11177 183rd Lane NW Property Details
Price:
$479,900
MLS #:
NST7047220
Status:
Active
Beds:
2
Baths:
2
Type:
Single Family
Subtype:
(TH) Detached
Subdivision:
Evergreen Townhomes LLC
Listed Date:
Apr 5, 2026
Finished Sq Ft:
1,618
Total Sq Ft:
1,618
Lot Size:
4,487 sqft / 0.10 acres (approx)
Year Built:
2026
Schools
School District:
Elk River
Interior Features
Above Grade Finished Area
1618
Appliances
Chandelier, Dishwasher, Disposal, Dryer, Electronic Air Filter, Electric Water Heater, Exhaust Fan, Microwave, Range, Refrigerator, Stainless Steel Appliances, Washer
Bathrooms
1 Full Bathroom, 1 Three Quarter Bathroom
Cooling
Central Air
Fireplaces Total
1
Heating
Forced Air, Fireplace(s)
Laundry Features
Laundry Room
Levels
One
Exterior & Lot Features
Accessibility Features
Doors 36″+, Hallways 42″+, Door Lever Handles, No Stairs External, No Stairs Internal
Exterior Features
Cement Board, Vinyl
Fencing
Privacy
Garage Spaces
2
Lot Features
Sod Included in Price
New Construction YN
1
Parking Features
Attached Garage, Concrete, Finished Garage
Roof
Age 8 Years or Less
Property Taxes & Financial Details
HOA Fee
$150
HOA Fee Frequency
Monthly
HOA Includes
Lawn Care, Professional Mgmt, Snow Removal, Water
HOA Name
Cottage Homesteads USA
HOA Phone
9528300161
Tax Year
2025
Taxes
$188

Location
Similar Homes Near 11177 183rd Lane NW


Copyright 2026. All rights reserved.
11177 183rd Lane NW
Elk River, MN



