
$460,000$
10040 Twin Lakes Parkway
Elk River, MN, 55330


About 10040 Twin Lakes Parkway
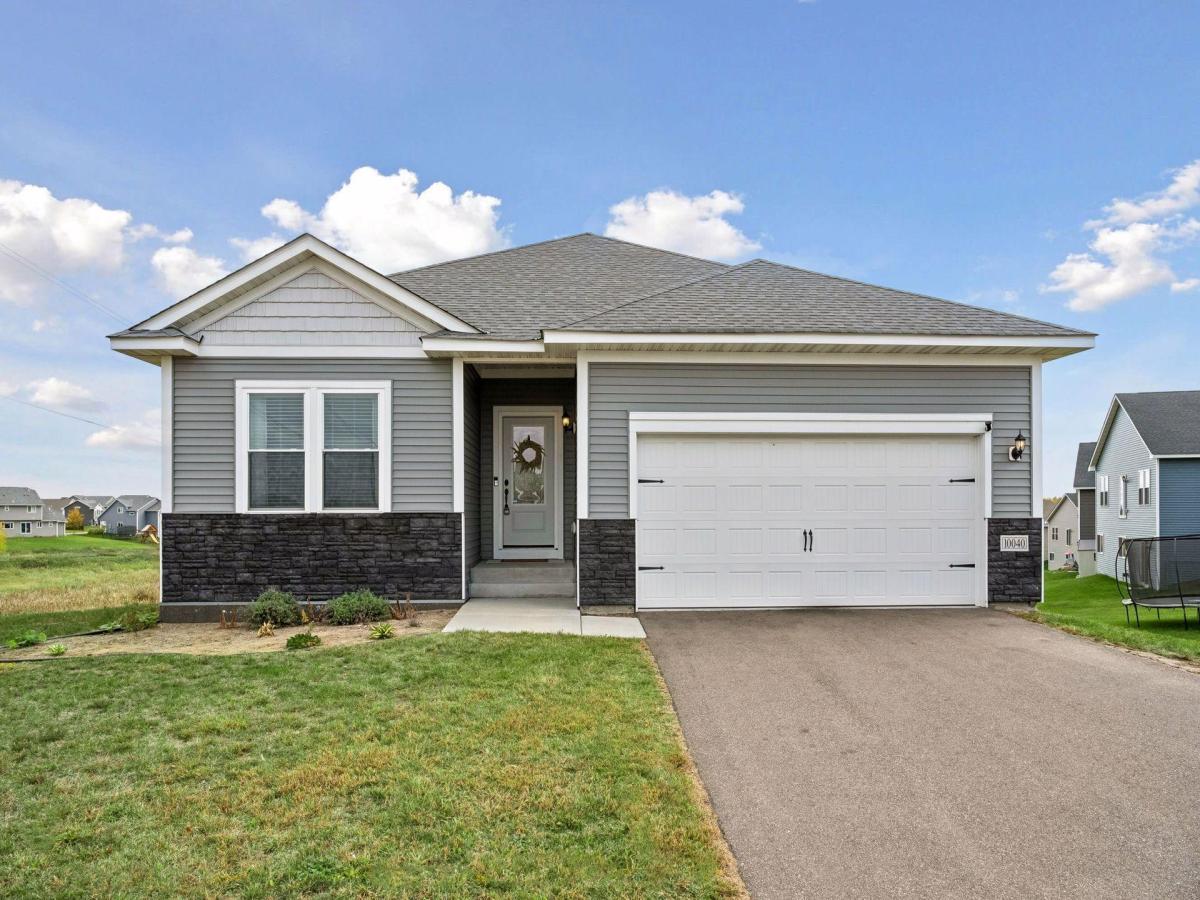
This nearly new five-bedroom home, built in 2023, presents an excellent opportunity in the sought after Miske Meadows community. Situated on a premium lot with protected wetlands behind the home, mature trees in the distance and no neighboring home directly to the left, the property offers scenic views and a peaceful natural setting. The main level features an open-concept layout filled with natural light, ideal for both everyday living and entertaining. The gourmet kitchen serves as the centerpiece of the home, featuring custom white cabinetry, an oversized island with breakfast bar, granite countertops, and stainless-steel appliances. The adjacent dining area and living room highlight the home’s flowing design, with a newly added accent wall panel in the living room providing a stylish finishing touch. Three bedrooms are conveniently located on the main level, including the spacious primary suite with a private three-quarter bath featuring dual-sink vanity and a walk-in closet. A main-level laundry room adds convenience and functionality. The recently finished lower level offers impressive additional living space, including a large family room with walkout access to the backyard, two additional bedrooms, a full bathroom, and extensive storage. Upgrades include recessed lighting, luxury vinyl plank flooring, and plumbing in place for a future wet bar. The home also offers the added benefit of newer appliances, windows and roofing providing peace of mind for years to come. The Miske Meadows community is conveniently located near Highway 10 and the NorthStar commuter rail, with easy access to Elk River’s extensive park system, featuring more than 40 parks, walking paths, and biking trails. Shopping, dining, and everyday amenities are just ten minutes away. The location is also perfect for families, with Twin Lakes Elementary School and a large neighborhood playground, both within walking distance. With its spacious five-bedroom layout, custom upgrades, recently finished lower level, and premium lot, this home offers an appealing combination of features in a peaceful setting. Come see all it has to offer!
Listing Provided Courtesy of Engel & Volkers Blaine
10040 Twin Lakes Parkway Property Details
Price:
$460,000
MLS #:
NST7156426
Status:
Active
Beds:
5
Baths:
3
Type:
Single Family
Subdivision:
Miske Meadows Seventh Add
Listed Date:
Oct 15, 2026
Finished Sq Ft:
2,826
Total Sq Ft:
3,208
Lot Size:
14,375 sqft / 0.33 acres (approx)
Year Built:
2023
Schools
School District:
Elk River
Interior Features
Above Grade Finished Area
1604
Appliances
Air-To-Air Exchanger, Dishwasher, Disposal, Dryer, Electric Water Heater, Microwave, Range, Refrigerator, Stainless Steel Appliances, Washer
Bathrooms
2 Full Bathrooms, 1 Three Quarter Bathroom
Below Grade Finished Area
1222
Cooling
Central Air
Heating
Forced Air
Laundry Features
Electric Dryer Hookup, Laundry Room, Main Level, Washer Hookup
Levels
One
Exterior & Lot Features
Accessibility Features
None
Construction Materials
Frame
Exterior Features
Stone, Shakes, Vinyl
Fencing
None
Garage Spaces
2
Lot Features
Tree Coverage – Light
Parking Features
Attached Garage, Asphalt, Garage Door Opener
Roof
Age 8 Years or Less, Asphalt
Property Taxes & Financial Details
Tax Year
2026
Taxes
$5,788

Location
Similar Homes Near 10040 Twin Lakes Parkway


Copyright 2026. All rights reserved.
10040 Twin Lakes Parkway
Elk River, MN



