
$395,000$
19 Rollins Drive
Elgin, MN, 55932

About 19 Rollins Drive
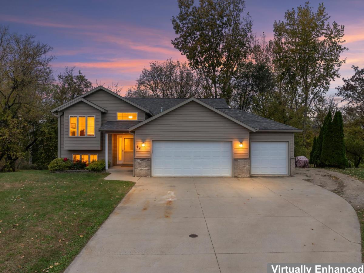
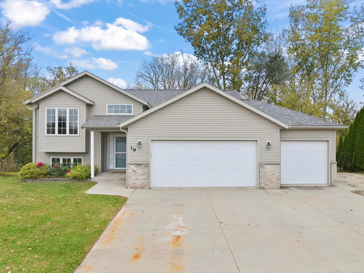
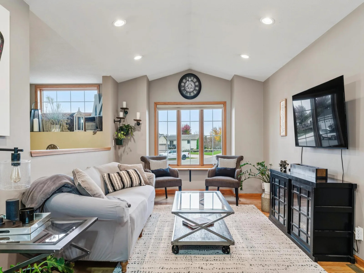
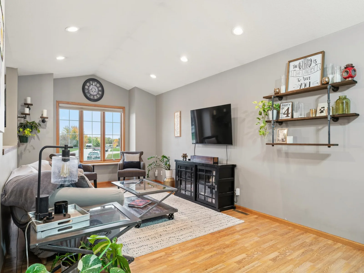
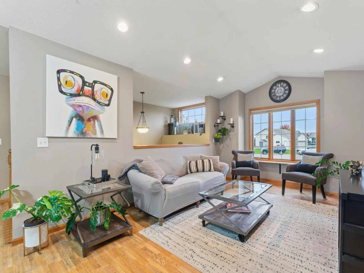
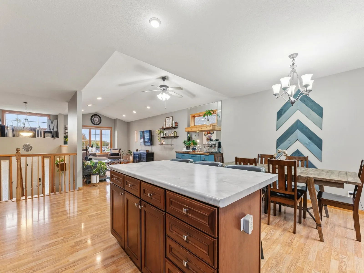
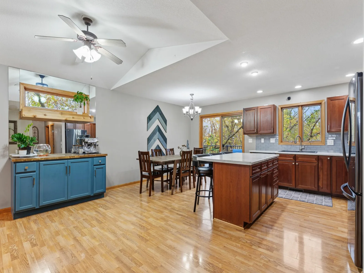
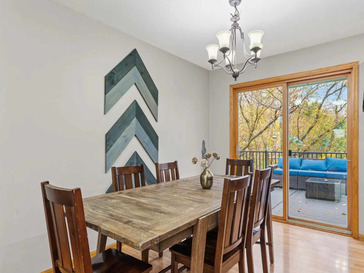
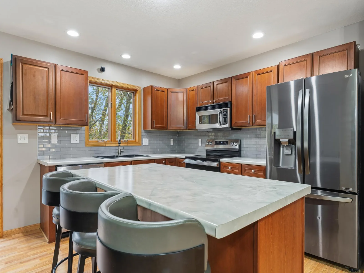
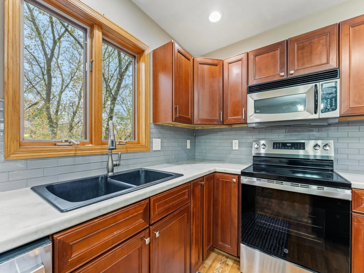
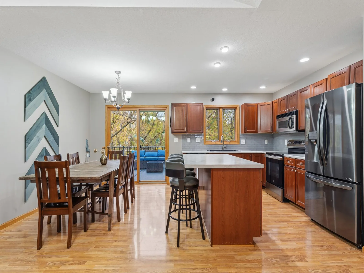
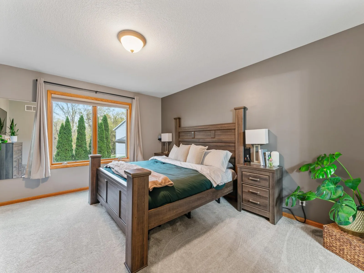
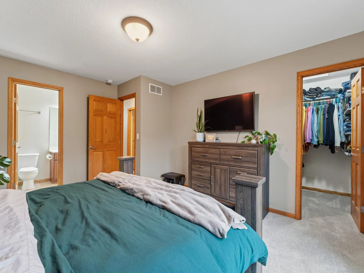
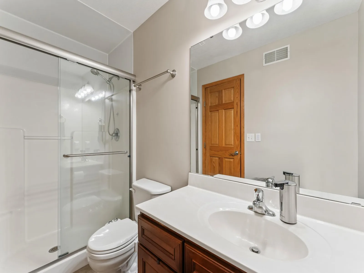
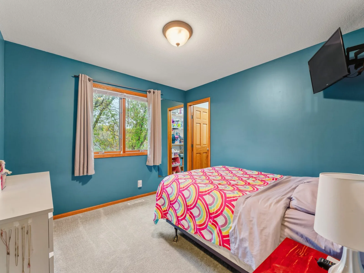
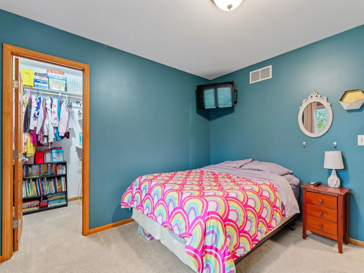
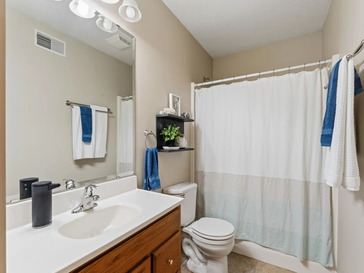
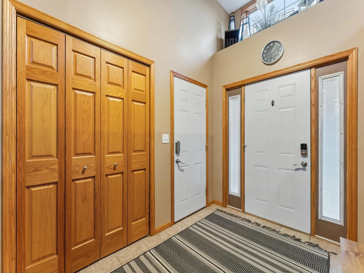
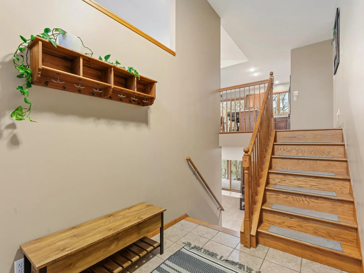
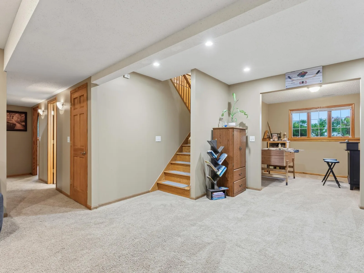
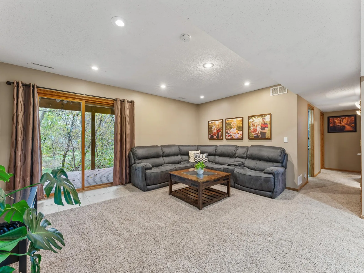
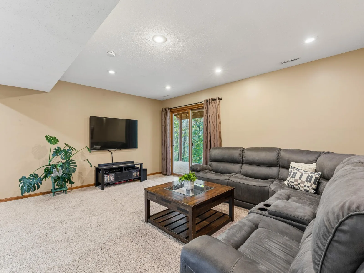
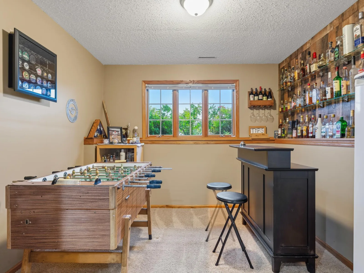
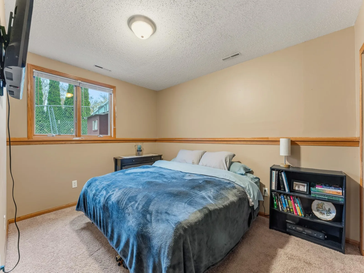
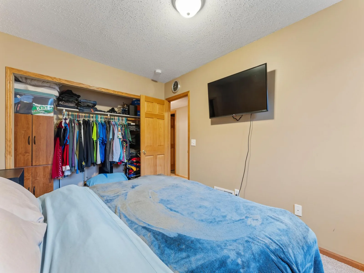
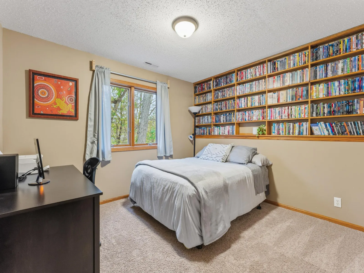
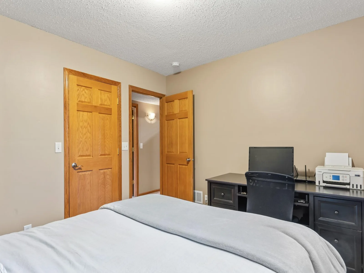
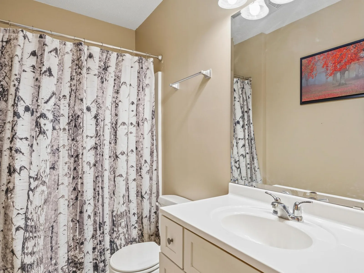
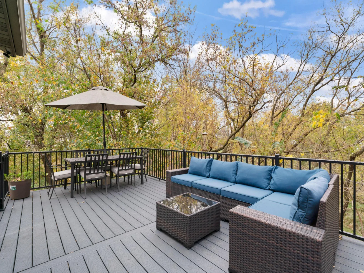
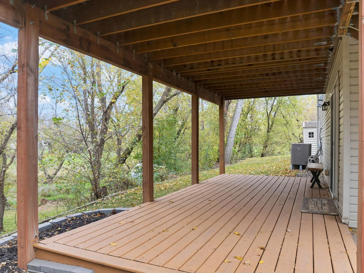
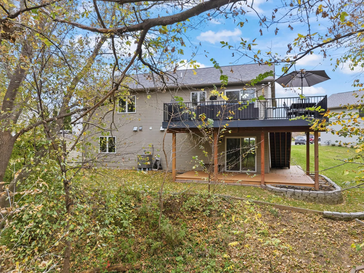
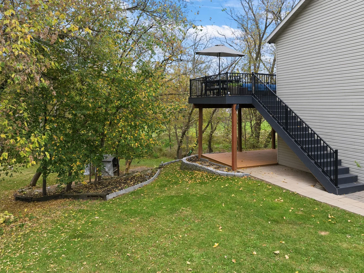
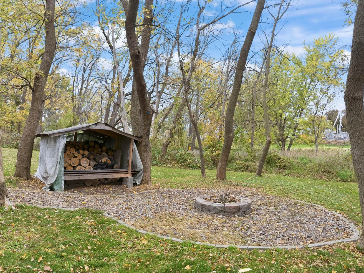
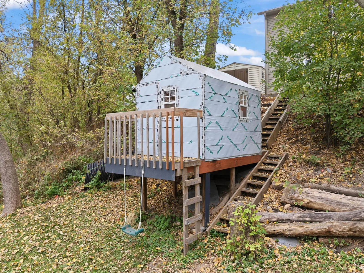
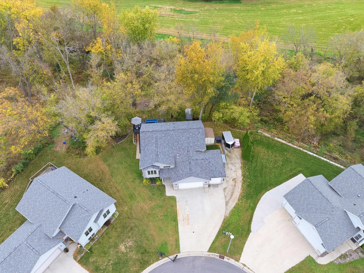
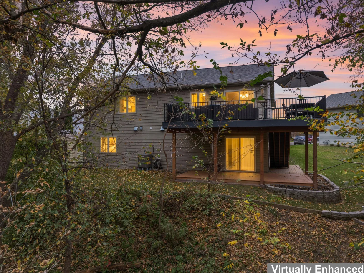
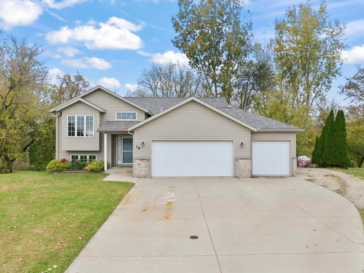
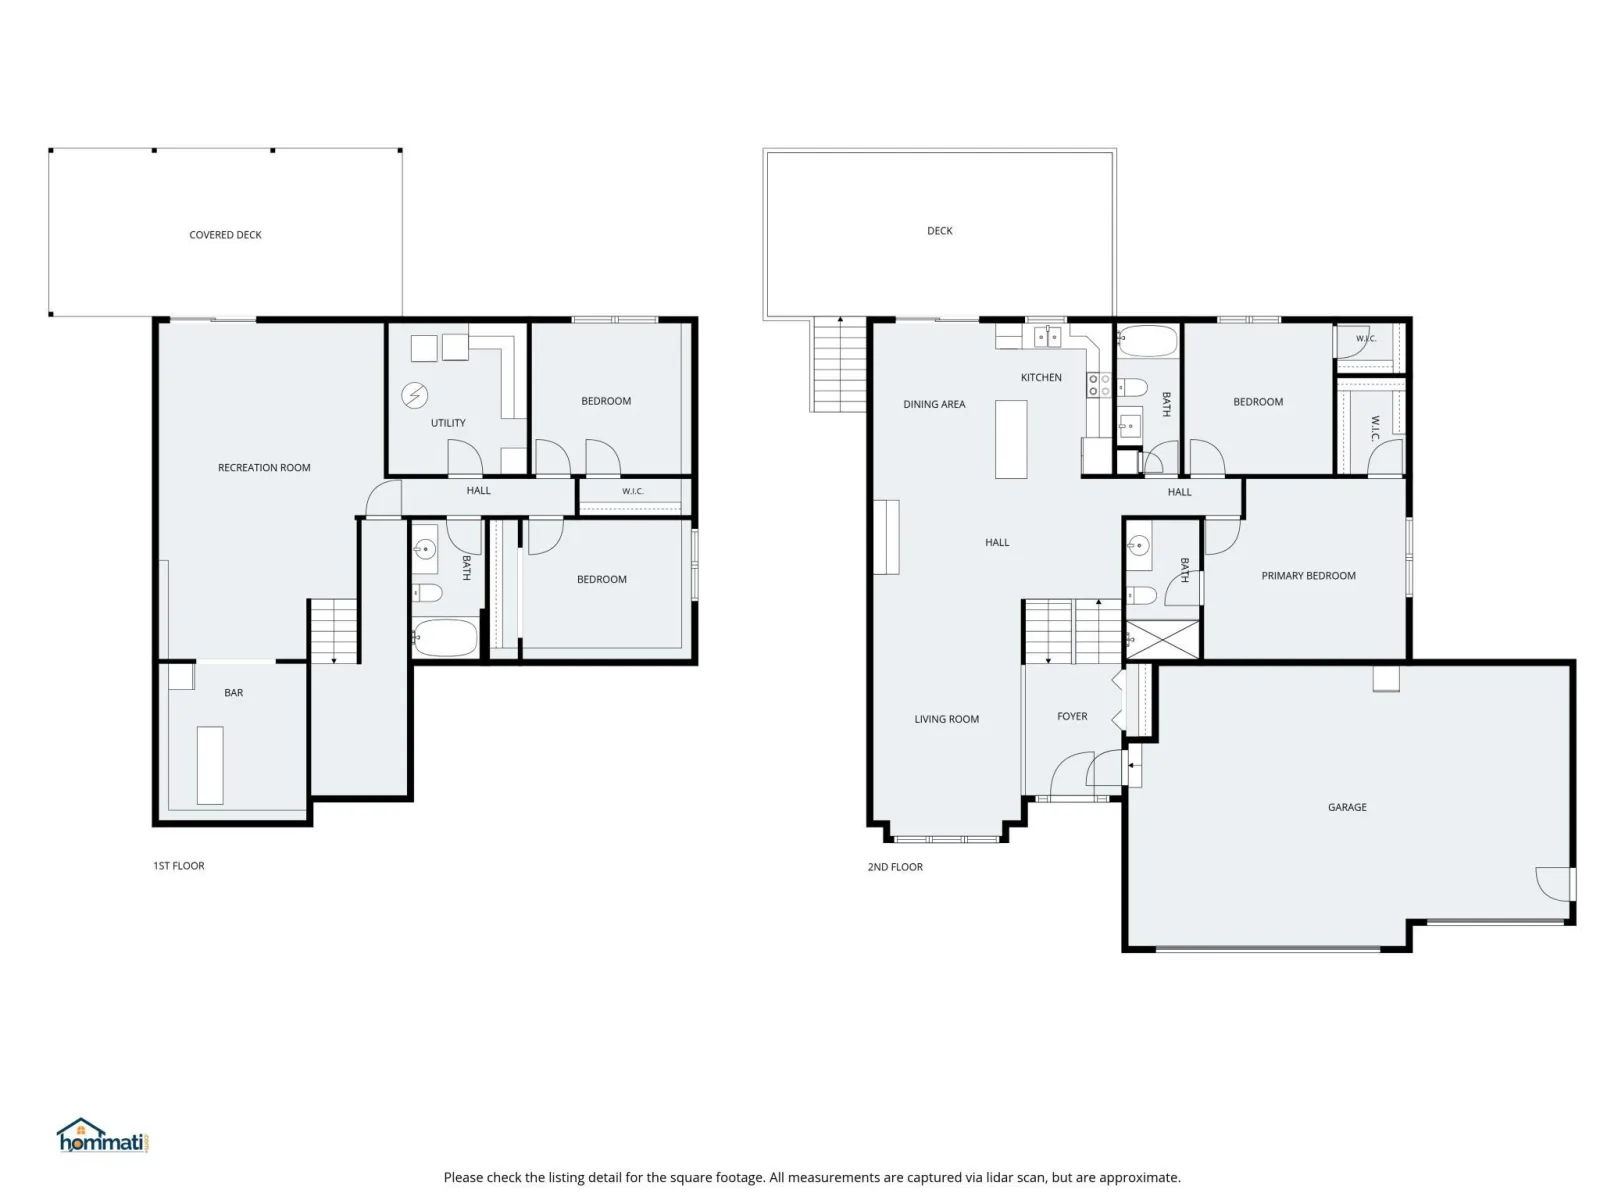
Welcome to 19 Rollins Drive in Elgin! This meticulously maintained 4-bedroom, 3-bath home offers approximately 2,500 finished square feet, an open layout with vaulted ceilings, kitchen center island, and finished walkout lower level. Situated on a wooded, one-third-acre cul-de-sac lot adjoining the North Fork Whitewater River, the property features an expansive deck, covered patio, and heated 3-stall attached garage. Updated mechanicals and a newer roof provide added peace of mind. Enjoy the perfect combination of comfortable living, beautiful surroundings, and pride of ownership!
Listing Provided Courtesy of Re/Max Results
19 Rollins Drive Property Details
Price:
$395,000
MLS #:
NST7159725
Status:
Active
Beds:
4
Baths:
3
Type:
Single Family
Listed Date:
Oct 16, 2026
Finished Sq Ft:
2,502
Total Sq Ft:
2,502
Lot Size:
14,375 sqft / 0.33 acres (approx)
Year Built:
2004
Schools
School District:
Plainview-Elgin-Millville
Interior Features
Above Grade Finished Area
1302
Appliances
Air-To-Air Exchanger, Dishwasher, Disposal, Dryer, Gas Water Heater, Microwave, Range, Refrigerator, Washer, Water Softener Owned
Bathrooms
2 Full Bathrooms, 1 Three Quarter Bathroom
Below Grade Finished Area
1200
Cooling
Central Air
Heating
Forced Air
Laundry Features
In Basement, Lower Level, Washer Hookup
Levels
Split Entry (Bi-Level)
Exterior & Lot Features
Accessibility Features
None
Construction Materials
Block, Frame
Exterior Features
Stone, Vinyl
Fencing
Partial
Garage Spaces
3
Lot Features
Irregular Lot, Tree Coverage – Heavy, Underground Utilities
Other Structures
Storage Shed
Parking Features
Attached Garage, Concrete, Garage Door Opener, Heated Garage, Insulated Garage
Roof
Age 8 Years or Less, Asphalt
Property Taxes & Financial Details
Tax Year
2026
Taxes
$4,236

Location
Similar Homes Near 19 Rollins Drive


Copyright 2026. All rights reserved.
19 Rollins Drive
Elgin, MN



