
145 Rolling Hills Drive, Elgin, MN 55932

$559,900$
3 Beds
2 Baths
2,276 SqFt
0.46 Acres
Add
Add
$559,900$
145 Rolling Hills Drive
Elgin, MN, 55932
MLS #NST7073683 image #0MLS #NST7073683 image #1MLS #NST7073683 image #2MLS #NST7073683 image #3MLS #NST7073683 image #4MLS #NST7073683 image #5MLS #NST7073683 image #6MLS #NST7073683 image #7MLS #NST7073683 image #8MLS #NST7073683 image #9MLS #NST7073683 image #10MLS #NST7073683 image #11MLS #NST7073683 image #12MLS #NST7073683 image #13MLS #NST7073683 image #14MLS #NST7073683 image #15MLS #NST7073683 image #16MLS #NST7073683 image #17MLS #NST7073683 image #18MLS #NST7073683 image #19MLS #NST7073683 image #20MLS #NST7073683 image #21MLS #NST7073683 image #22MLS #NST7073683 image #23MLS #NST7073683 image #24MLS #NST7073683 image #25MLS #NST7073683 image #26MLS #NST7073683 image #27MLS #NST7073683 image #28MLS #NST7073683 image #29MLS #NST7073683 image #30MLS #NST7073683 image #31MLS #NST7073683 image #32MLS #NST7073683 image #33MLS #NST7073683 image #34MLS #NST7073683 image #35MLS #NST7073683 image #36MLS #NST7073683 image #37MLS #NST7073683 image #38MLS #NST7073683 image #39MLS #NST7073683 image #40MLS #NST7073683 image #41MLS #NST7073683 image #42MLS #NST7073683 image #43MLS #NST7073683 image #44MLS #NST7073683 image #45MLS #NST7073683 image #46MLS #NST7073683 image #47MLS #NST7073683 image #48MLS #NST7073683 image #49MLS #NST7073683 image #50MLS #NST7073683 image #51MLS #NST7073683 image #52MLS #NST7073683 image #53MLS #NST7073683 image #54MLS #NST7073683 image #55MLS #NST7073683 image #56

About 145 Rolling Hills Drive

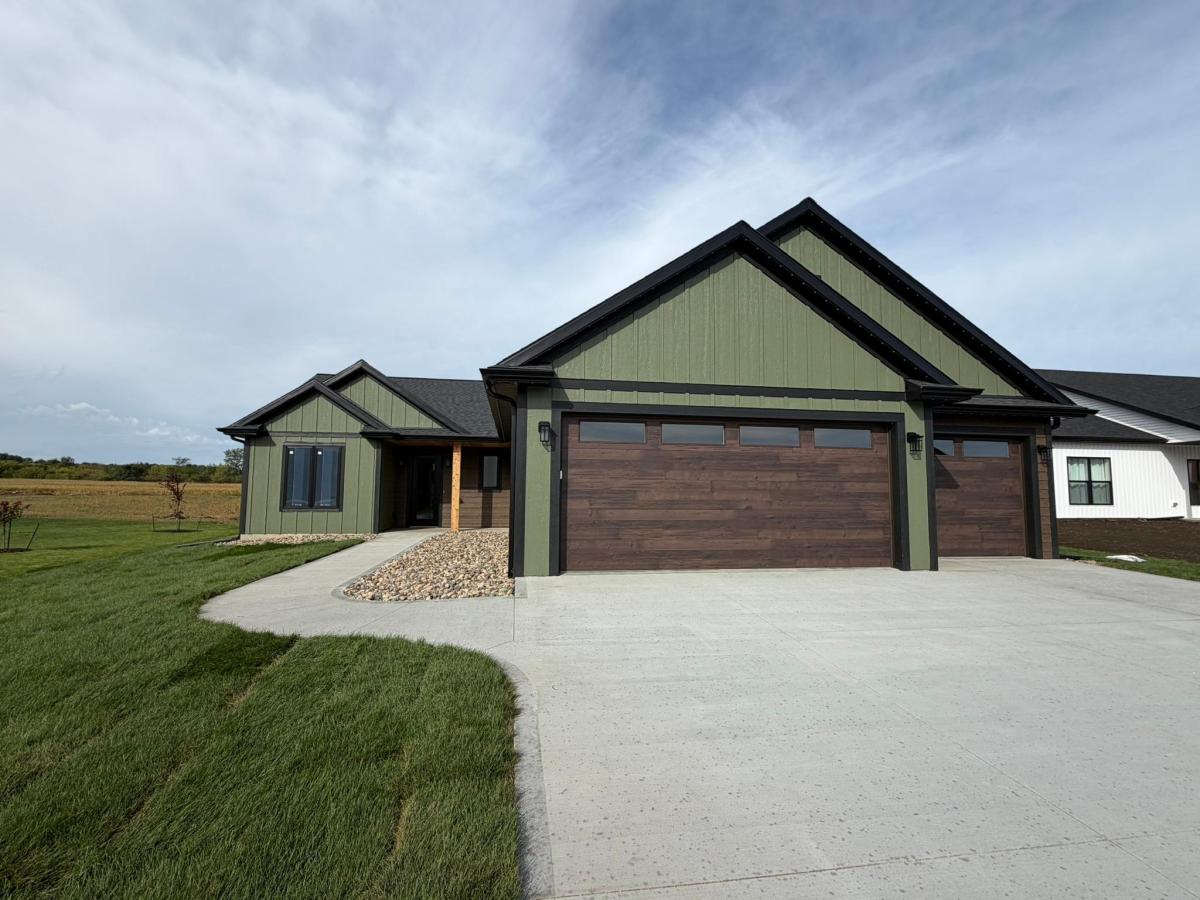
Beautiful new construction home offering 3 bedrooms, 2 bathrooms, and a bonus room above the garage—perfect for a home office, playroom, or additional living space! This home offers an open-concept layout with high-end finishes throughout! The main floor showcases durable LVP flooring (with cozy carpet in the bedrooms), while the kitchen is highlighted by quartz countertops, custom cabinetry, and a stylish tile backsplash. The living room features a gas fireplace and elegant tray ceiling, which continues into the spacious primary suite. The primary bathroom offers a fully tiled shower, with additional tile flooring in the master bath, guest bath, and laundry room. You will also find the added character of panel doors and thoughtfully designed accent walls throughout the home. For year-round comfort, this home features in-floor heating throughout both the house and the oversized garage, providing efficient warmth and added convenience. Step outside to enjoy the backyard patio, perfect for relaxing or entertaining, along with attractive rock landscaping.
Listing Provided Courtesy of Infinity Real Estate

145 Rolling Hills Drive Property Details

Price:
$559,900
MLS #:
NST7073683
Status:
Active
Beds:
3
Baths:
2
Type:
Single Family
Subdivision:
Rolling Hills Second Sub
Listed Date:
May 13, 2026
Finished Sq Ft:
2,276
Total Sq Ft:
2,276
Lot Size:
20,081 sqft / 0.46 acres (approx)
Year Built:
2026
NewconstructionRolling Hills Second SubPlainview-elgin-millville

Schools

School District:
Plainview-Elgin-Millville

Interior Features

Above Grade Finished Area
2276
Bathrooms
1 Full Bathroom, 1 Three Quarter Bathroom
Cooling
Central Air
Fireplaces Total
1
Heating
Boiler, Forced Air, In-Floor Heating
Levels
One and One Half

Exterior & Lot Features

Accessibility Features
None
Exterior Features
Shakes, Vinyl
Garage Spaces
3
New Construction YN
1
Parking Features
Attached Garage, Concrete, Floor Drain, Garage Door Opener, Heated Garage

Property Taxes & Financial Details

Tax Year
2025
Taxes
$424

Need more info?
Ask a Question
Ready to go see it?
Schedule a Showing

LakePlace.com + Dane Arthur Agency

More About David

Mortgage Calculator


Location

Similar Homes Near 145 Rolling Hills Drive
broker reciprocity
MLS# NST7108446broker reciprocity
655 1st SE Street
Elgin, MN

$449,900

0.8 miles away

145 Rolling Hills Drive
Elgin, MN
A personal invitation

A conversation is a good place to start.

Whether you're planning a purchase, considering a sale or exploring what's next, I'd love to hear from you. Tell me what you have in mind, and let's talk about how I can help.

David Gooden

David Gooden

David Gooden & Co
The Dane Arthur Agency

Scan to save David Gooden's contact information

Save my contact information
Scan the code or tap the link
to keep my details close.

What's on your mind?

Share a few details below. I look forward to connecting with you.
* Required fields

    Close





