
$249,900$
114 6th NE Avenue
Elgin, MN, 55932
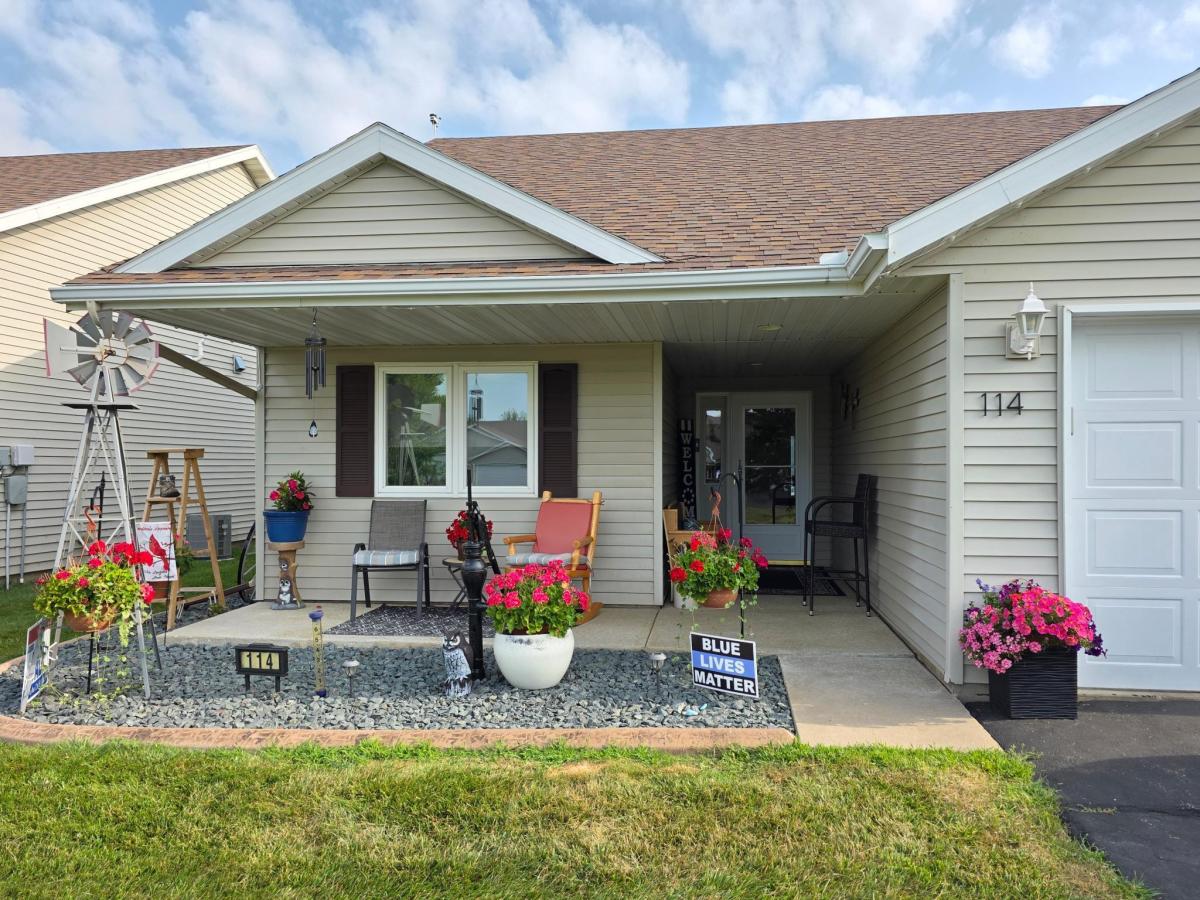


About 114 6th NE Avenue
If turn-key, one-level living, with no steps, and completed updated home is what you are looking for…THIS IS IT! This 2 bedroom 2 bathroom home has been completed updated from top to bottom. With all new paint, flooring, kitchen countertops, appliances, tile back splash, LED lighting, patio door, blinds, and just about anything else you can think of! The outside of the home has all new landscape concrete edging, landscape rock, an all new composite deck with railing, a fully finished and heated garage and so much more. All you need to do is bring your stuff and set it down. The open floor plan offers great living space while offering privacy in the master suite with private primary bath and walk-in closet. A true gem that you must see. Call to set up your showing today!
Listing Provided Courtesy of Tony Montgomery Realty & Auction
114 6th NE Avenue Property Details
Price:
$249,900
MLS #:
NST7118441
Status:
Active
Beds:
2
Baths:
2
Type:
Single Family
Subtype:
(TH) Side x Side
Subdivision:
Whitewater Way Twnhms
Listed Date:
Jul 29, 2026
Finished Sq Ft:
1,272
Total Sq Ft:
1,272
Lot Size:
3,049 sqft / 0.07 acres (approx)
Year Built:
2003
Schools
School District:
Plainview-Elgin-Millville
Interior Features
Above Grade Finished Area
1272
Appliances
Dishwasher, Disposal, Dryer, Gas Water Heater, Microwave, Range, Refrigerator, Stainless Steel Appliances, Washer, Water Softener Owned
Bathrooms
1 Full Bathroom, 1 Three Quarter Bathroom
Cooling
Central Air
Heating
Forced Air
Laundry Features
Electric Dryer Hookup, In Hall, Laundry Closet, Main Level, Washer Hookup
Levels
One
Exterior & Lot Features
Accessibility Features
No Stairs External, No Stairs Internal
Construction Materials
Frame
Exterior Features
Vinyl
Fencing
None
Garage Spaces
2
Lot Features
Tree Coverage – Light
Parking Features
Attached Garage, Asphalt, Finished Garage, Garage Door Opener, Heated Garage, Insulated Garage
Roof
Age 8 Years or Less, Architectural Shingle, Asphalt, Pitched
Property Taxes & Financial Details
HOA Fee
$225
HOA Fee Frequency
Monthly
HOA Includes
Hazard Insurance, Lawn Care, Snow Removal
HOA Name
Whitewater Way Townhomes
HOA Phone
5079905265
Tax Year
2026
Taxes
$2,888

Location
Similar Homes Near 114 6th NE Avenue


Copyright 2026. All rights reserved.
114 6th NE Avenue
Elgin, MN



