
$599,900$
7400 Edinborough Way #5205
Edina, MN, 55435


About 7400 Edinborough Way #5205
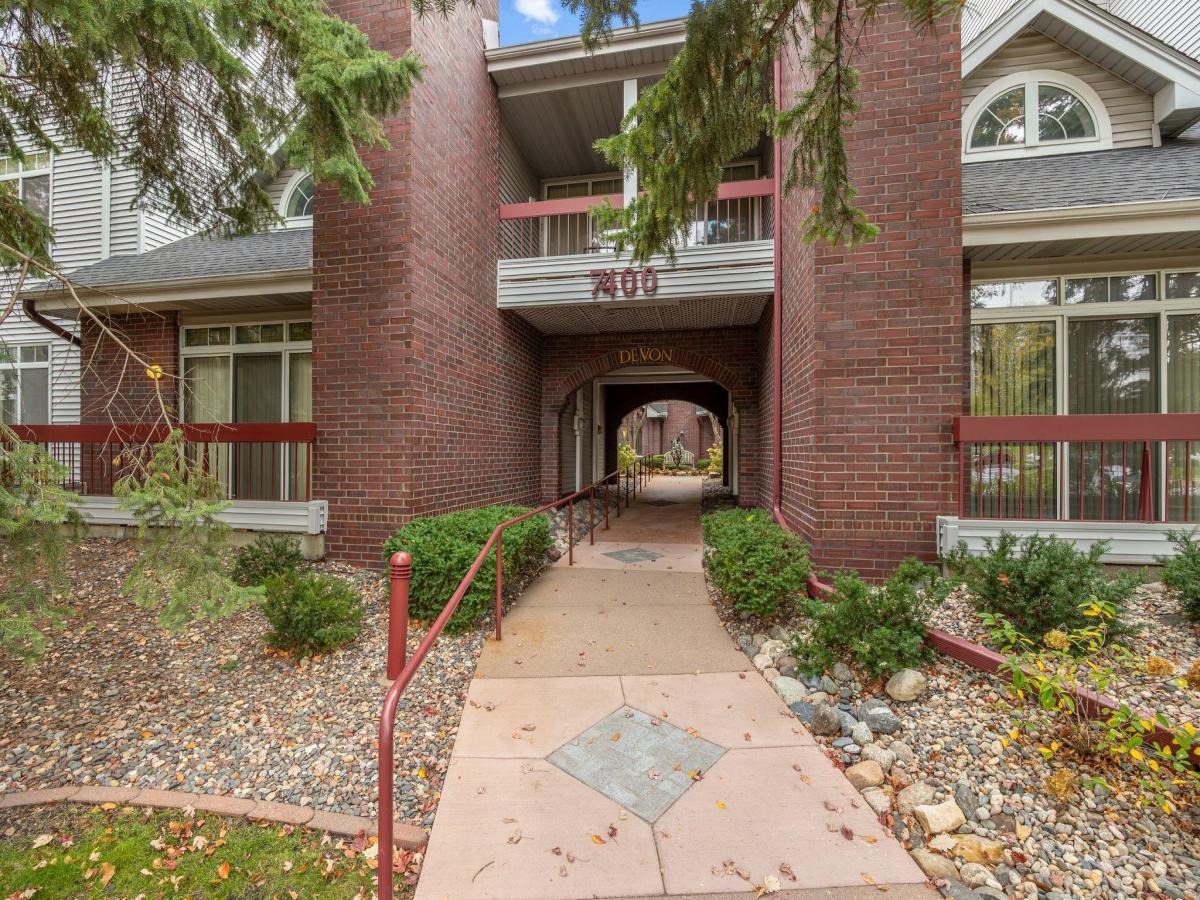
This exceptional, updated, two ensuite bedroom condo with open concept living is available at The Village Homes at Centennial Lake. Newly painted, new lighting, pristine 2 bedroom, 2 bath condo is spacious and bright with large transom windows. Immense living and dining area with cabinets, fireplace and access to deck from two sliding glass doors. Kitchen with informal dining, large island and two walls of cabinets. Separate laundry room with newer washer and dryer, sink, counter and storage cabinets. Highly-crafted, floor to ceiling cabinetry for display or storage. Substantially-sized ensuite bedroom one with access to deck and massive walk-in closet connecting to full bath. Designed for comfort and privacy, the primary bedroom includes a full bath with shower, two sink vanity and tub. Bedroom two accesses inviting deck with pocket doors to living room walk-in closet and access to the 3/4 bath. Massive deck provides outdoor living space with views of Centennial Lakes grounds. Two, heated car stalls are conveniently located by elevator and car wash.
Enjoy the benefits of the Centennial Lakes park, walkways and events. Lawn bowling and concerts in the summer with ice skating and brisk walks in the winter. Extremely walkable area to shopping, grounds, paths, restaurants and Edinborough Park.
HOA fee includes : hazard insurance, heat, lawn care, snow removal, professional management, water, sewer, cable TV and internet, garbage and membership to Edinbough Park (pool and gym membership). Excluded from HOA fee : interior condo insurance and electricity.
Quick close possible.
Enjoy the benefits of the Centennial Lakes park, walkways and events. Lawn bowling and concerts in the summer with ice skating and brisk walks in the winter. Extremely walkable area to shopping, grounds, paths, restaurants and Edinborough Park.
HOA fee includes : hazard insurance, heat, lawn care, snow removal, professional management, water, sewer, cable TV and internet, garbage and membership to Edinbough Park (pool and gym membership). Excluded from HOA fee : interior condo insurance and electricity.
Quick close possible.
Listing Provided Courtesy of Bridge Realty, LLC
7400 Edinborough Way #5205 Property Details
Price:
$599,900
MLS #:
NST7160605
Status:
Active
Beds:
2
Baths:
2
Type:
Single Family
Subtype:
(CC) Low Rise (3- Levels)
Subdivision:
VILLAGE HOMES
Listed Date:
Oct 16, 2026
Finished Sq Ft:
1,860
Total Sq Ft:
1,860
Year Built:
1992
Schools
School District:
Richfield
Interior Features
Above Grade Finished Area
1860
Appliances
Dishwasher, Disposal, Dryer, Electric Water Heater, Exhaust Fan, Microwave, Range, Refrigerator, Stainless Steel Appliances, Washer
Bathrooms
1 Full Bathroom, 1 Three Quarter Bathroom
Cooling
Central Air
Fireplaces Total
1
Heating
Baseboard, Fireplace(s)
Laundry Features
Electric Dryer Hookup, Gas Dryer Hookup, Laundry Room, Main Level, Sink, In Unit, Washer Hookup
Levels
More Than 2 Stories
Exterior & Lot Features
Accessibility Features
Accessible Elevator Installed, Grab Bars In Bathroom, Hallways 42″+, Accessible for Hearing-Impairment, Door Lever Handles, No Stairs Internal, Soaking Tub
Association Amenities
Car Wash, Common Garden, Concrete Floors & Walls, Deck, Elevator(s), Fire Sprinkler System, In-Ground Sprinkler System, Lobby Entrance, Other, Security Lighting, Trail(s)
Exterior Features
Aluminum Siding, Stone, Concrete
Garage Spaces
2
Lot Features
Public Transit (w/in 6 blks), Property Adjoins Public Land, Tree Coverage – Medium, Underground Utilities
Parking Features
Assigned, Covered, Asphalt, Floor Drain, Finished Garage, Garage Door Opener, Guest Parking, Heated Garage, Parking Garage, Parking Lot, Secured, Storage, Underground
Roof
Age 8 Years or Less
Waterfront Features
Pond
Property Taxes & Financial Details
HOA Fee
$945
HOA Fee Frequency
Monthly
HOA Includes
Building Exterior, Cable TV, Controlled Access, Gas, Hazard Insurance, Heating, Internet, Lawn Care, Maintenance Grounds, Professional Mgmt, Recreation Facility, Sanitation, Sewer, Snow Removal, Water
HOA Name
First Service Residential
HOA Phone
9522272700
Tax Year
2026
Taxes
$7,708

Location
Similar Homes Near 7400 Edinborough Way #5205


Copyright 2026. All rights reserved.
7400 Edinborough Way #5205
Edina, MN



