$769,000$
7238 Lewis Ridge Parkway
Edina, MN, 55439
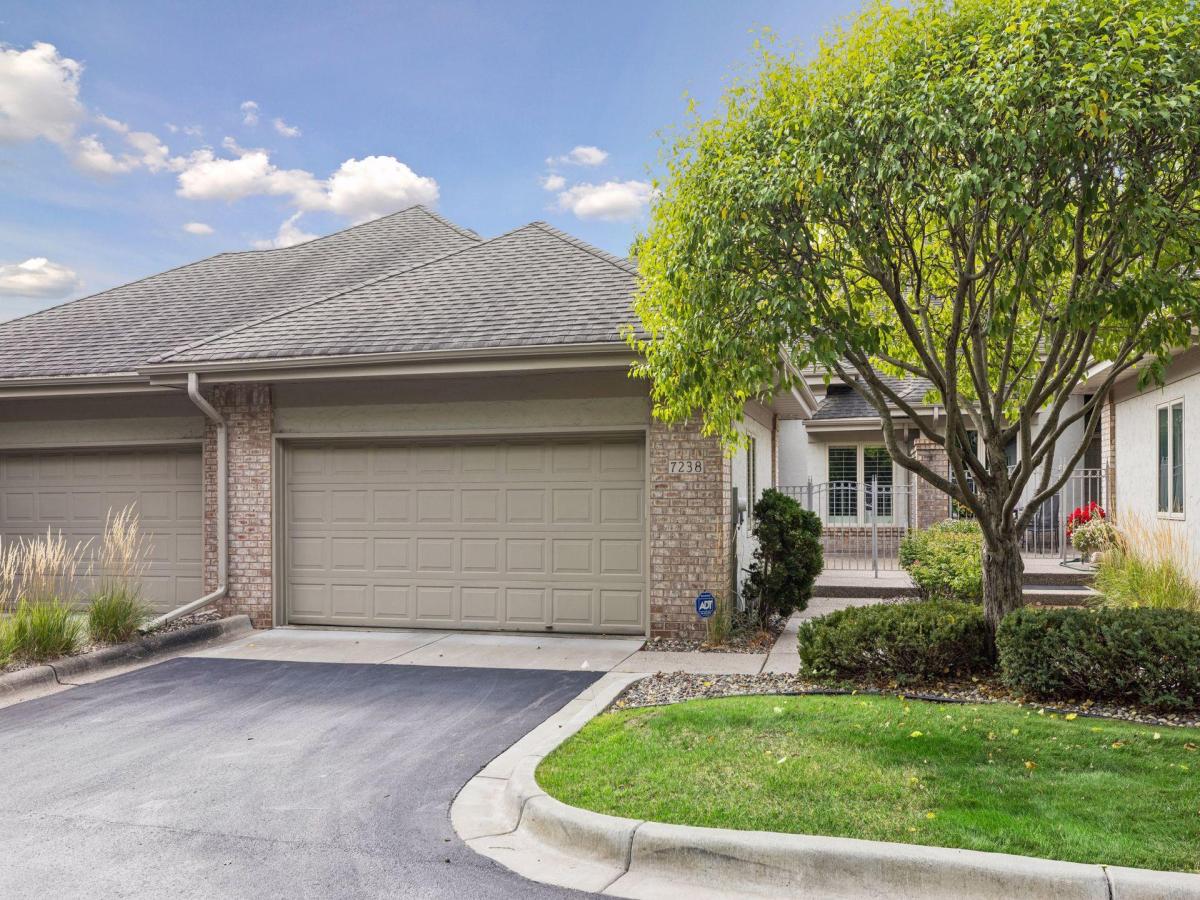


About 7238 Lewis Ridge Parkway
Rarely available Lewis Ridge townhouse build by renowned builder, Ron Clark. This former parade model showcases just what you need, nothing more and nothing less. True one level living with spacious main floor primary suite, main floor laundry and main floor office. Ample center island kitchen with granite and stainless steel and a cabinet for every kitchen gadget you own. Cozy up to the kitchen fireplace for morning coffee or retreat to the vaulted living room or sun room with unique hard wood floors fashioned out of wine barrels. The lower level has the space you need and not the space you don’t. A large guest bedroom with nearby bath, family room with a third fireplace, another space with extensive built in’s that could be a grand office or great play room for visiting grandkids. Also a flex space/exercise room completes the level. New furnace in 2025. New roof and AC in 2023.
Listing Provided Courtesy of Coldwell Banker Realty – Southwest Regional
7238 Lewis Ridge Parkway Property Details
Price:
$769,000
MLS #:
NST7147600
Status:
Pending
Beds:
2
Baths:
3
Type:
Single Family
Subtype:
(TH) Side x Side
Subdivision:
Lewis Ridge Twnhms
Listed Date:
Sep 25, 2026
Finished Sq Ft:
3,272
Total Sq Ft:
3,466
Lot Size:
3,485 sqft / 0.08 acres (approx)
Year Built:
1996
Schools
School District:
Edina
Interior Features
Above Grade Finished Area
1799
Appliances
Air-To-Air Exchanger, Cooktop, Dishwasher, Disposal, Dryer, Humidifier, Gas Water Heater, Microwave, Refrigerator, Stainless Steel Appliances, Wall Oven, Washer, Water Softener Owned, Wine Cooler
Bathrooms
1 Full Bathroom, 1 Three Quarter Bathroom, 1 Half Bathroom
Below Grade Finished Area
1473
Cooling
Central Air
Fireplaces Total
3
Heating
Forced Air
Laundry Features
Laundry Room, Main Level
Levels
One
Exterior & Lot Features
Accessibility Features
None
Exterior Features
Stucco
Garage Spaces
2
Parking Features
Attached Garage
Property Taxes & Financial Details
HOA Fee
$875
HOA Fee Frequency
Monthly
HOA Includes
Hazard Insurance, Lawn Care, Maintenance Grounds, Professional Mgmt, Sanitation, Snow Removal
HOA Name
Gassen Companies
HOA Phone
9529225575
Tax Year
2026
Taxes
$10,051

Location
Similar Homes Near 7238 Lewis Ridge Parkway


Copyright 2026. All rights reserved.
7238 Lewis Ridge Parkway
Edina, MN