
$283,000$
7100 Metro Boulevard #213
Edina, MN, 55439
About 7100 Metro Boulevard #213
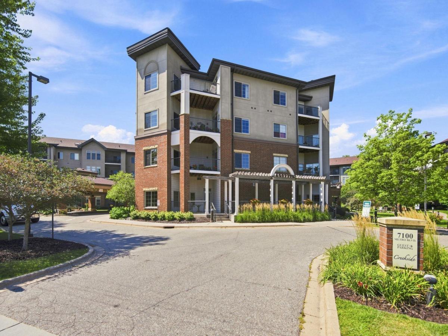
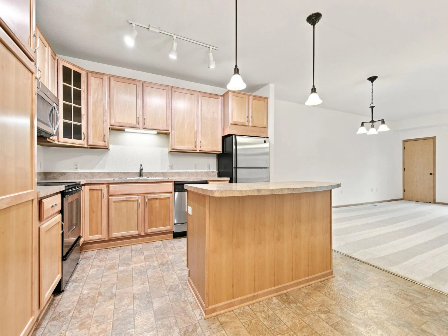
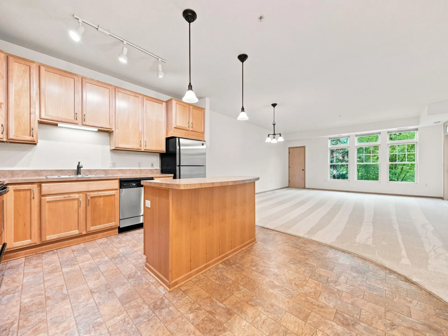
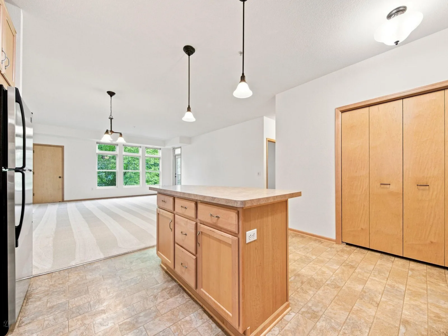
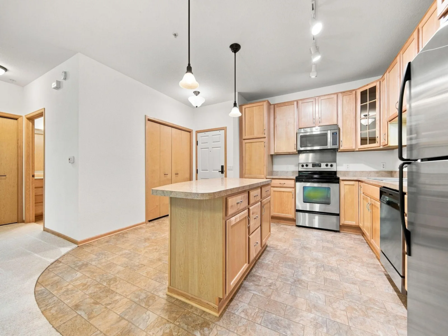
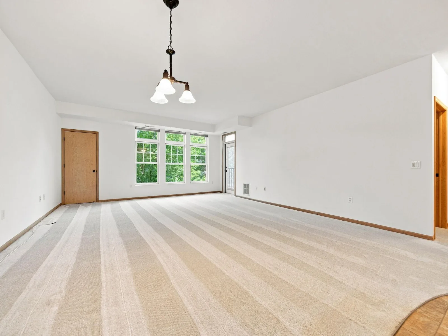
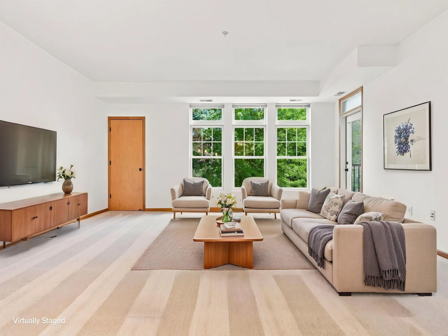
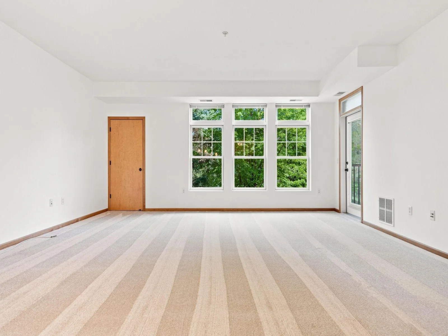
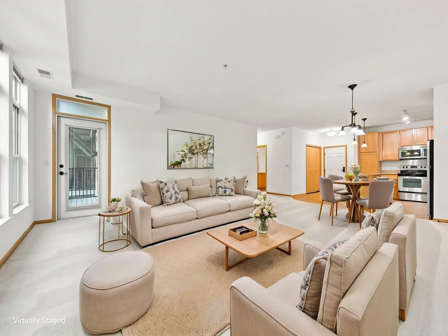
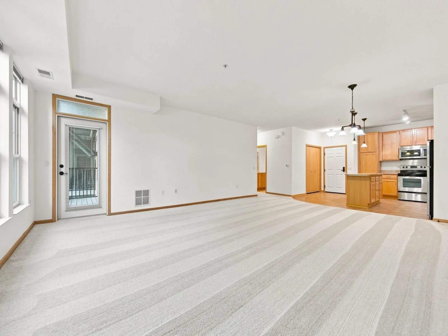
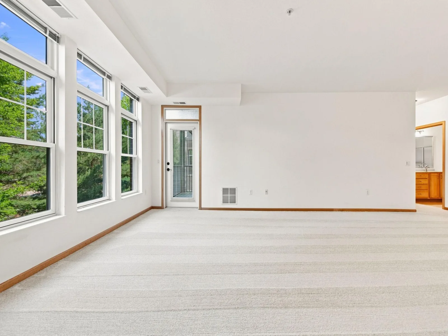
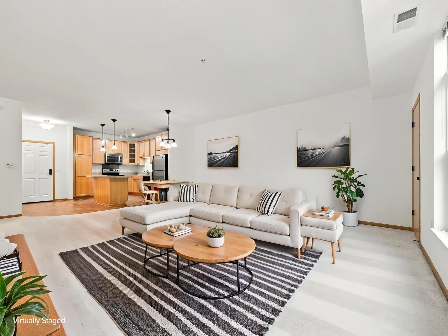
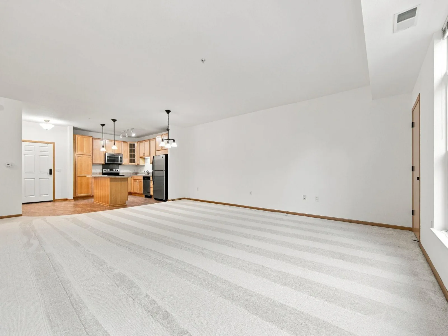
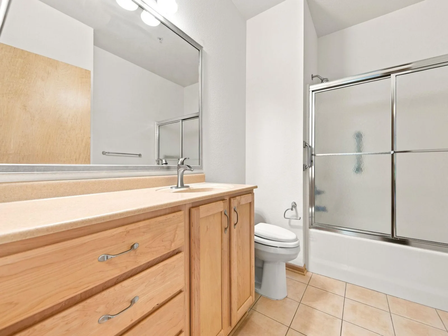
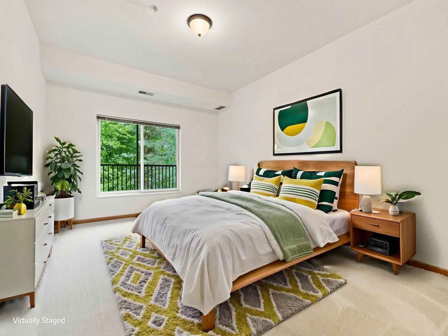
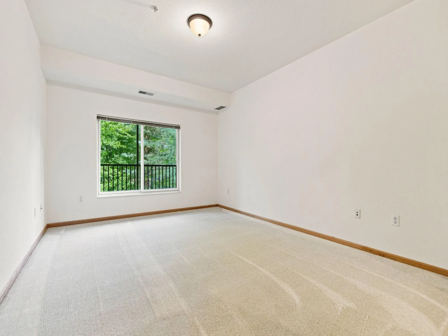
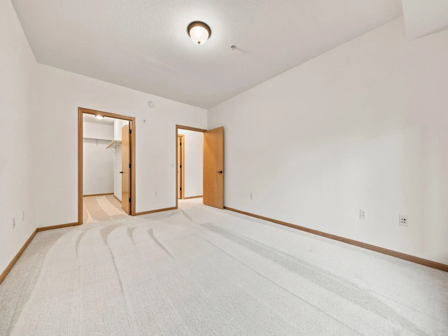
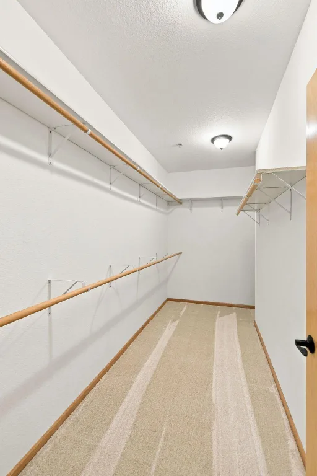
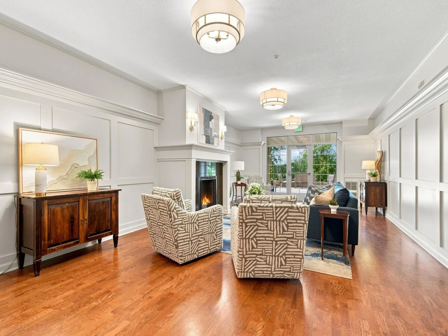
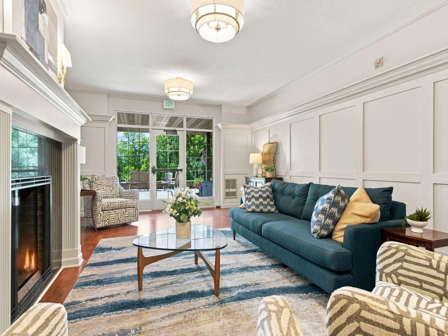
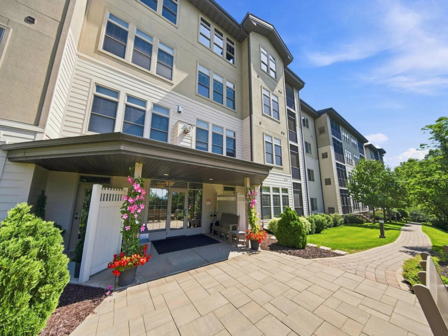
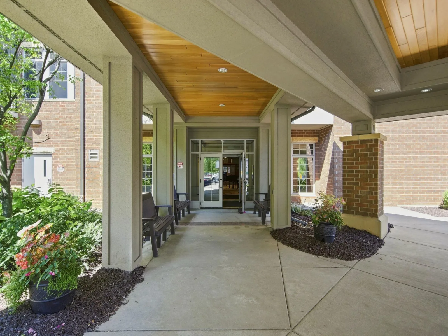
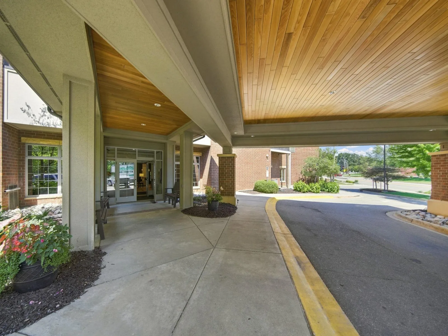
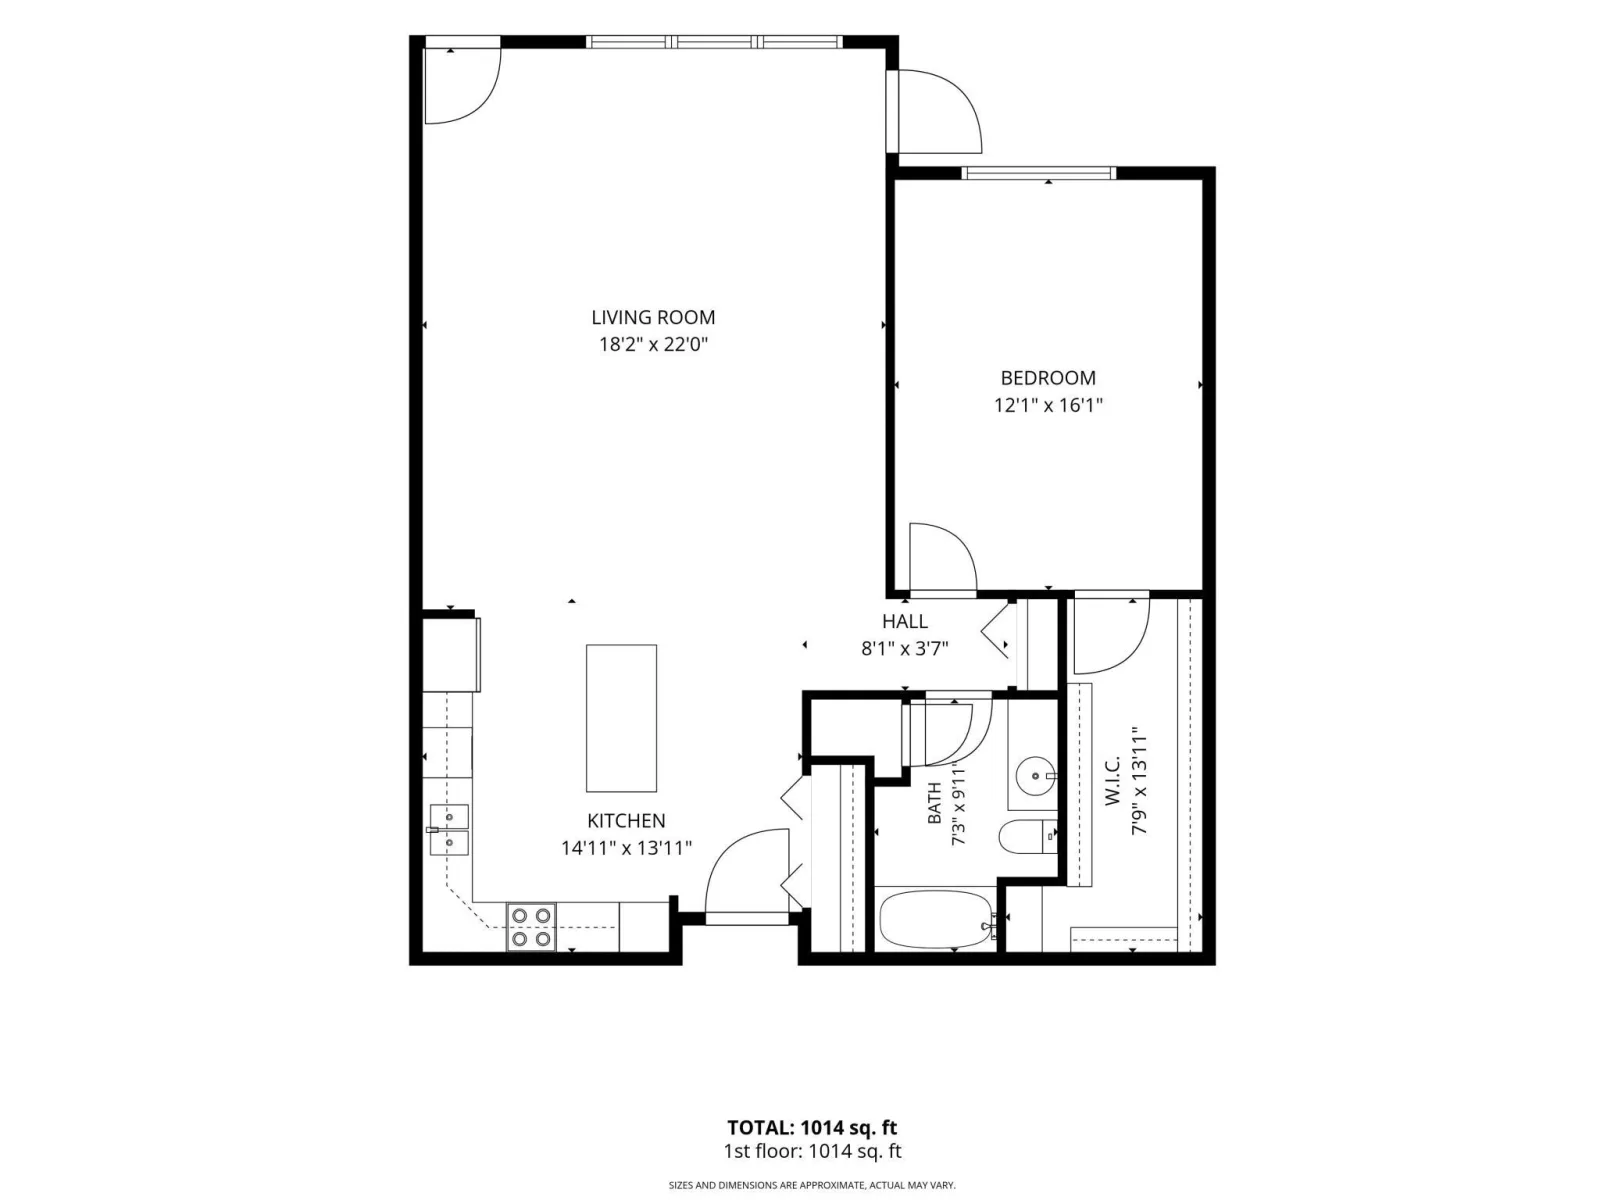
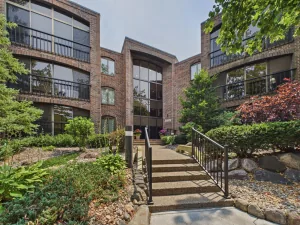
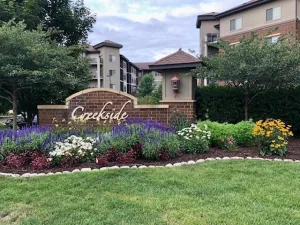
Imagine coming home to a spacious one-bedroom one bathroom retreat where resort-style living is simply part of the daily routine-welcome to Creekside! Tucked inside a vibrant 55+ community along Metro Boulevard, this 1,059-square-foot condo pairs comfort with an impressive lineup of amenities that make every day feel like a getaway.
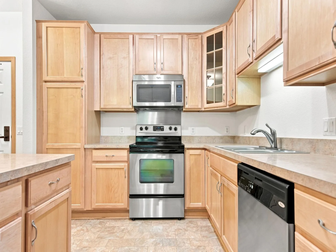
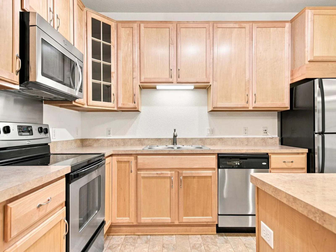
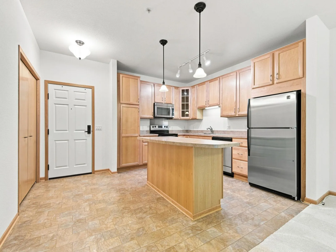
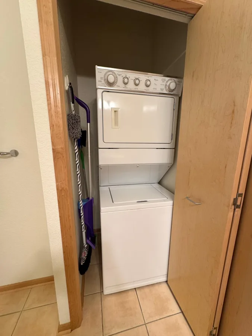
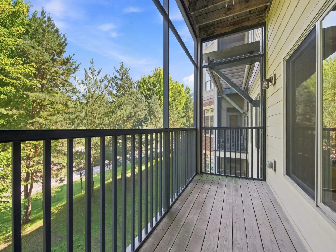
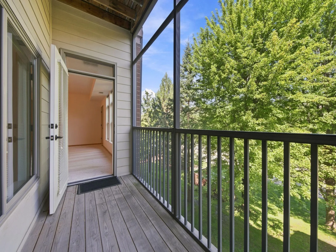
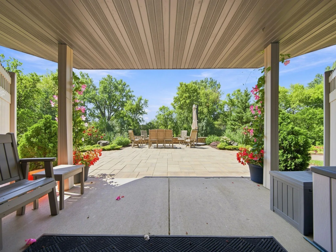
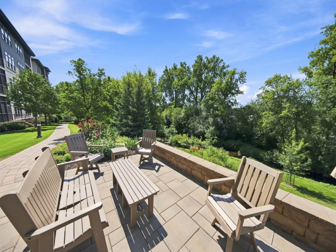
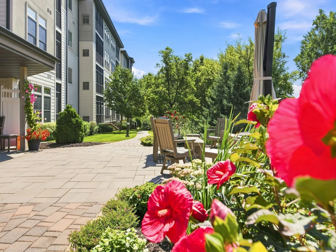
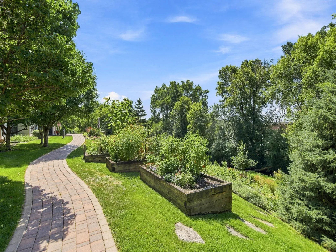
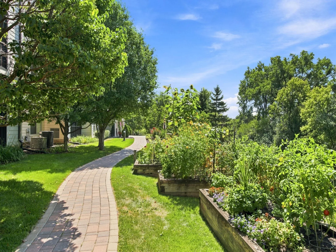
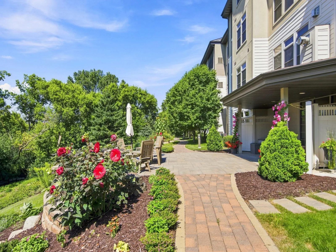
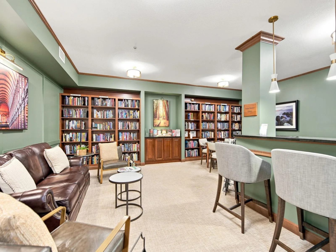
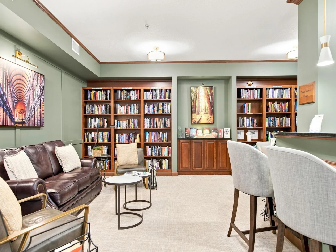
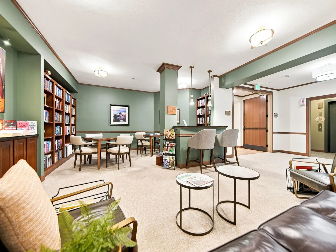
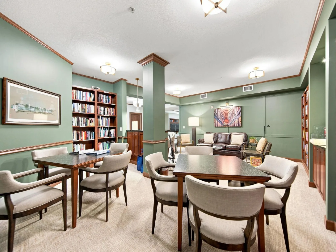
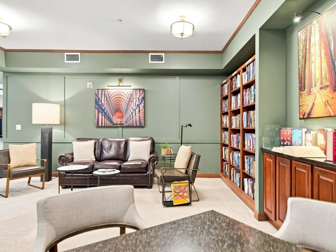
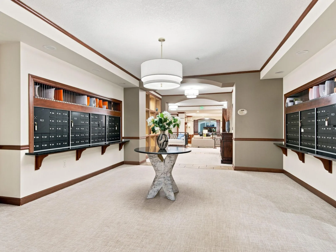
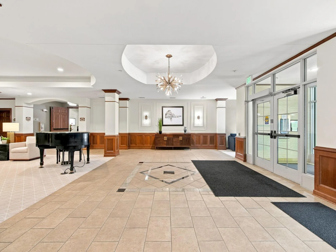
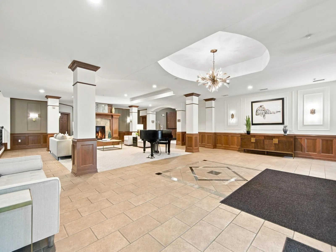
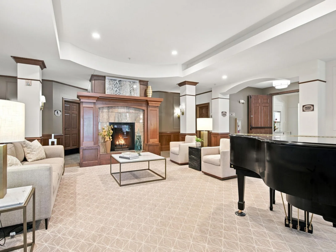
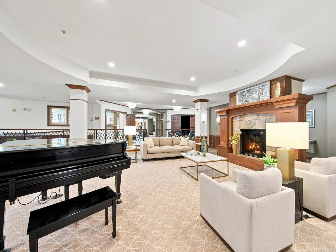
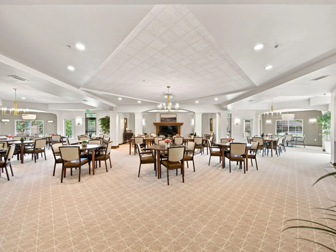
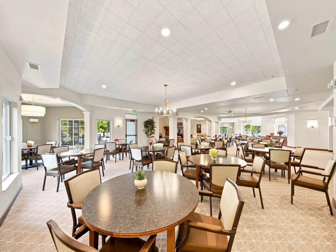
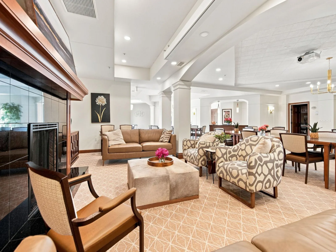
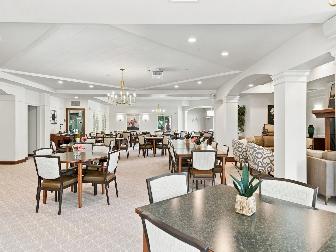
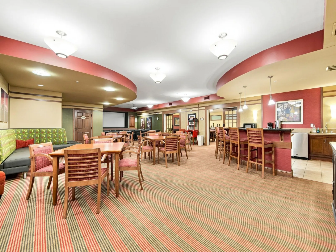
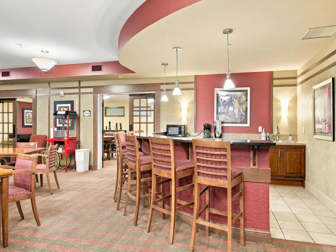
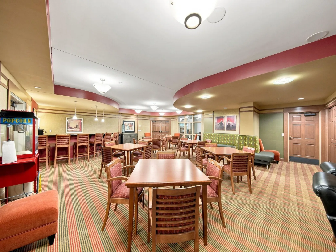
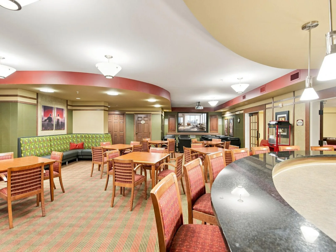
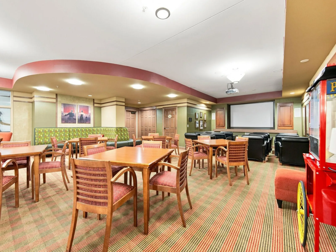
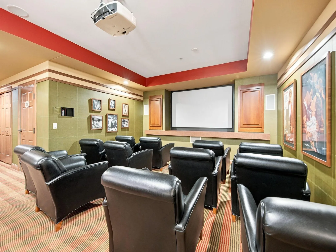
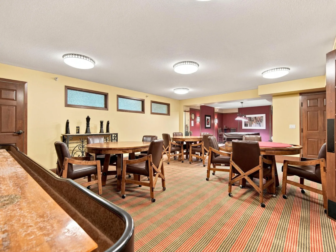
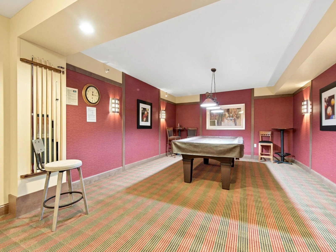
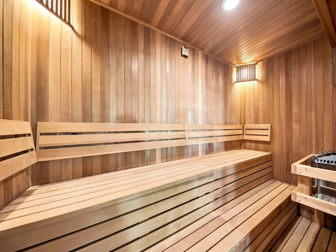
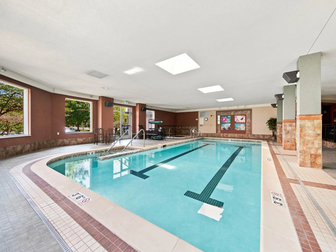
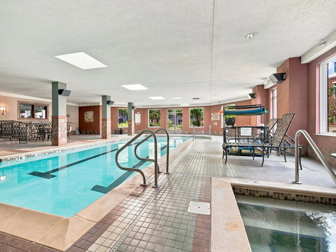
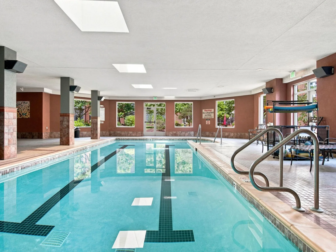
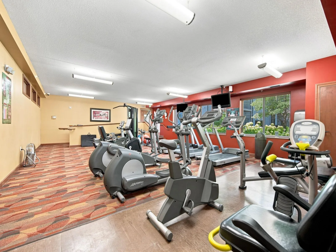
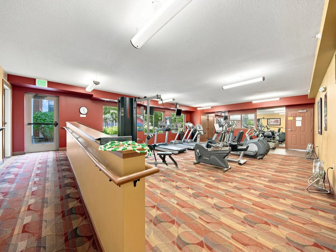
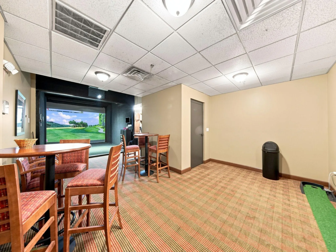
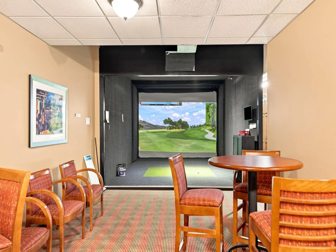
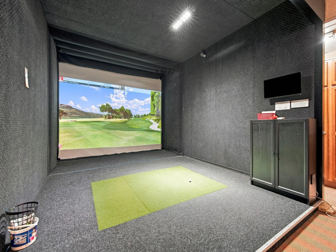
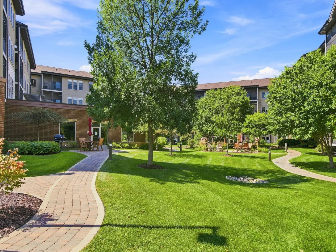
The open-concept layout welcomes abundant natural light, complemented by fresh paint, new carpet, new furnace/AC in Sept 2025, and stainless steel appliances in the kitchen. A screened-in deck extends your living space outdoors, offering the perfect perch for morning coffee or unwinding at dusk. In-unit laundry adds convenience to this thoughtfully appointed home. The assigned parking space #141 in the climate-controlled garage is ideally located near the North elevator, which is situated close to the unit. Just beyond your door the possibilities multiply. Enjoy the indoor heated pool, soak in the hot tub, or warm up in the sauna. Enjoy the fitness center, the golf simulator, and gather with friends at the pub, billiards room, or movie theater. A fireside lounge, library, business center, and workshop round out the offerings, while landscaped courtyards, gardens, walking paths, and outdoor grills invite you to savor the fresh air. Biking and walking trails of Nine Mile Creek are just steps away. Two rentable suites are available for your overnight guests. The location shines just as brightly. Whole Foods Market and the beautifully manicured Centennial Lakes Park sit minutes away, along with all the wonderful shopping and dining that Edina has to offer. Major highways including 100, 62, and 494 are close at hand. On-site building management, 24-hour maintenance, and a car wash bay ensure worry-free living. This is more than a condo it’s a lifestyle waiting to be embraced. Come discover it for yourself.
The open-concept layout welcomes abundant natural light, complemented by fresh paint, new carpet, new furnace/AC in Sept 2025, and stainless steel appliances in the kitchen. A screened-in deck extends your living space outdoors, offering the perfect perch for morning coffee or unwinding at dusk. In-unit laundry adds convenience to this thoughtfully appointed home. The assigned parking space #141 in the climate-controlled garage is ideally located near the North elevator, which is situated close to the unit. Just beyond your door the possibilities multiply. Enjoy the indoor heated pool, soak in the hot tub, or warm up in the sauna. Enjoy the fitness center, the golf simulator, and gather with friends at the pub, billiards room, or movie theater. A fireside lounge, library, business center, and workshop round out the offerings, while landscaped courtyards, gardens, walking paths, and outdoor grills invite you to savor the fresh air. Biking and walking trails of Nine Mile Creek are just steps away. Two rentable suites are available for your overnight guests. The location shines just as brightly. Whole Foods Market and the beautifully manicured Centennial Lakes Park sit minutes away, along with all the wonderful shopping and dining that Edina has to offer. Major highways including 100, 62, and 494 are close at hand. On-site building management, 24-hour maintenance, and a car wash bay ensure worry-free living. This is more than a condo it’s a lifestyle waiting to be embraced. Come discover it for yourself.
Listing Provided Courtesy of Edina Realty, Inc.
7100 Metro Boulevard #213 Property Details
Price:
$283,000
MLS #:
NST7125938
Status:
Active
Beds:
1
Baths:
1
Type:
Single Family
Subtype:
(CC) High Rise (4+ Levels)
Subdivision:
Cic 1963 The Creek
Listed Date:
Aug 22, 2026
Finished Sq Ft:
1,059
Total Sq Ft:
1,059
Lot Size:
194,757 sqft / 4.47 acres (approx)
Year Built:
2007
Schools
School District:
Edina
Interior Features
Above Grade Finished Area
1059
Appliances
Dishwasher, Disposal, Dryer, Microwave, Range, Refrigerator, Stainless Steel Appliances, Washer
Bathrooms
1 Full Bathroom
Cooling
Dual
Heating
Forced Air
Levels
One
Exterior & Lot Features
Accessibility Features
Doors 36″+, Accessible Elevator Installed, No Stairs Internal, Wheelchair Ramp(s)
Association Amenities
Car Wash, Common Garden, Elevator(s), Fire Sprinkler System, Hot Tub, Lobby Entrance, Other, Patio, Sauna, Security Building
Exterior Features
Stone, Other, Stucco
Garage Spaces
1
Parking Features
Assigned, Garage Door Opener, Guest Parking, Heated Garage, Underground
Property Taxes & Financial Details
HOA Fee
$707
HOA Fee Frequency
Monthly
HOA Includes
Building Exterior, Cable TV, Controlled Access, Hazard Insurance, Internet, Lawn Care, Maintenance Grounds, Parking, Professional Mgmt, Recreation Facility, Security System, Shared Amenities
HOA Name
Gassen
HOA Phone
9529225575
Tax Year
2026
Taxes
$3,559

Location
Similar Homes Near 7100 Metro Boulevard #213


Copyright 2026. All rights reserved.
7100 Metro Boulevard #213
Edina, MN



