
$94,900$
6450 York S Avenue #505
Edina, MN, 55435


About 6450 York S Avenue #505
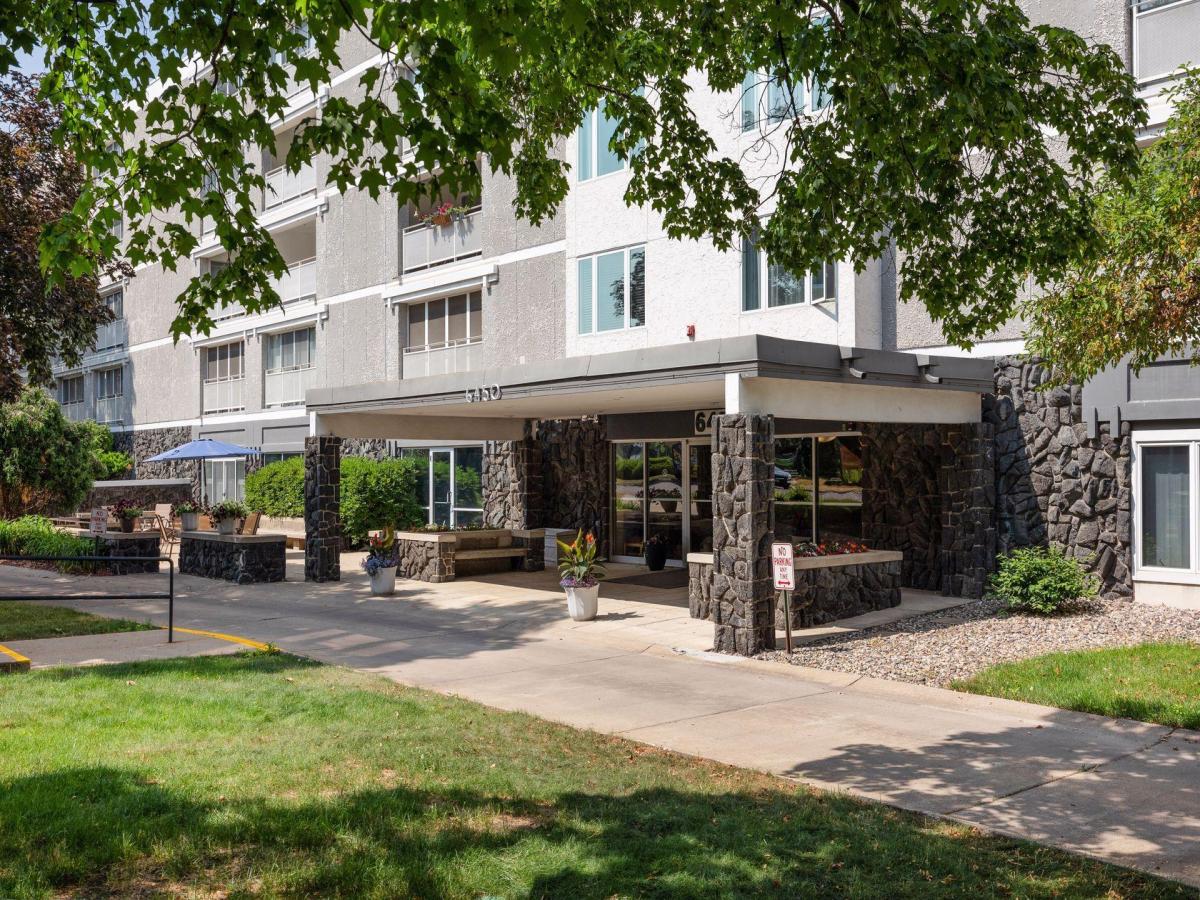
This condo in Edina offers rare, stress-free, one-level living. Located on a quiet cul-de-sac, the building provides elevator access from the garage, ensuring zero-step entry to your home.
The interior feels surprisingly large, with a massive living and dining area bathed in morning light from floor-to-ceiling glass doors. Step onto your private balcony for coffee, or retreat to the bedroom, which comfortably accommodates a king-sized bed and a large walk-in closet.
Enjoy an effortless lifestyle: monthly dues cover heat, A/C, internet, cable, exterior maintenance, and professional upkeep of HVAC systems. The building also offers a pool, sauna, and an on-site guest suite for visitors. Ideally positioned for commuters with quick access to Hwy 62 and 35W, you’re just minutes from Southdale, medical centers, the airport, and downtown. With assigned underground parking and extra storage, this unit is a perfect canvas—bring your design ideas and make it yours!
Listing Provided Courtesy of RE/MAX Results
6450 York S Avenue #505 Property Details
Price:
$94,900
MLS #:
NST7133063
Status:
Active
Beds:
1
Baths:
1
Type:
Single Family
Subtype:
(CC) High Rise (4+ Levels)
Subdivision:
Condo 0043 The York Of Edina
Listed Date:
Aug 26, 2026
Finished Sq Ft:
854
Total Sq Ft:
854
Lot Size:
76,578 sqft / 1.76 acres (approx)
Year Built:
1966
Schools
School District:
Richfield
Interior Features
Above Grade Finished Area
854
Bathrooms
1 Full Bathroom
Cooling
Central Air
Heating
Forced Air, Hot Water
Levels
One
Exterior & Lot Features
Accessibility Features
Doors 36″+, Accessible Elevator Installed
Association Amenities
Coin-op Laundry Owned, Elevator(s), Security Building
Exterior Features
Stone
Garage Spaces
1
Parking Features
Assigned, Storage, Underground
Property Taxes & Financial Details
HOA Fee
$743
HOA Fee Frequency
Monthly
HOA Includes
Air Conditioning, Building Exterior, Cable TV, Controlled Access, Heating, Lawn Care, Maintenance Grounds, Parking, Professional Mgmt, Security Staff, Shared Amenities, Snow Removal, Water
HOA Name
Omega Management
HOA Phone
7634499100
Tax Year
2026
Taxes
$958

Location
Similar Homes Near 6450 York S Avenue #505



Copyright 2026. All rights reserved.
6450 York S Avenue #505
Edina, MN



