$2,450,000$2,365,000
6424 Indian Hills Road
Edina, MN, 55439
About 6424 Indian Hills Road
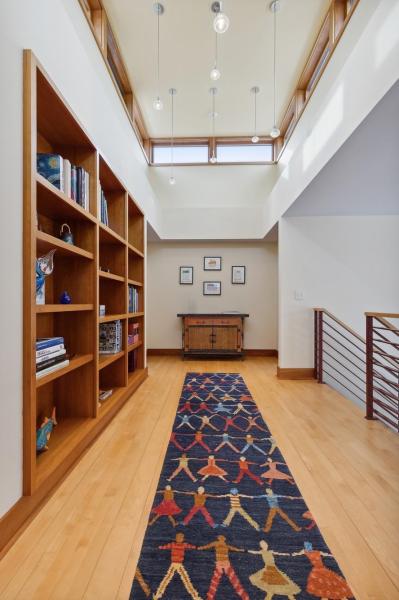
Stunning Indian Hills residence offers impeccable quality and craftmanship with style! Enjoy the timeless custom design by Rehkamp Larson architects built by Dovetail with unmatched attention to every detail. This totally private hilltop setting is enhanced by beautifully landscaped grounds created by architect Diane Hilscher and tennis/pickleball court. Gorgeous handcrafted cherry cabinetry and built-ins are throughout the home built by Jon Frost. Sundrenched open great room is flanked by a curved wall of windows offering remarkable views and ideal for entertaining and everyday living. Spacious formal and informal dining rooms for large groups. Enjoy maple floors, sensational upscale chef’s kitchen with rare Bahia granite on island, French Lacanche range Classy slate (Vermont Slate Co.) counters and floors in kitchen, bathrooms and mudroom, “treehouse views” from three season porch. Relax on one of three outdoor porches and IPE wood deck. Impressive lower level theatre/media and game rooms plus convenient kitchenette. H doors and windows, clear cedar eaves, HVAC 4 zones-new 2022. Easy access to downtown and airport. A must tour!
Listing Provided Courtesy of Coldwell Banker Realty
6424 Indian Hills Road Property Details
Price:
$2,450,000 / $2365000
MLS #:
NST6646274
Status:
Closed (Feb 21, 2025)
Beds:
4
Baths:
5
Type:
Single Family
Subtype:
Single Family Residence
Subdivision:
Indian Hills
Listed Date:
Jan 10, 2025
Finished Sq Ft:
5,622
Lot Size:
71,438 sqft / 1.64 acres (approx)
Year Built:
2005
Schools
School District:
Edina
Interior Features
Above Grade Finished Area
3754
Appliances
Air-To-Air Exchanger, Dishwasher, Disposal, Double Oven, Dryer, ENERGY STAR Qualified Appliances, Exhaust Fan, Humidifier, Gas Water Heater, Water Osmosis System, Indoor Grill, Microwave, Range, Refrigerator, Stainless Steel Appliances, Washer, Water Softener Owned
Bathrooms
1 Full Bathroom, 3 Three Quarter Bathrooms, 1 Half Bathroom
Below Grade Finished Area
1868
Cooling
Central Air, Zoned
Fireplaces Total
2
Heating
Forced Air, In-Floor Heating, Zoned
Laundry Features
Electric Dryer Hookup, Laundry Room, Main Level, Sink, Upper Level, Washer Hookup
Levels
Two
Exterior & Lot Features
Accessibility Features
None
Construction Materials
Block, Brick, Concrete, Frame, Steel Siding, Stone
Fencing
None
Garage Spaces
3
Lot Features
Corner Lot, Tree Coverage – Heavy, Underground Utilities
Other Structures
Storage Shed
Parking Features
Attached Garage, Asphalt, Electric, Finished Garage, Garage Door Opener, Heated Garage, Insulated Garage, Storage, Tuckunder Garage
Roof
Age Over 8 Years, Asphalt, Pitched
Property Taxes & Financial Details
Tax Year
2024
Taxes
$32,743

Location
Similar Homes Near 6424 Indian Hills Road

Copyright 2026. All rights reserved.
6424 Indian Hills Road
Edina, MN