
$115,000$
6400 York S Avenue #505
Edina, MN, 55435
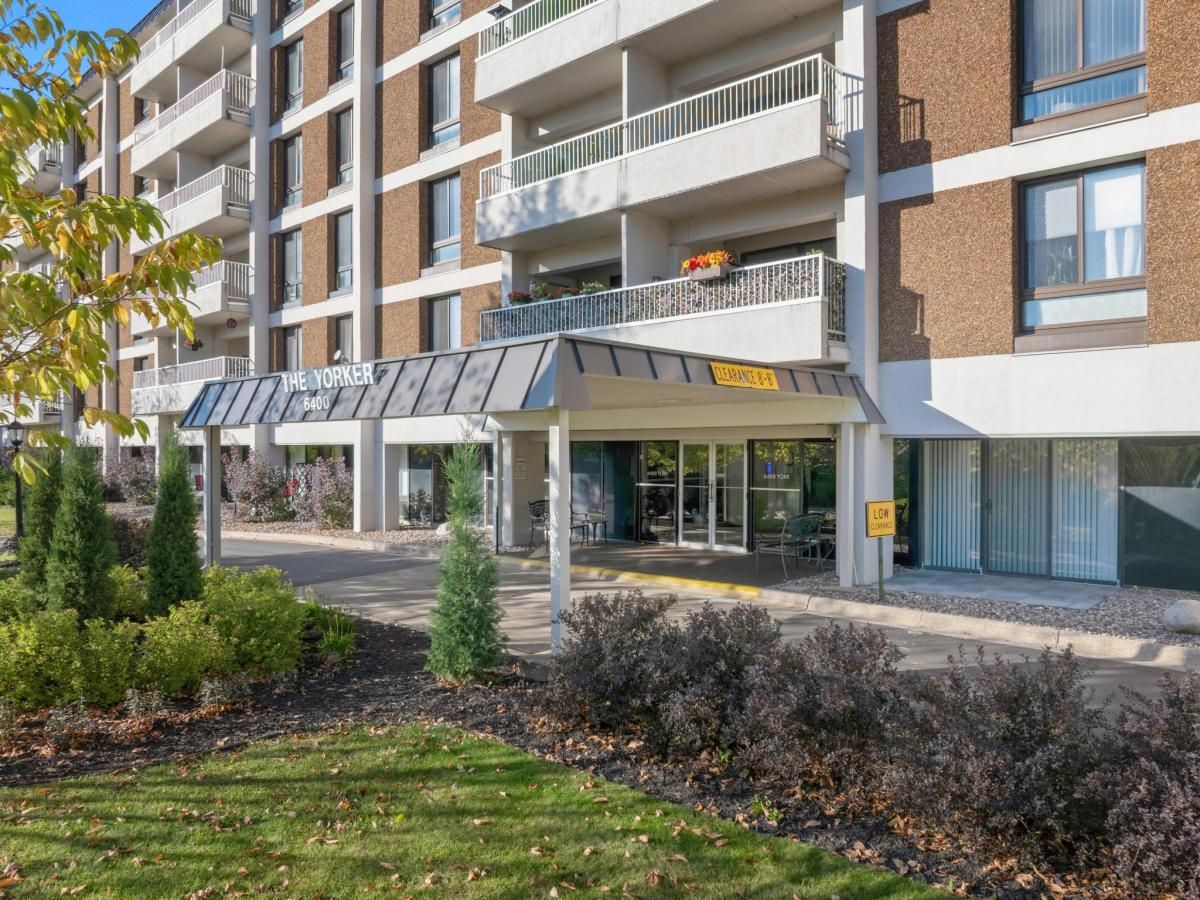


About 6400 York S Avenue #505
If easy living is your game you have come to the right place. Relocation makes this move in ready condo with oodles of amenities available; heated pool, sauna, workout room, party room even a suite to rent when family pops in for a visit. Appliances were new in 2025, new dining room chandelier 2025, new smart ceiling fan in the bedroom 2026,new thermostats 2025, new ceiling tiles bathroom and kitchen 2025. New boiler to be installed by association seller has already paid the assessment for unit 505 Many long term residents that appreciate the strong association. Great Edina location close to many shops and restaurants, Fairview Southdale Hospital very accessible as well. Quick access to major roadways and parks. Be sure your buyers get a chance to tour this hidden gem.
Listing Provided Courtesy of Keller Williams Realty Integrity
6400 York S Avenue #505 Property Details
Price:
$115,000
MLS #:
NST7165245
Status:
Active
Beds:
1
Baths:
1
Type:
Single Family
Subtype:
(CC) High Rise (4+ Levels)
Subdivision:
Condo 0004 The Yorker Condo
Listed Date:
Oct 26, 2026
Finished Sq Ft:
707
Total Sq Ft:
707
Lot Size:
105,981 sqft / 2.43 acres (approx)
Year Built:
1968
Schools
School District:
Richfield
Interior Features
Above Grade Finished Area
707
Appliances
Dishwasher, Range, Refrigerator
Bathrooms
1 Full Bathroom
Cooling
Central Air
Heating
Boiler, Hot Water
Laundry Features
Common Area
Levels
More Than 2 Stories
Exterior & Lot Features
Accessibility Features
Doors 36″+, No Stairs Internal
Association Amenities
Laundry, Elevator(s), Fire Sprinkler System, Hot Tub, Lobby Entrance, Sauna, Security Building
Construction Materials
Brick, Concrete
Exterior Features
Stone, Concrete, Stucco
Fencing
None
Garage Spaces
1
Lot Features
Irregular Lot
Parking Features
Assigned, Asphalt, Garage Door Opener, Heated Garage, Insulated Garage, Secured, Underground
Roof
Age Over 8 Years
Property Taxes & Financial Details
HOA Fee
$605
HOA Fee Frequency
Monthly
HOA Includes
Air Conditioning, Building Exterior, Cable TV, Controlled Access, Hazard Insurance, Heating, Internet, Lawn Care, Maintenance Grounds, Professional Mgmt, Sanitation, Sewer, Shared Amenities, Snow Removal, Water
HOA Name
Multiventure Properties
HOA Phone
9529209388
Tax Year
2026
Taxes
$1,193

Location
Similar Homes Near 6400 York S Avenue #505


Copyright 2026. All rights reserved.
6400 York S Avenue #505
Edina, MN



