
$174,900$
6400 York S Avenue #410
Edina, MN, 55435
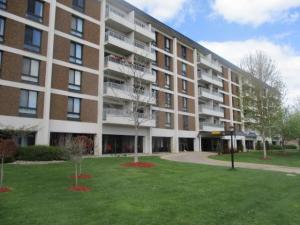


About 6400 York S Avenue #410
Welcome home to the highly sought after “The Yorker”. Spacious three bedroom and two bathroom condo. This large unit offers a comfortable and functional layout featuring a generous living room, separate dining area, and a kitchen with an eating area and pantry closet. The oversized primary bedroom includes a private 3/4 bathroom and walk-in closet, providing a perfect retreat. Two additional bedrooms offer flexibility for guests, a home office, or family living. Enjoy outdoor space on the large private balcony ideal for relaxing or entertaining. Assigned underground parking space, storage locker, and building elevators. The building offers exceptional shared amenities such as an indoor pool, exercise room, shared laundry, party room + kitchen area, guest room and picnic area. Ideally located close to highways, shops and restaurants, Southdale Mall, The Galleria, 50th & France Shops, airport and medical facilities.
Listing Provided Courtesy of The Realty House
6400 York S Avenue #410 Property Details
Price:
$174,900
MLS #:
NST7118114
Status:
Active
Beds:
3
Baths:
2
Type:
Single Family
Subtype:
(CC) High Rise (4+ Levels)
Subdivision:
Condo 0004 The Yorker Condo
Listed Date:
Jul 29, 2026
Finished Sq Ft:
1,816
Total Sq Ft:
1,816
Lot Size:
105,981 sqft / 2.43 acres (approx)
Year Built:
1968
Schools
School District:
Richfield
Interior Features
Above Grade Finished Area
1816
Appliances
Dishwasher, Microwave, Range, Refrigerator
Bathrooms
1 Full Bathroom, 1 Three Quarter Bathroom
Cooling
Central Air
Heating
Hot Water
Laundry Features
Common Area
Levels
One
Exterior & Lot Features
Accessibility Features
Accessible Elevator Installed
Association Amenities
Laundry, Elevator(s), Lobby Entrance, Security Building
Exterior Features
Stone, Stucco
Garage Spaces
1
Lot Features
Public Transit (w/in 6 blks)
Parking Features
Assigned, Heated Garage, Underground
Property Taxes & Financial Details
HOA Fee
$1,281
HOA Fee Frequency
Monthly
HOA Includes
Air Conditioning, Building Exterior, Cable TV, Controlled Access, Hazard Insurance, Heating, Internet, Lawn Care, Maintenance Grounds, Professional Mgmt, Sanitation, Sewer, Shared Amenities, Snow Removal, Water
HOA Name
Multiventure Properties
HOA Phone
9529209388
Tax Year
2026
Taxes
$2,404

Location
Similar Homes Near 6400 York S Avenue #410


Copyright 2026. All rights reserved.
6400 York S Avenue #410
Edina, MN



