
$274,900$
6301 Barrie Road
Edina, MN, 55435
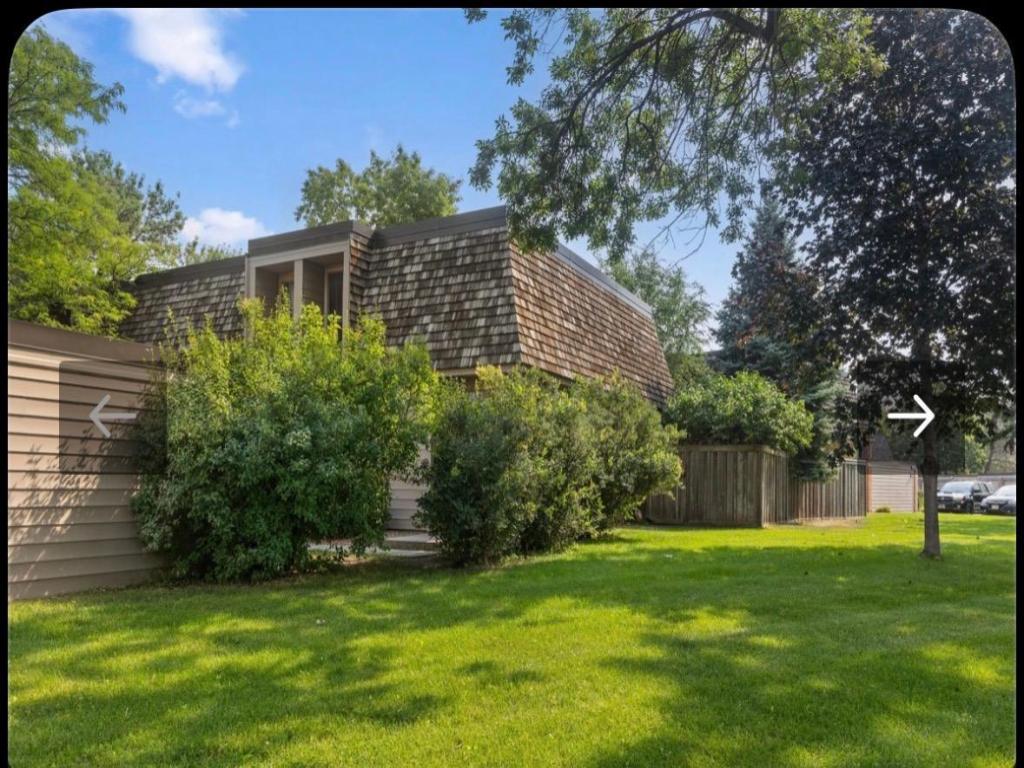
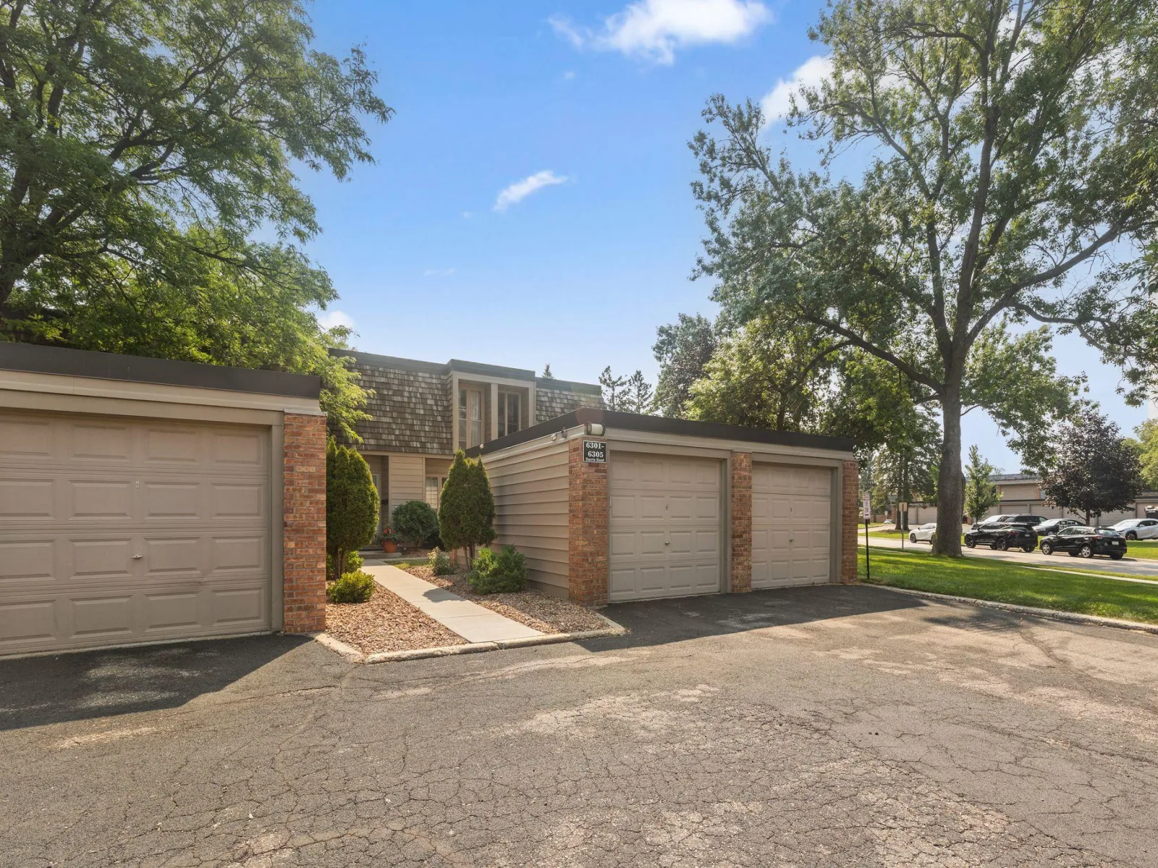
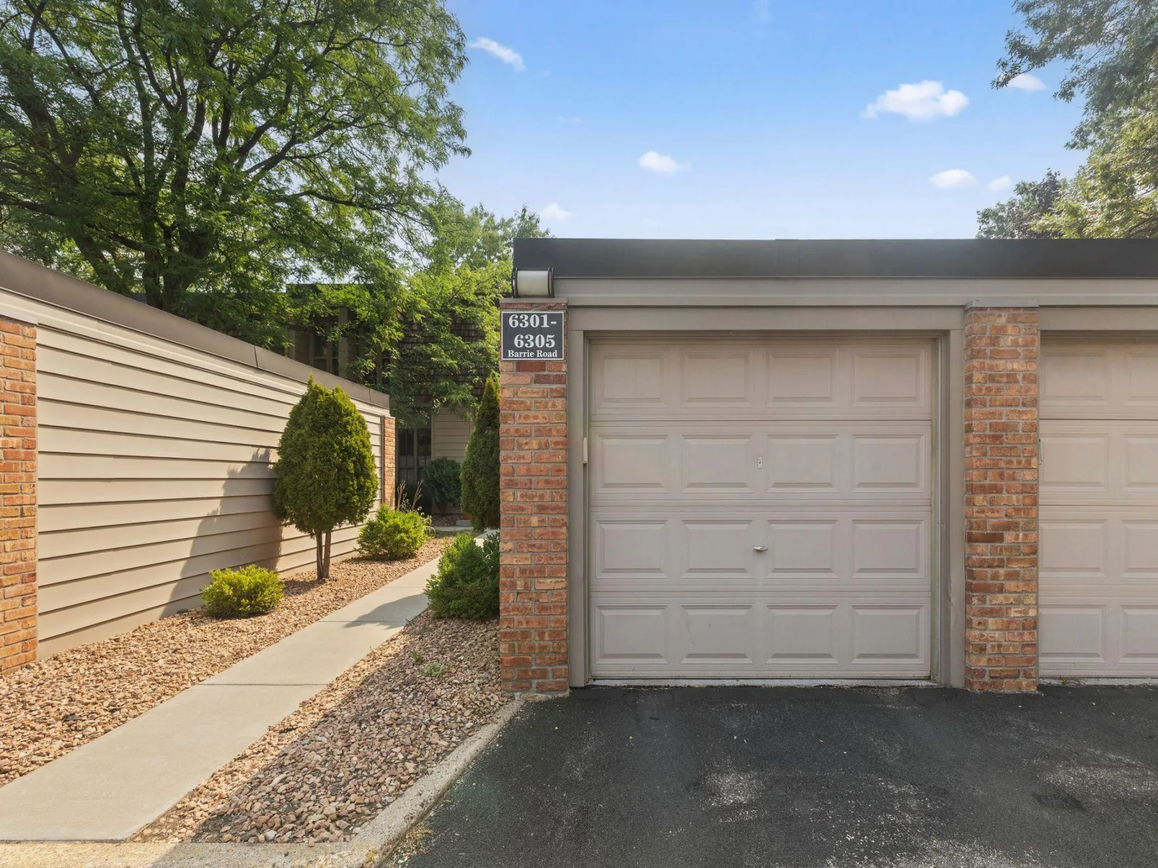
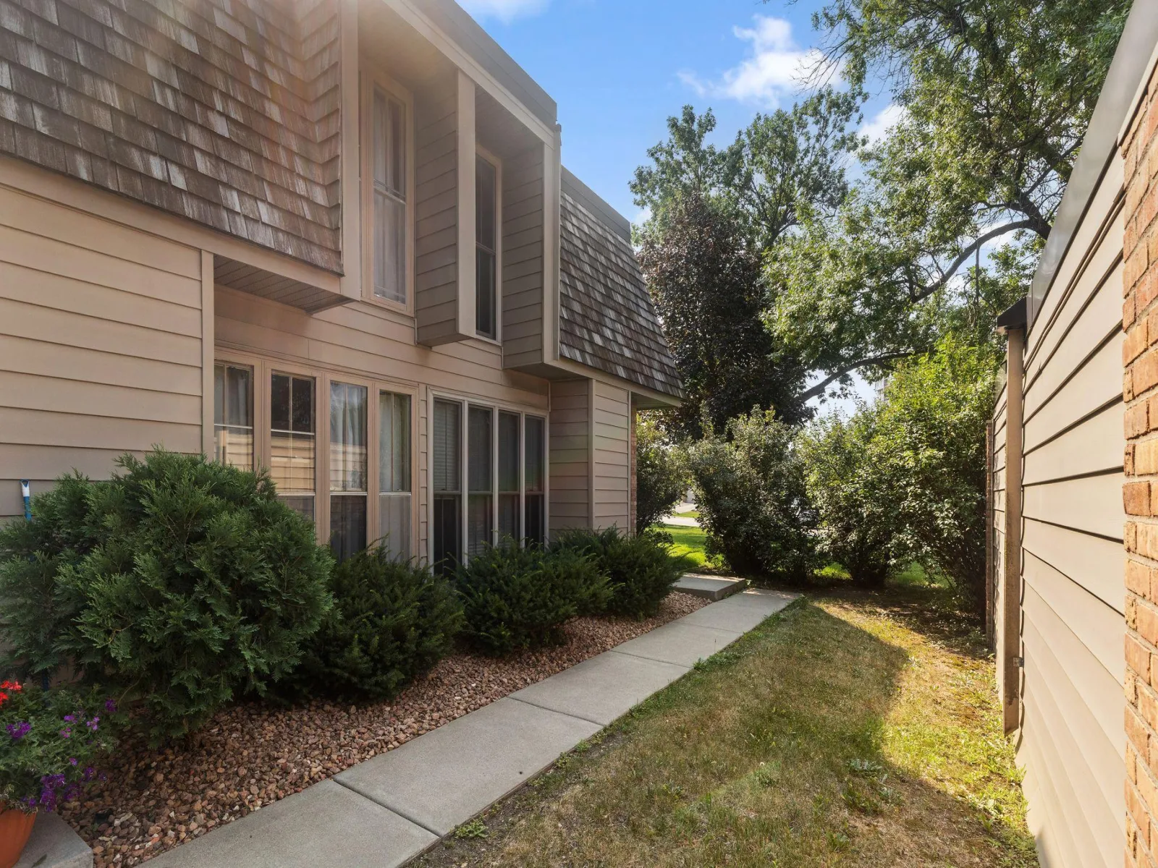
About 6301 Barrie Road
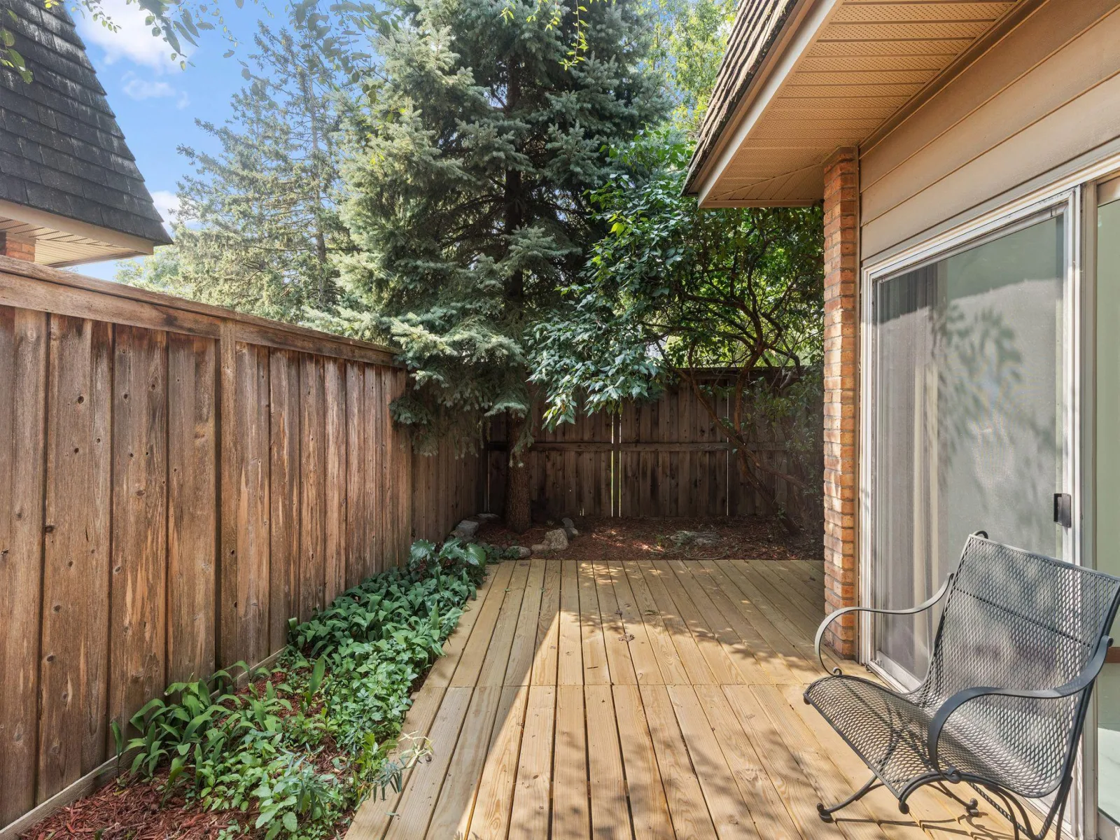
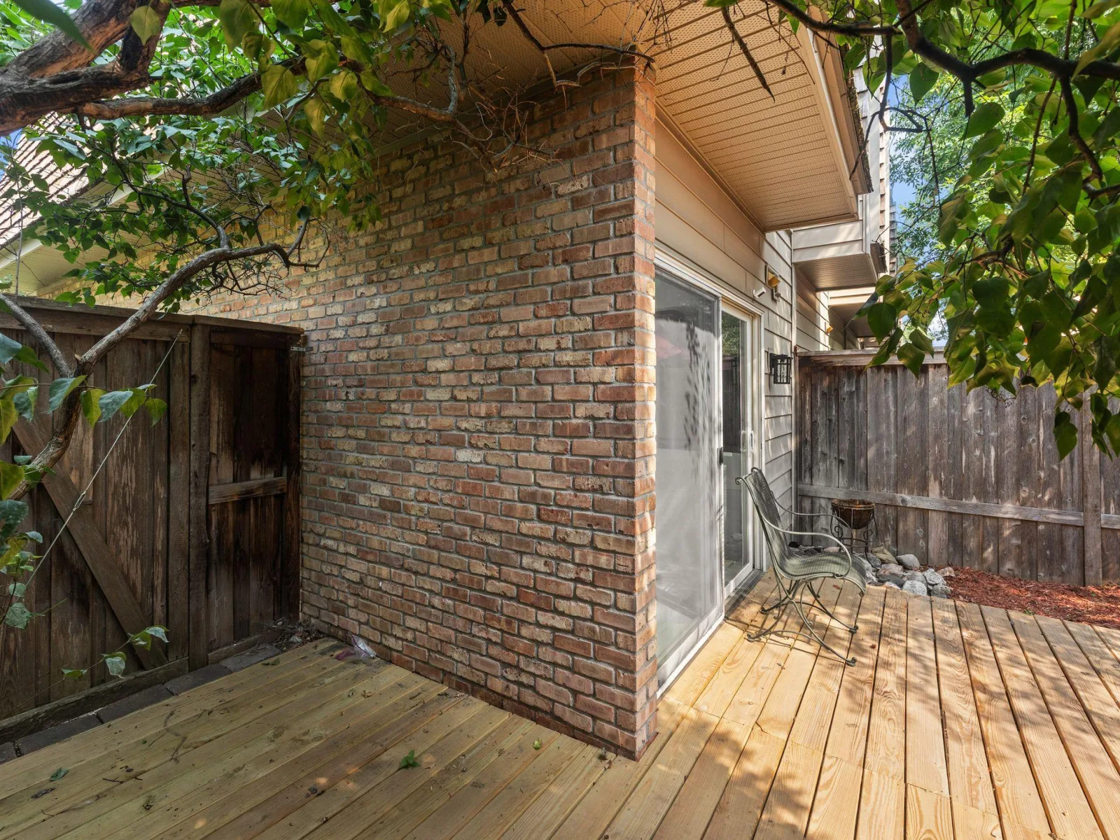
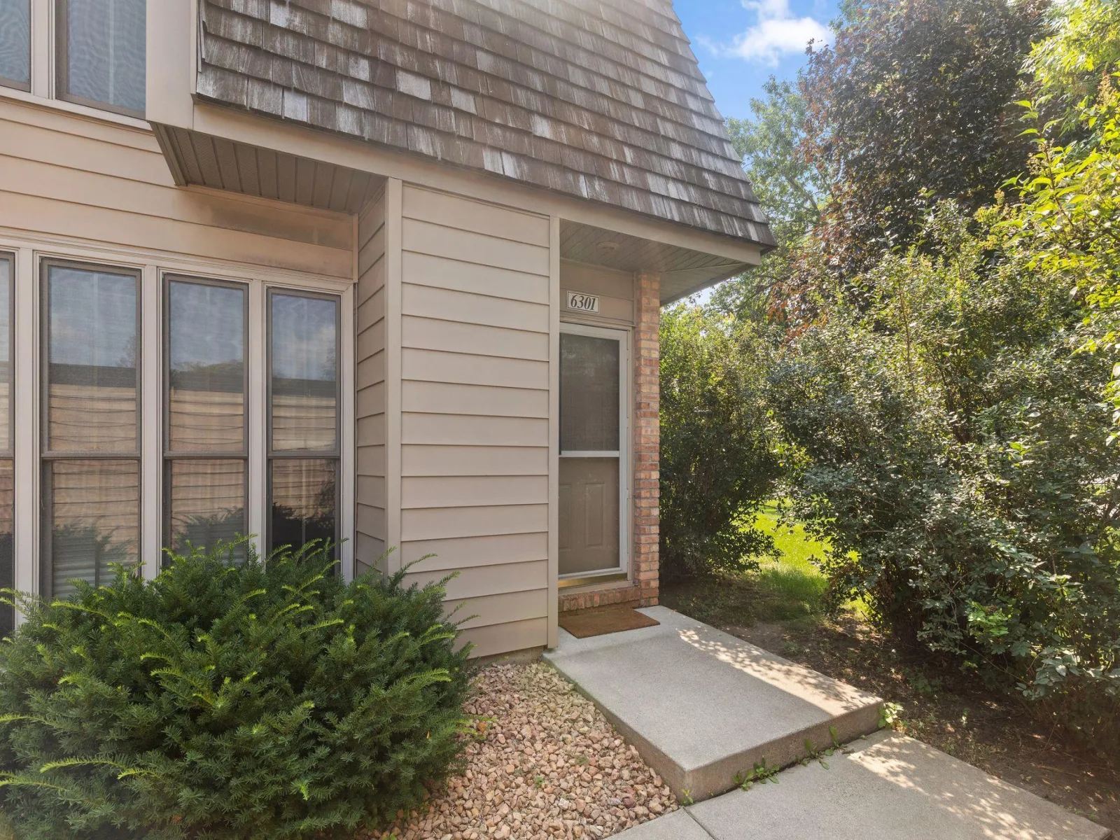
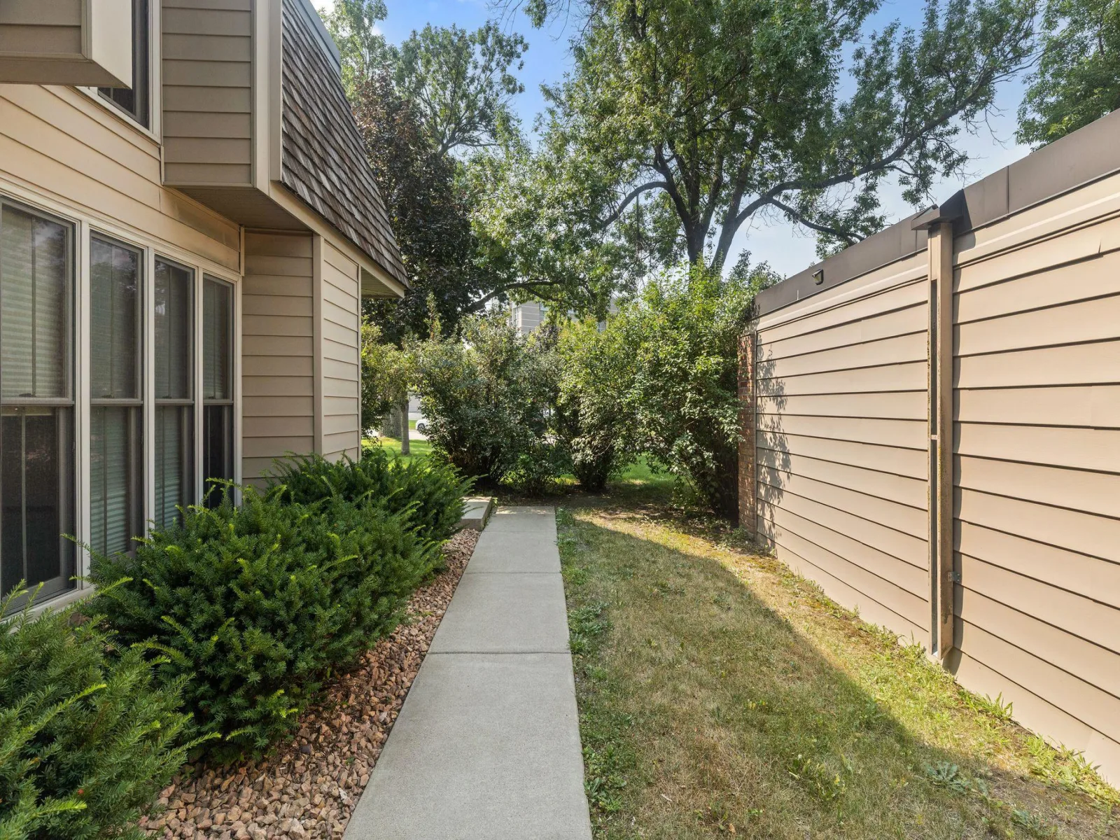
“Private” end unit townhouse The “BEST” location within the Colony complex! ideally situated within
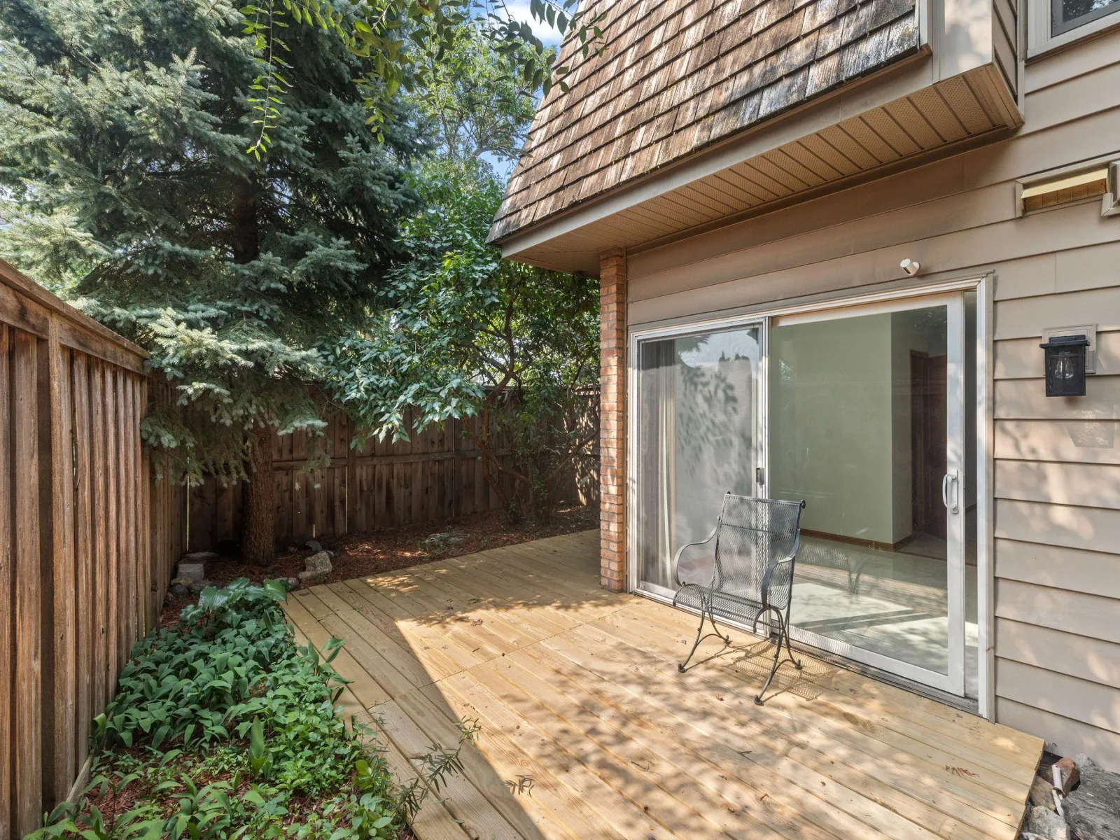
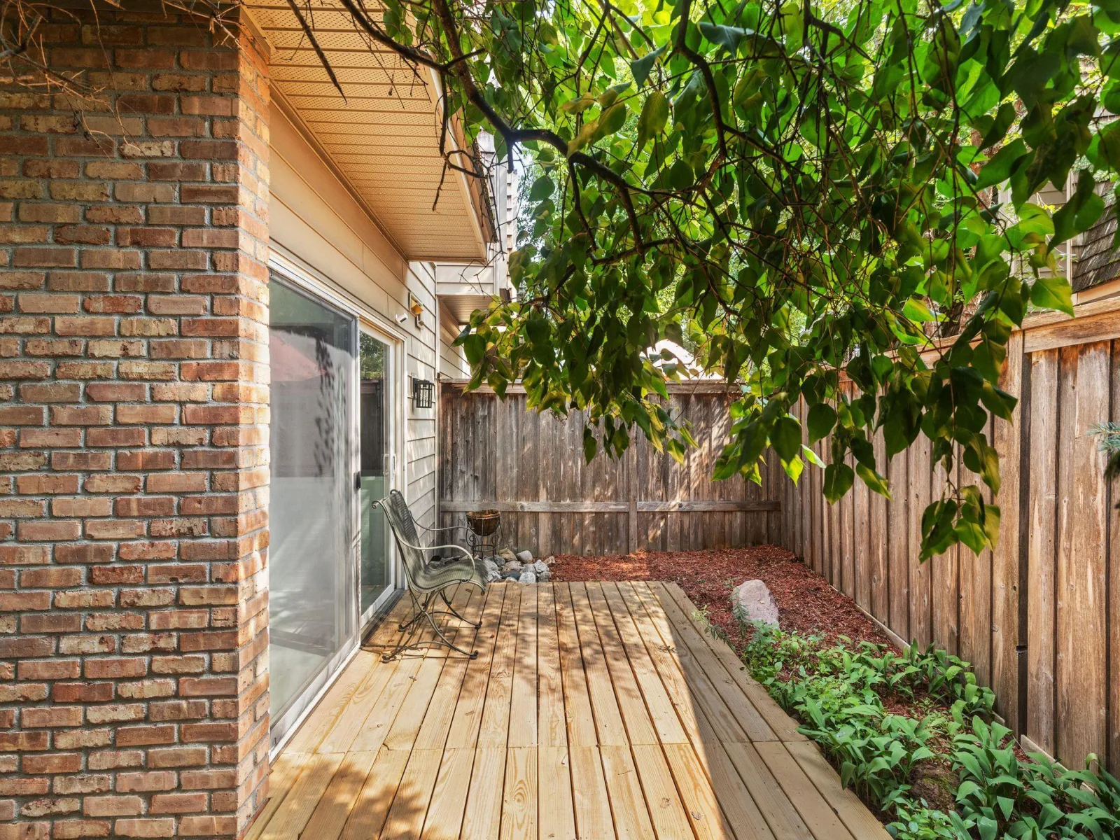
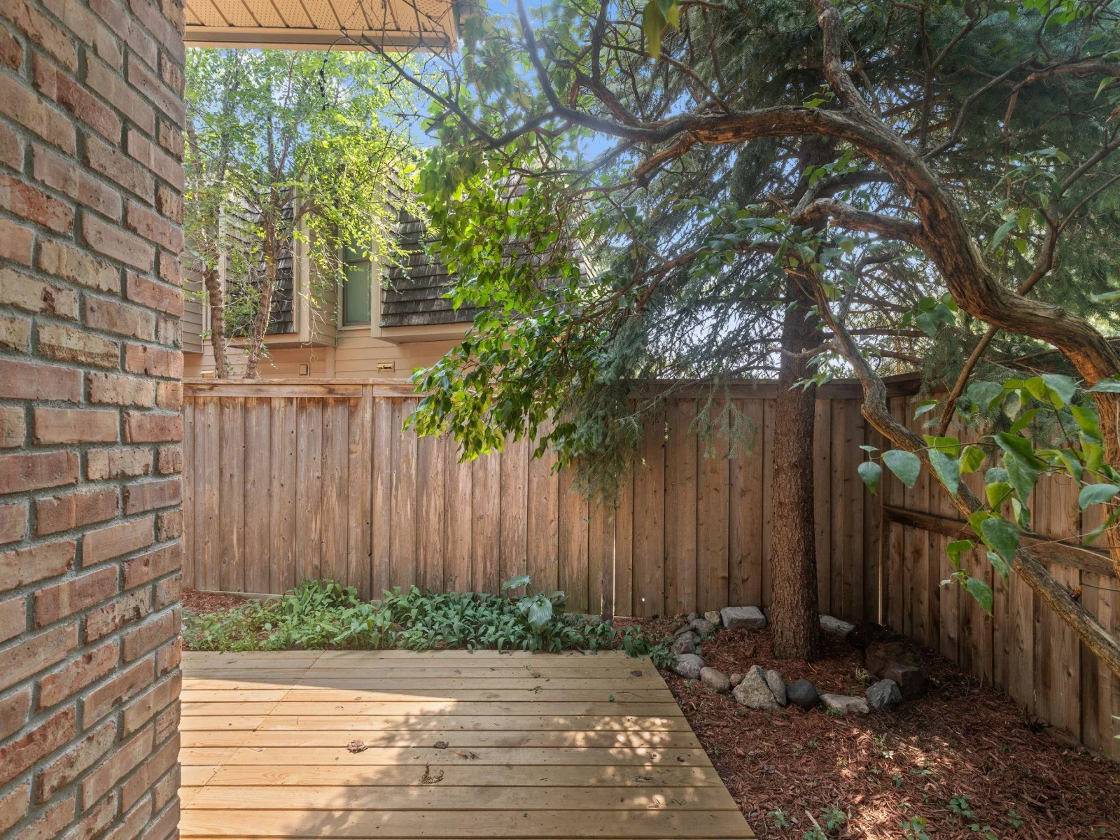
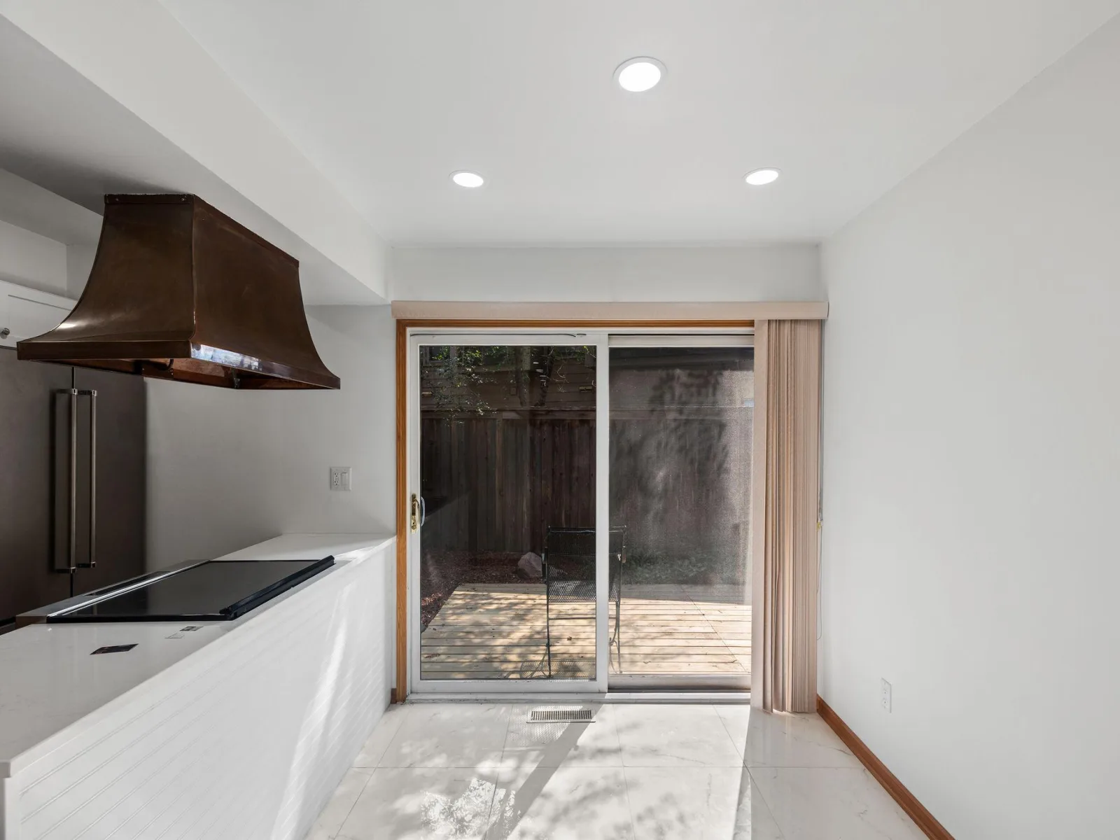
blocks of A Rare over-sized gated private patio & new deck.
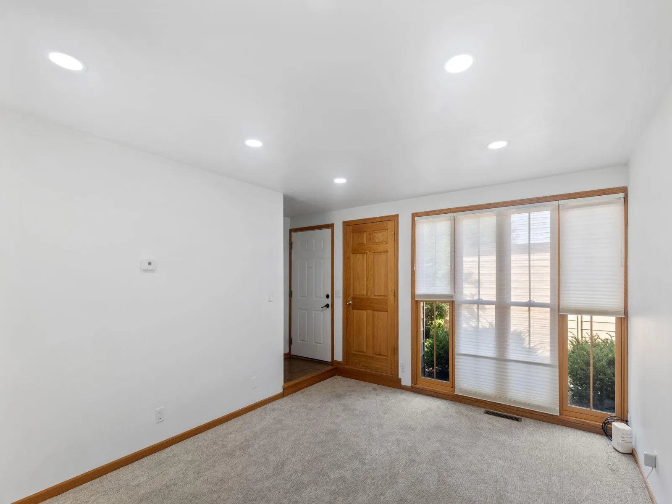
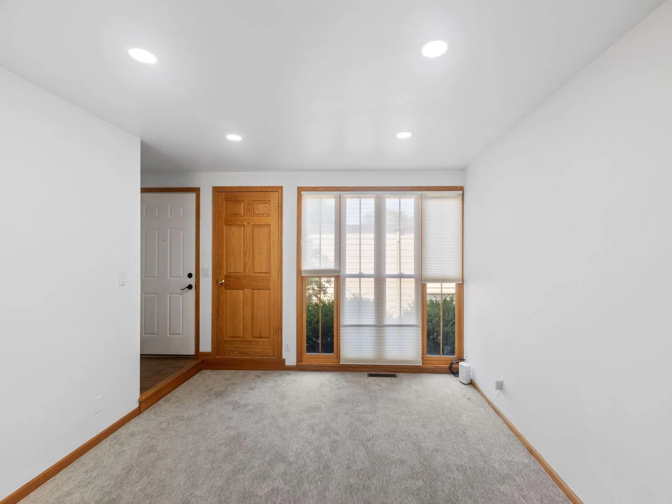
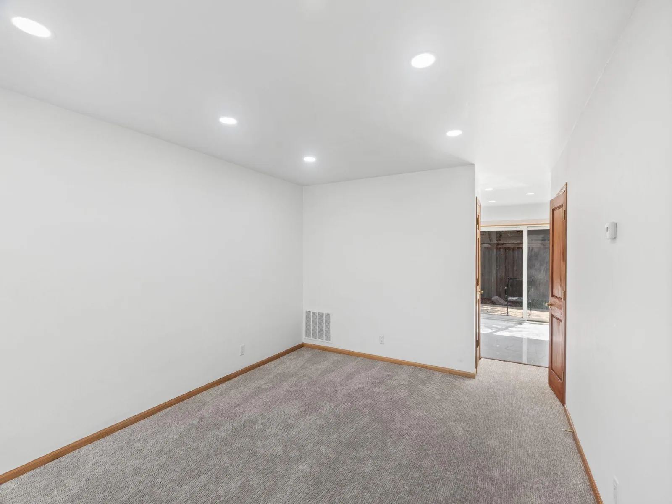
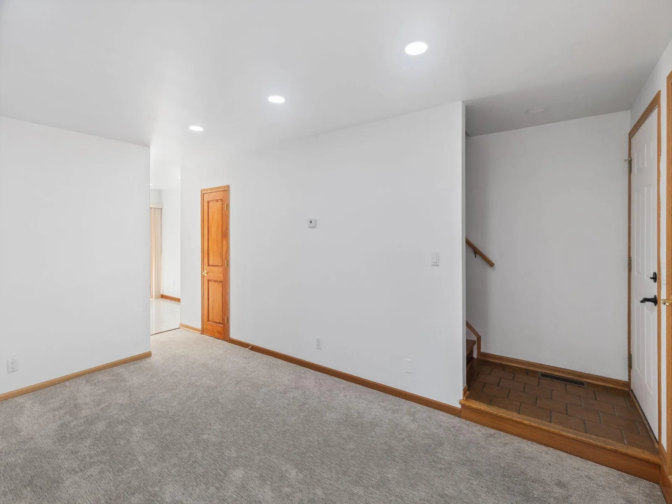
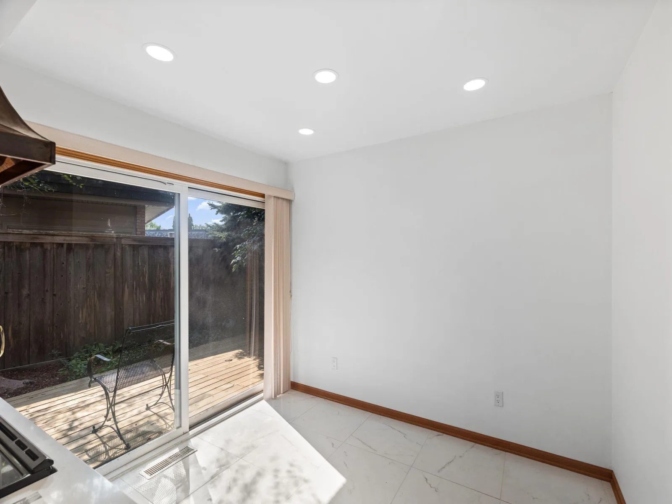
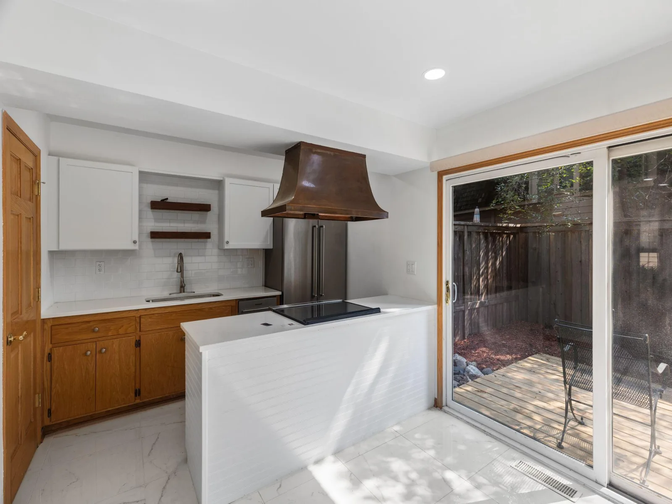
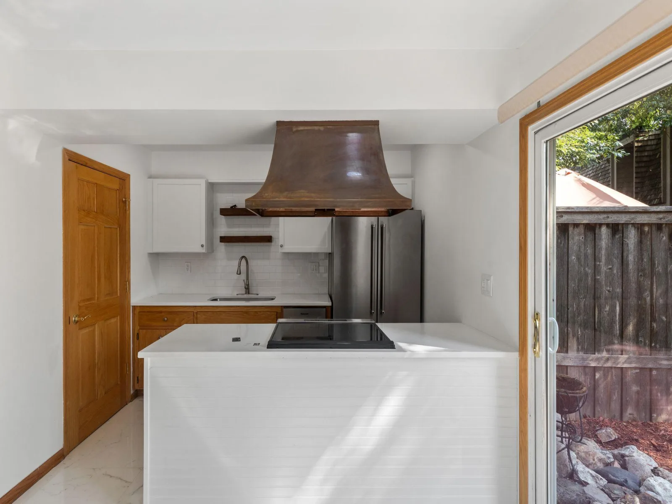
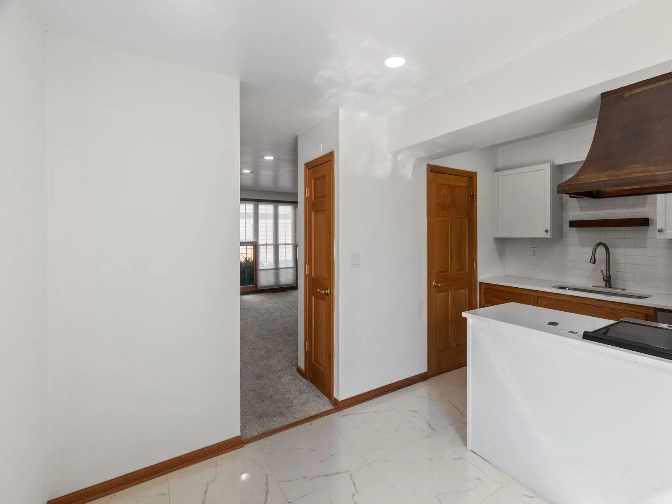
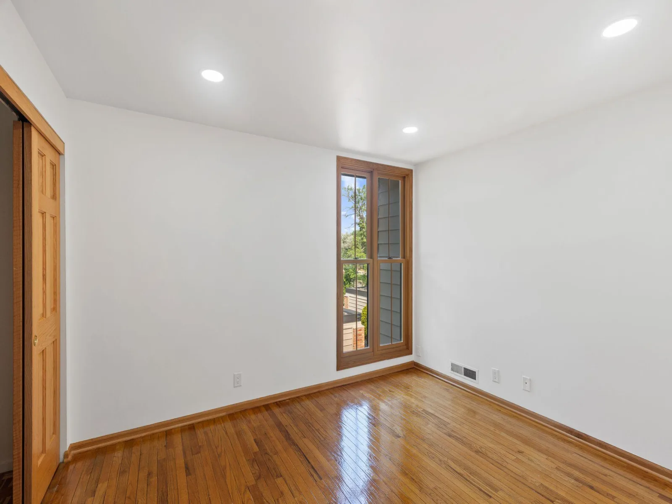
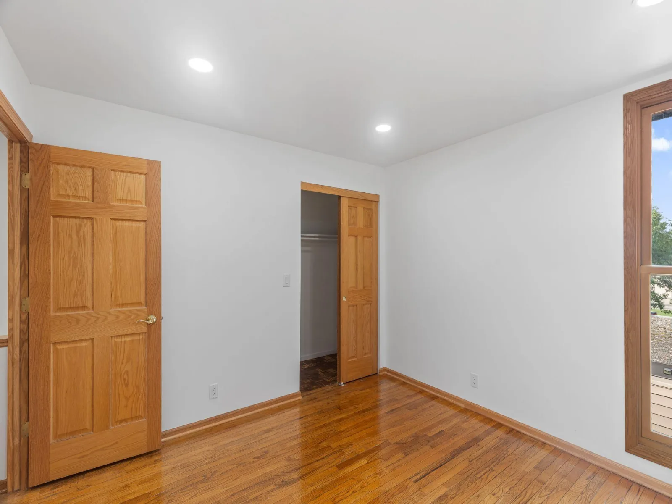
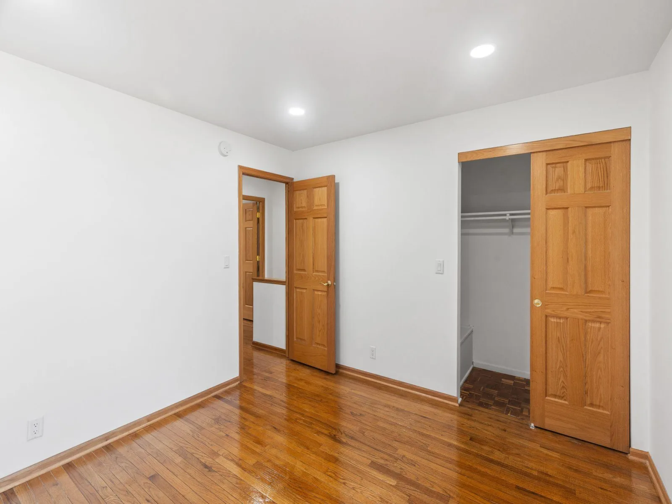
Recently remodeled, it features knock down ceilings, can lighting w/dimmer switches throughout upper & lower level, new kitchen tile floor.
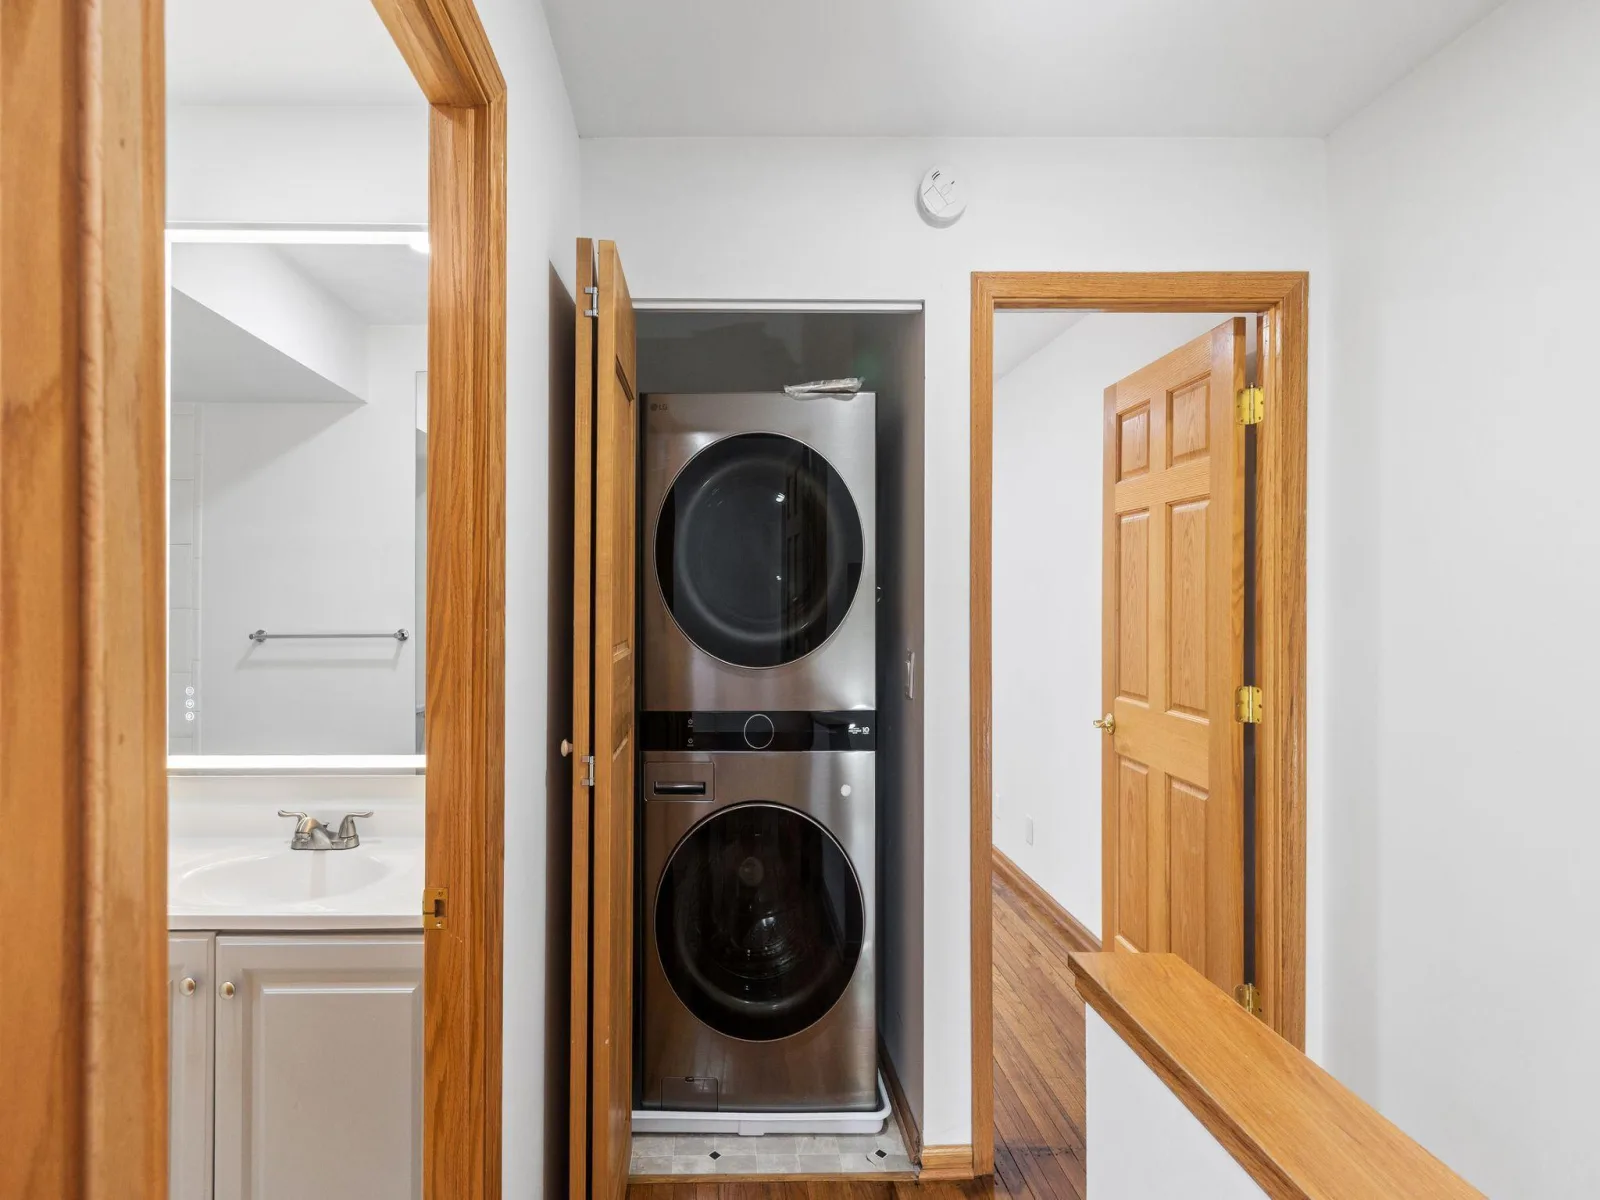
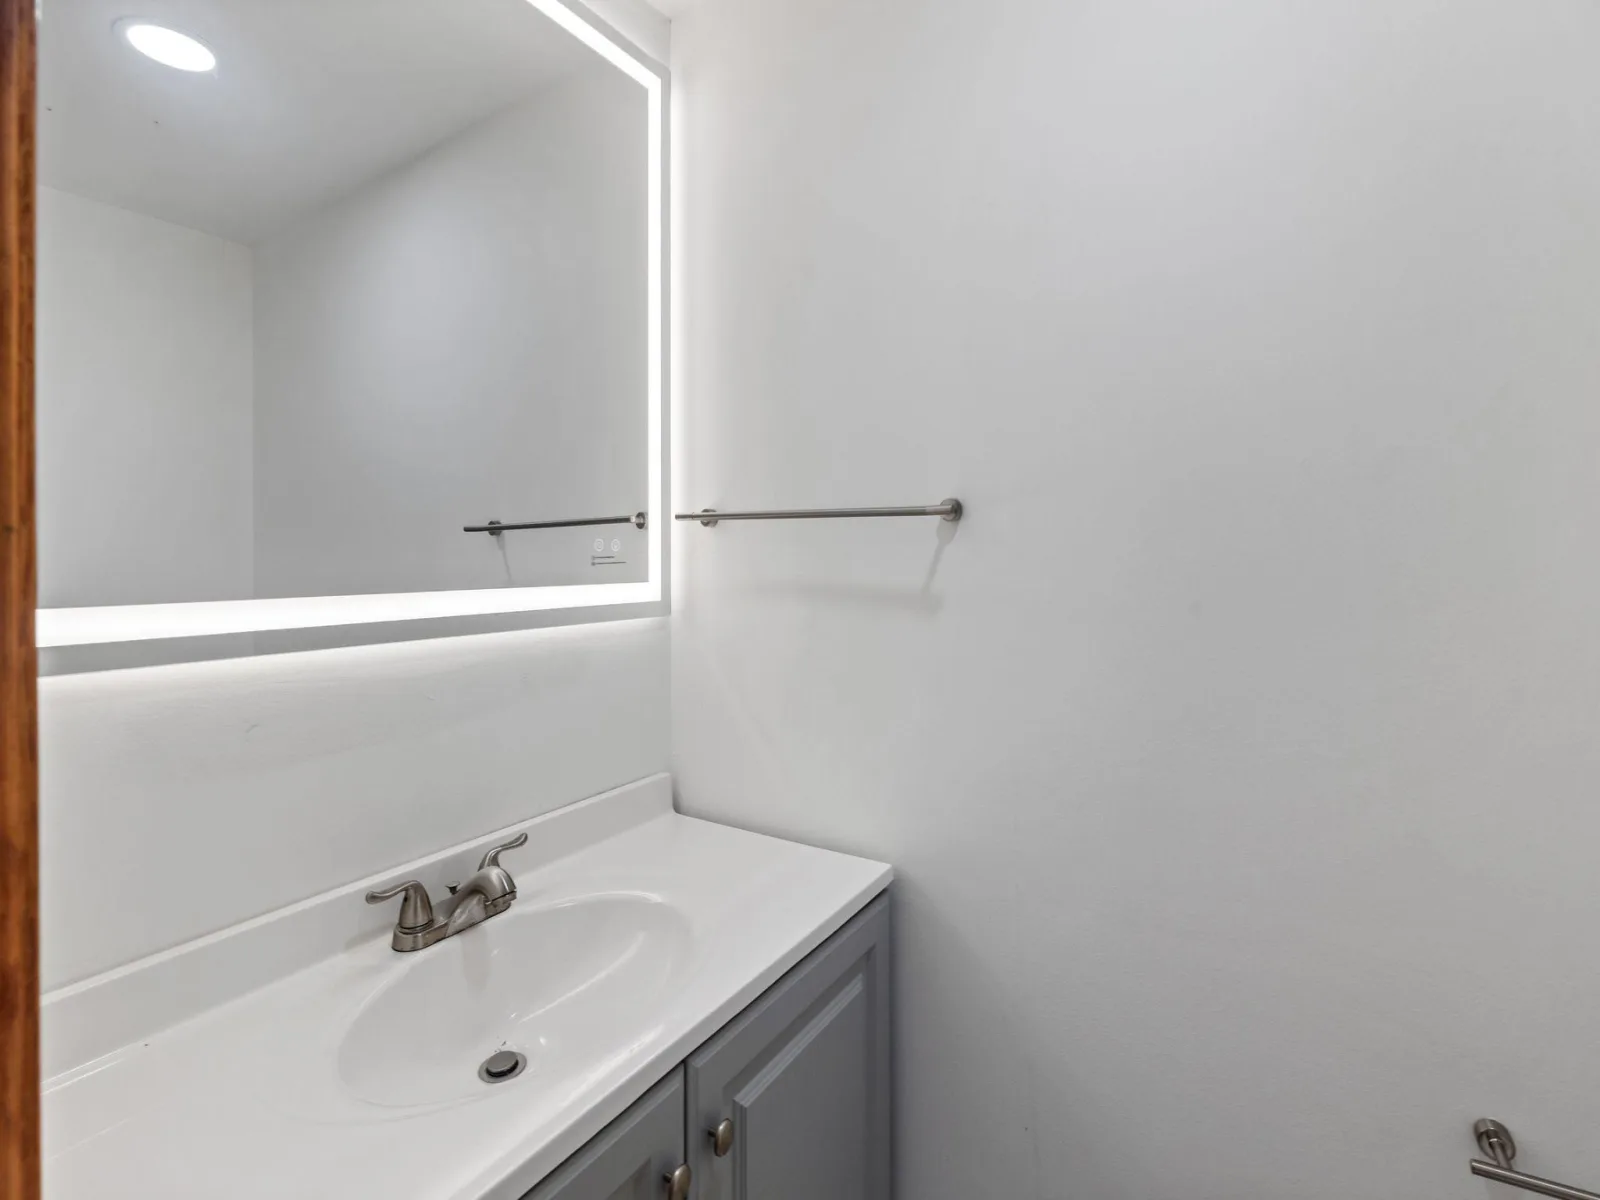
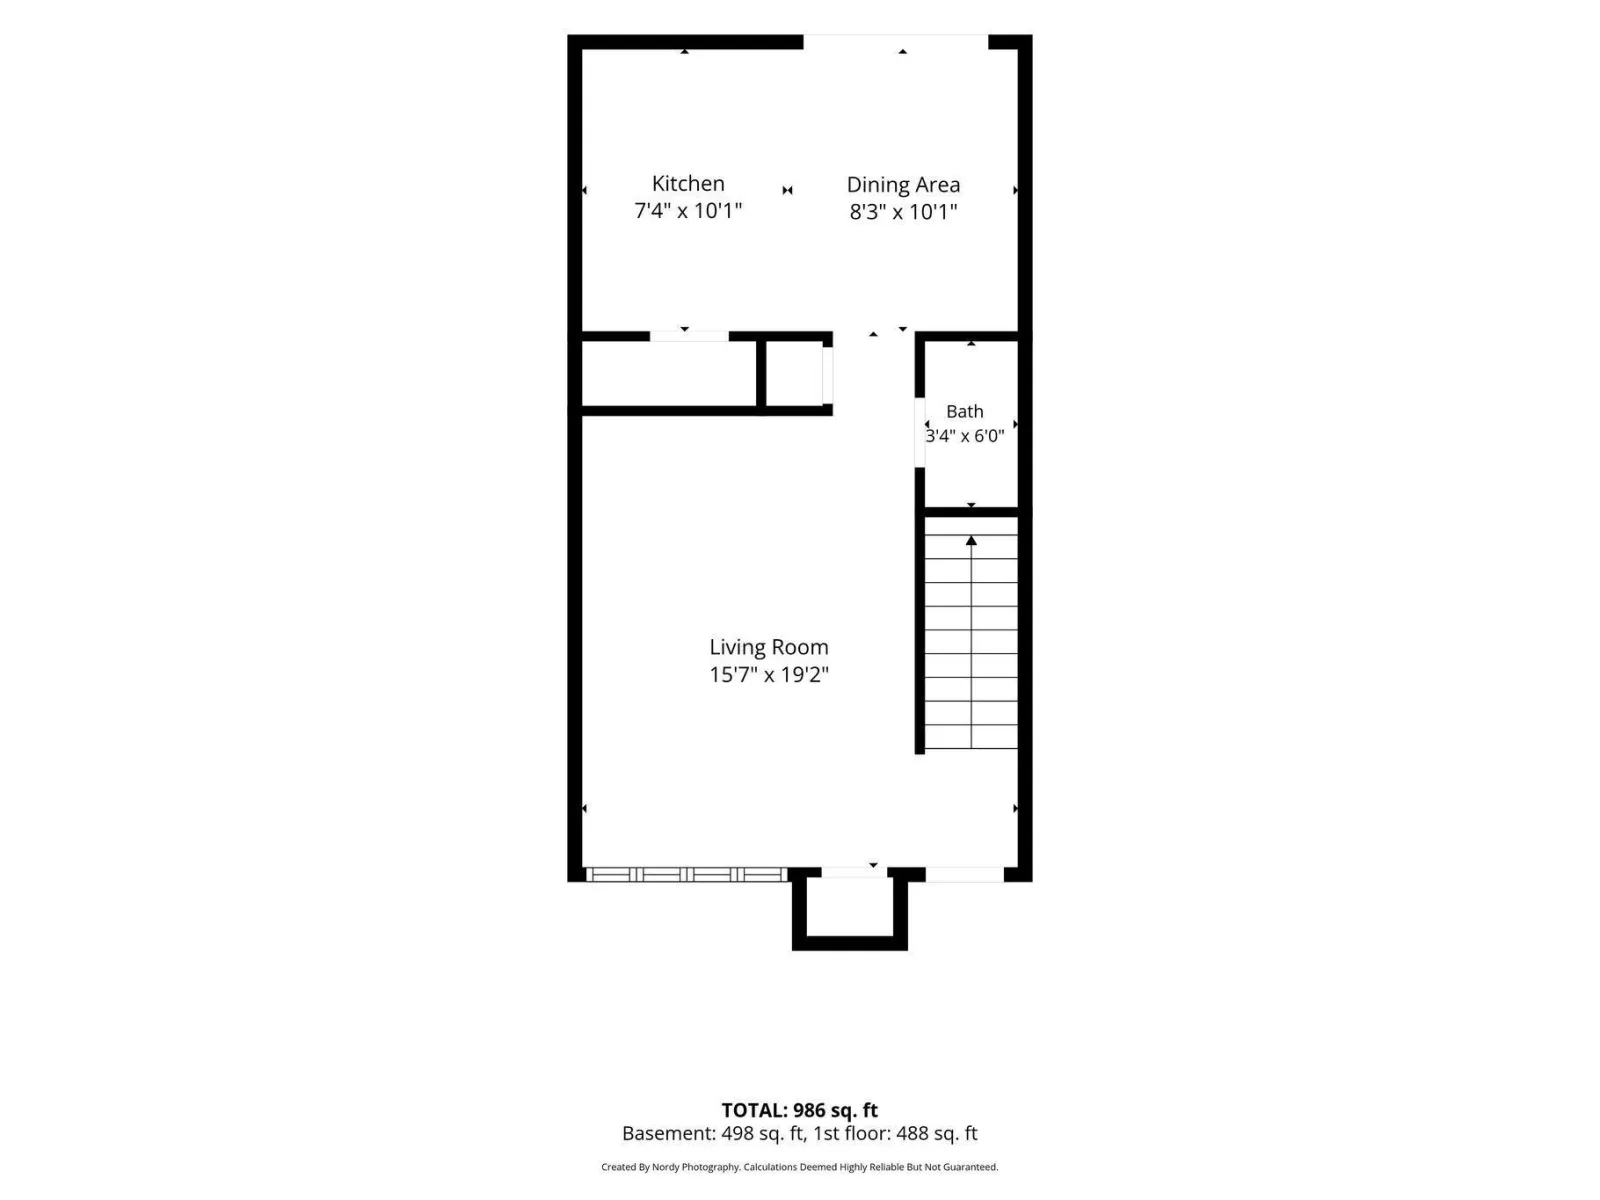
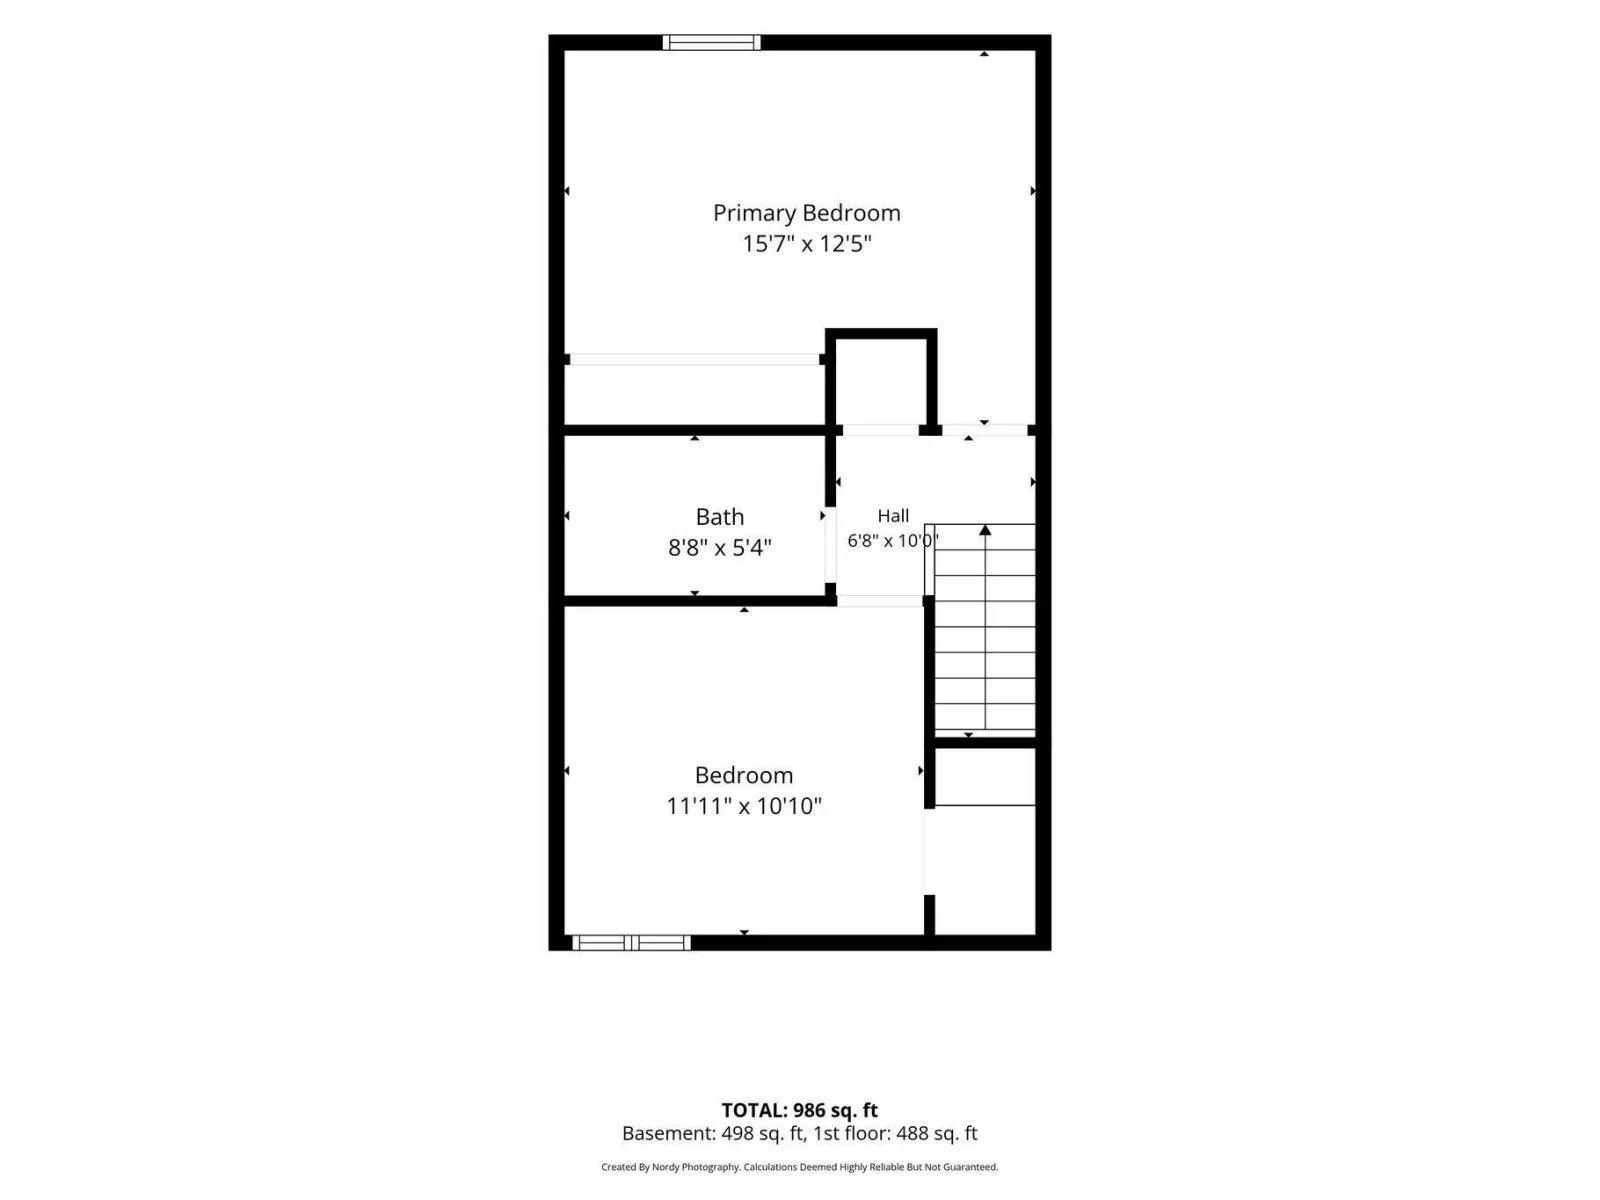
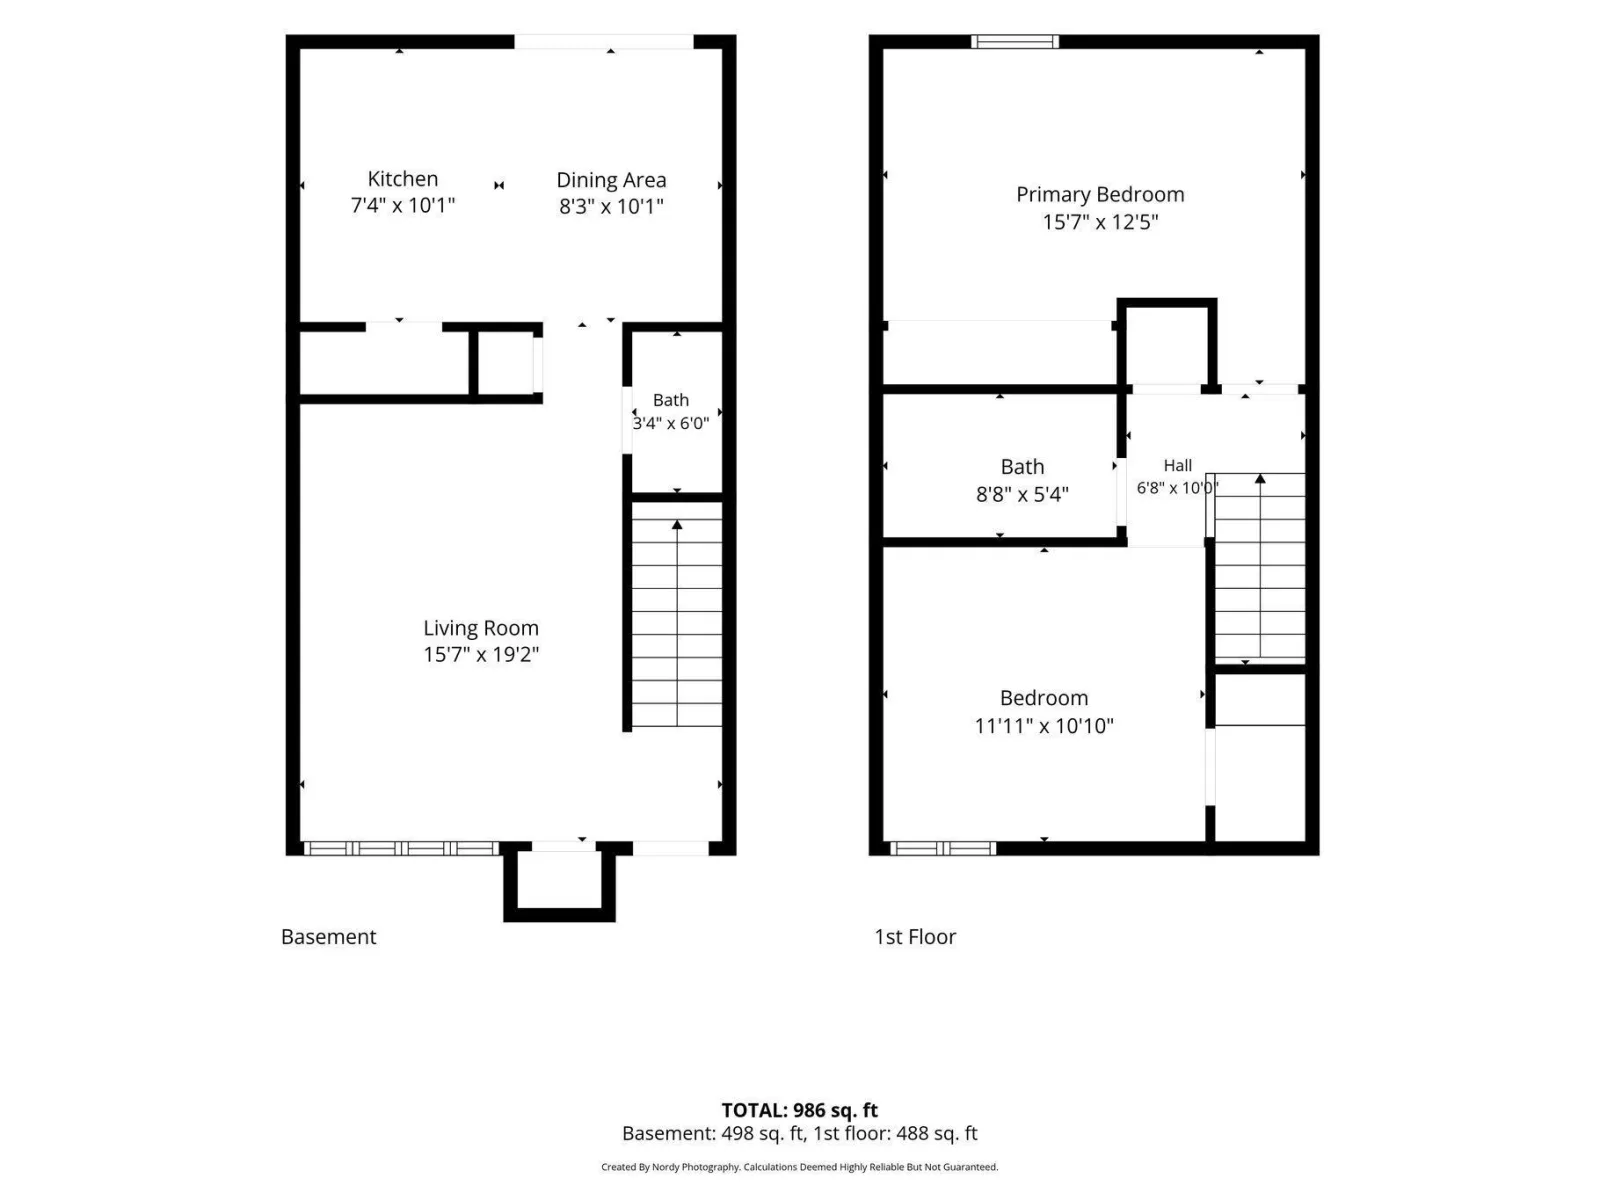
The new upstairs laundry adds convenience, while the former first-floor laundry has been converted to a main level half bathroom. Enjoy all- new appliances including over-sized refrigerator and freshly painted interior.
The sliding patio door from the kitchen/dining area leads to a private fenced backyard with deck-patio
and garden space, perfect for gardening enthusiasts.
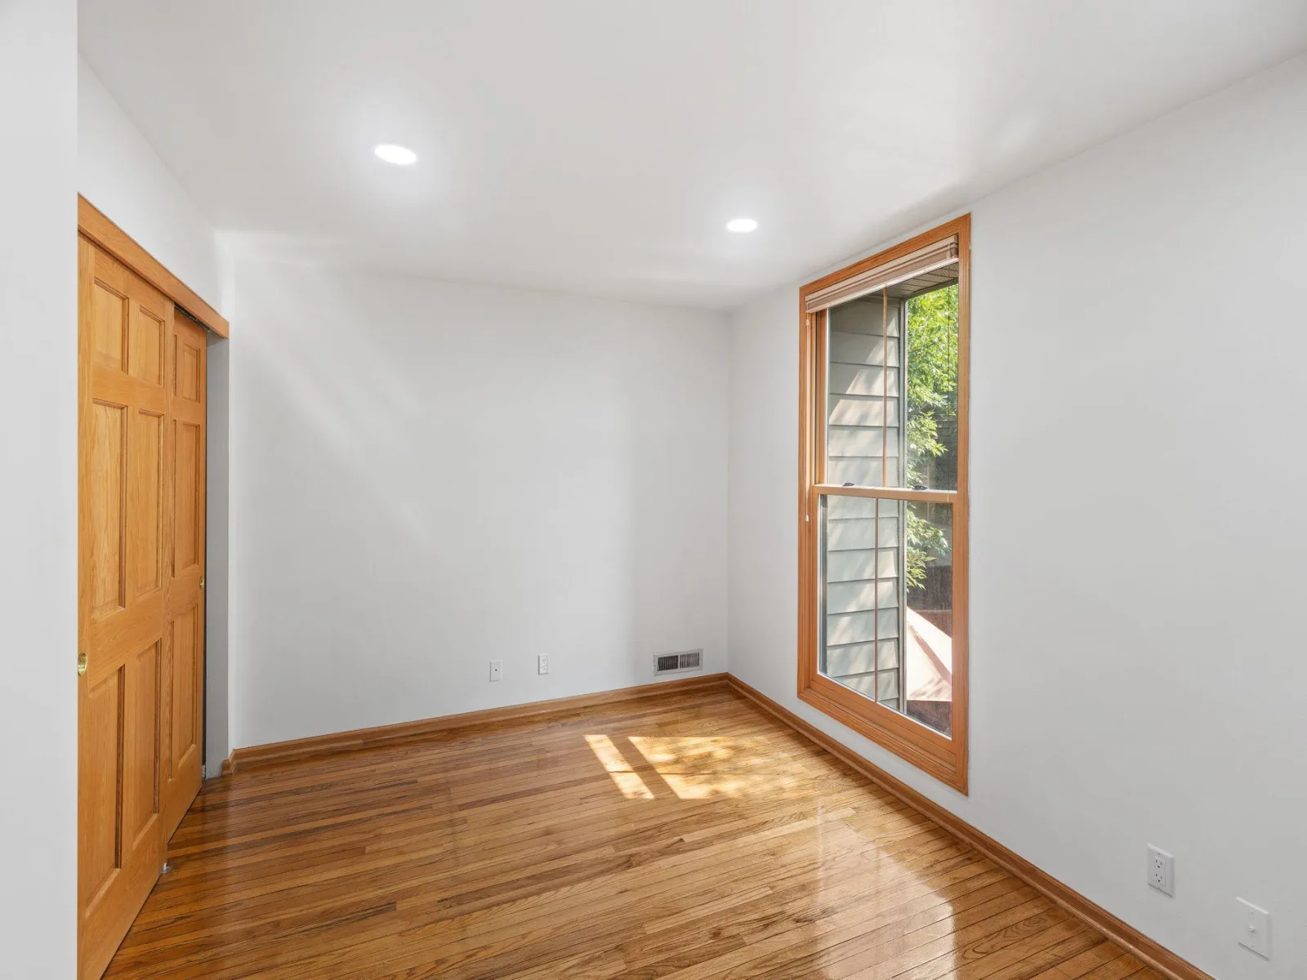
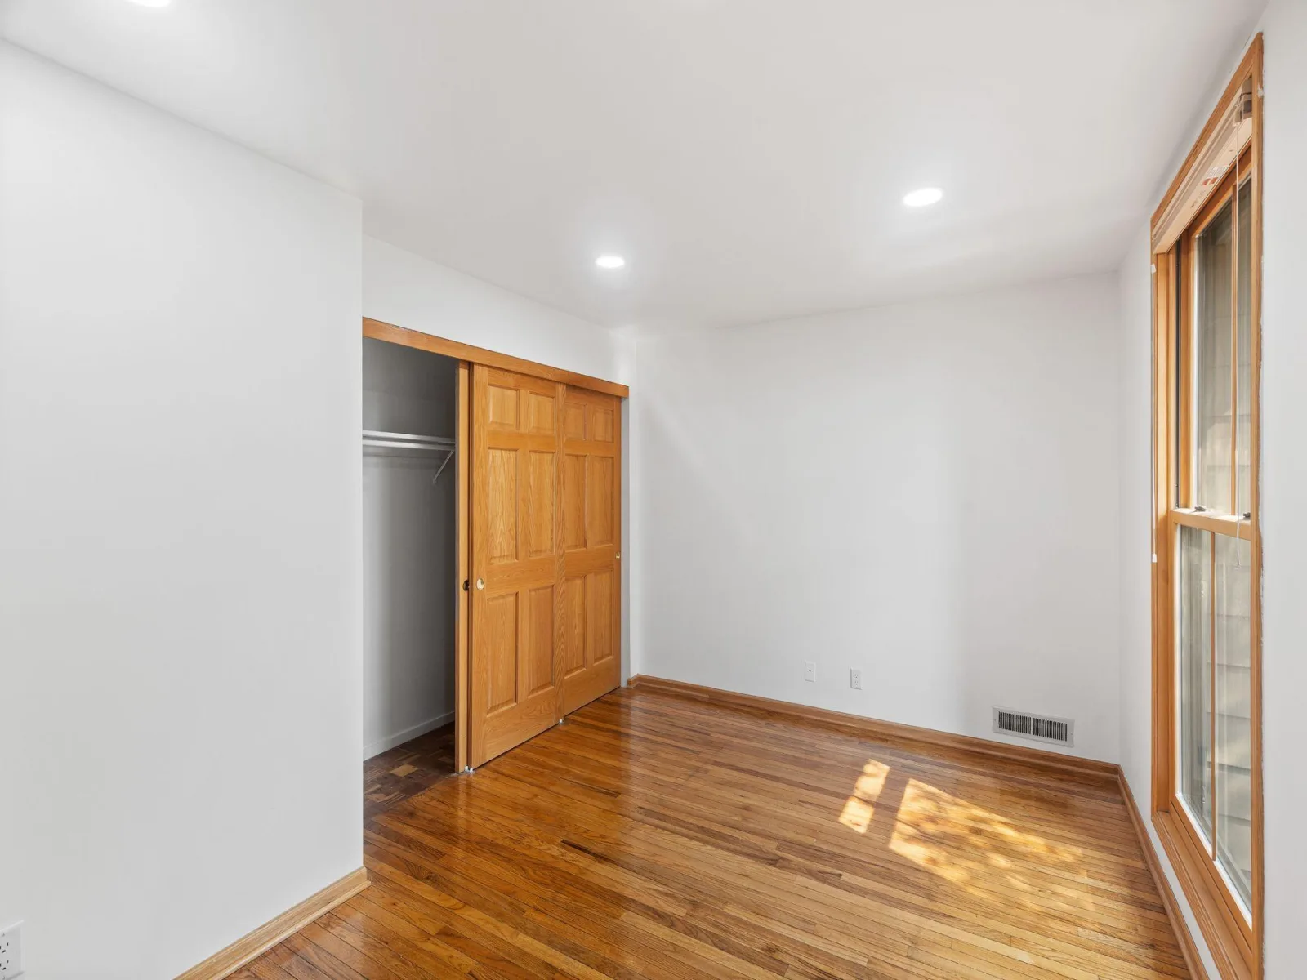
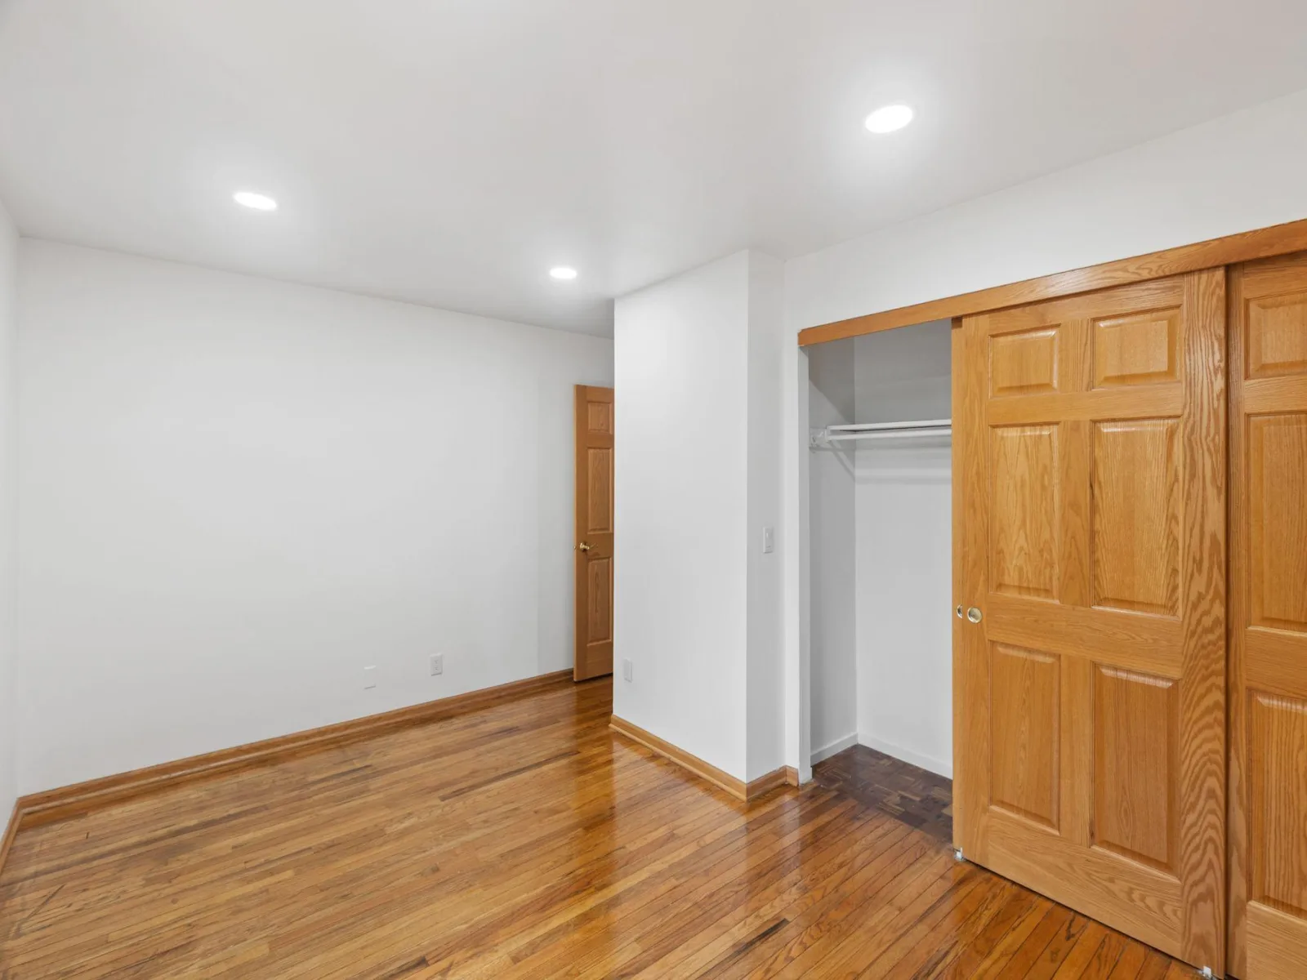
Beautiful wood floors in the upstairs bedroom, this gem is ready for immediate possession.
Bring the well behaved dog & cat.
Upgrade
* Full size washer and dryer.
* In ceiling can lights throughout.
* New electrical service.
* New quartz countertops.
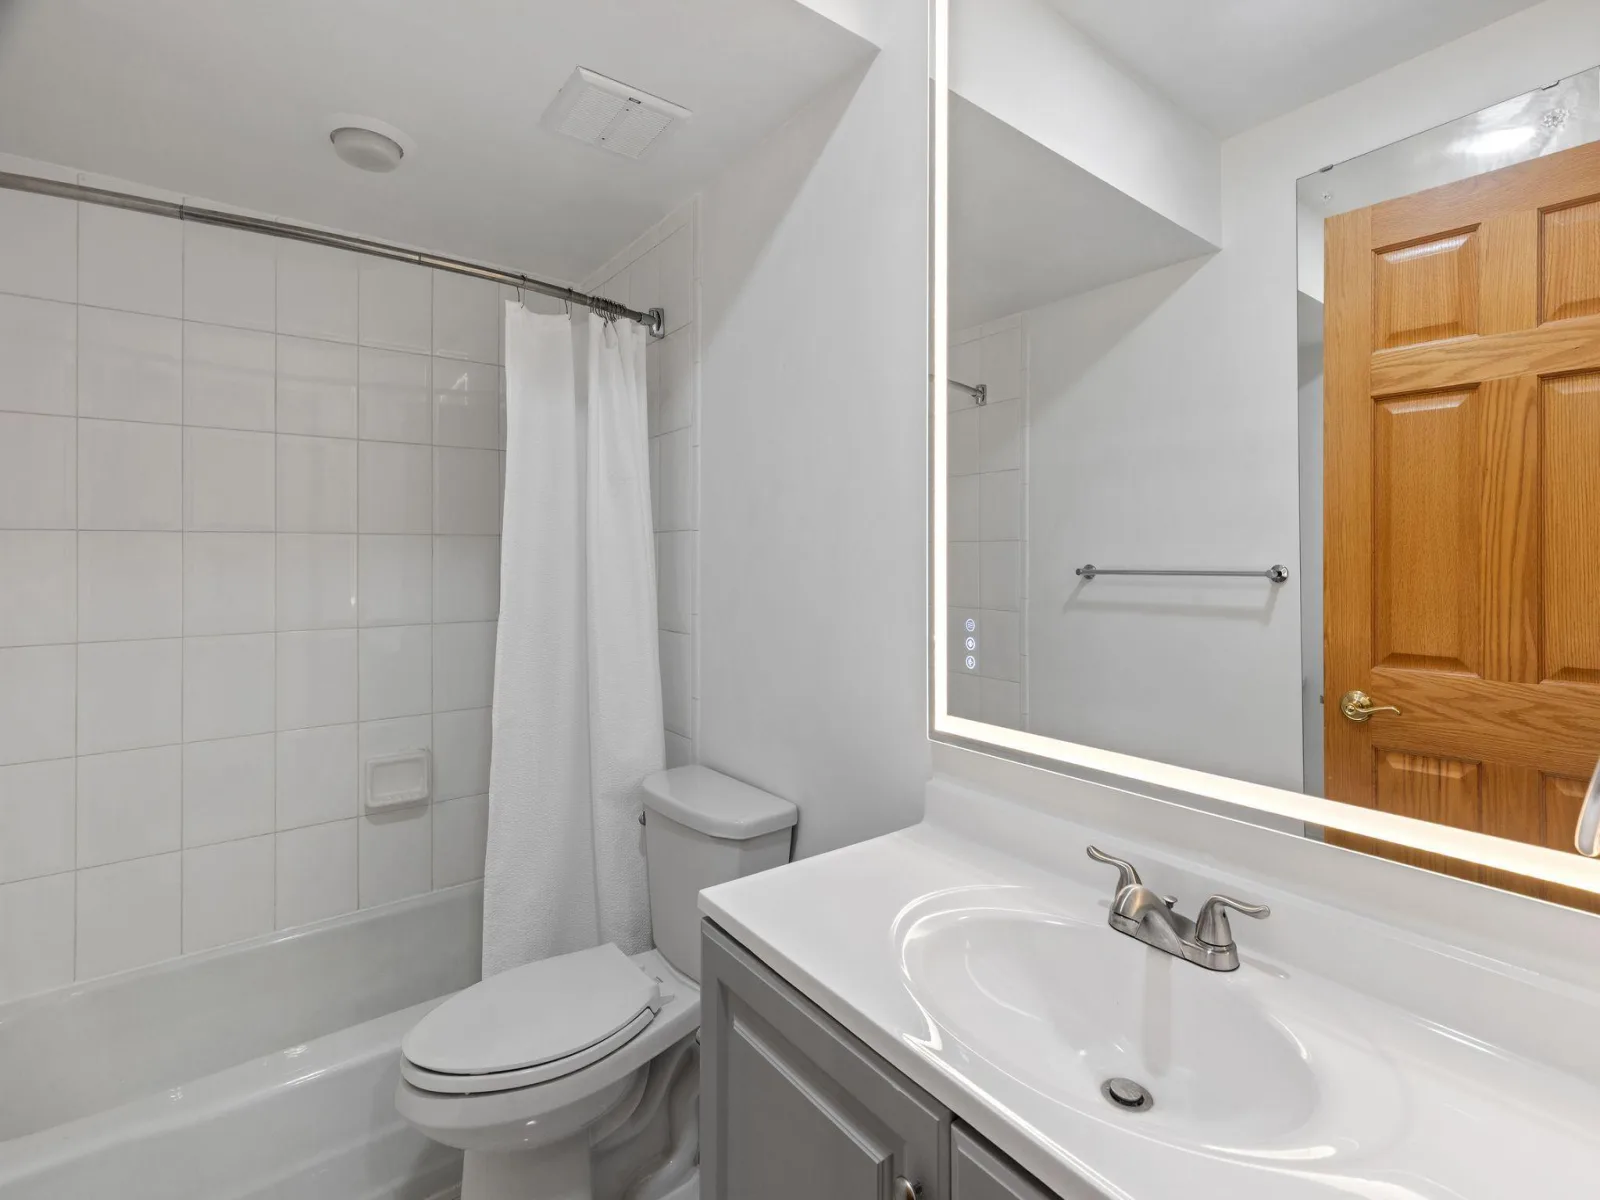
* Upscale hotel mirrors in both bathrooms.
Listing Provided Courtesy of RE/MAX Advantage Plus
6301 Barrie Road Property Details
Price:
$274,900
MLS #:
NST7118645
Status:
Active
Beds:
2
Baths:
2
Type:
Single Family
Subtype:
(TH) Side x Side
Subdivision:
Condo 0120 The Colony At Ed Condo
Listed Date:
Jul 31, 2026
Finished Sq Ft:
909
Total Sq Ft:
909
Lot Size:
528,034 sqft / 12.12 acres (approx)
Year Built:
1964
Schools
School District:
Richfield
Interior Features
Above Grade Finished Area
909
Appliances
Water Softener Owned
Bathrooms
1 Full Bathroom, 1 Half Bathroom
Cooling
Central Air
Heating
Forced Air
Laundry Features
Electric Dryer Hookup, Laundry Closet, In Unit, Upper Level, Washer Hookup
Levels
Two
Exterior & Lot Features
Accessibility Features
None
Association Amenities
Coin-op Laundry Leased
Exterior Features
Aluminum Siding, Stone
Fencing
Privacy, Wood
Garage Spaces
1
Lot Features
Public Transit (w/in 6 blks), Irregular Lot, Tree Coverage – Light
Parking Features
Detached Garage, Asphalt, Garage Door Opener, On-Street Parking Only, Shared Garage/Stall
Roof
Shake, Age Over 8 Years, Asphalt
Property Taxes & Financial Details
HOA Fee
$576
HOA Fee Frequency
Monthly
HOA Includes
Cable TV, Gas, Hazard Insurance, Heating, Lawn Care, Maintenance Grounds, Professional Mgmt, Recreation Facility, Sanitation, Sewer, Shared Amenities, Snow Removal, Water
HOA Name
First Service Residential
HOA Phone
9511711700
Tax Year
2026
Taxes
$2,030

Location
Similar Homes Near 6301 Barrie Road


Copyright 2026. All rights reserved.
6301 Barrie Road
Edina, MN



