
$1,995,000$
5812 Kellogg Avenue
Edina, MN, 55424

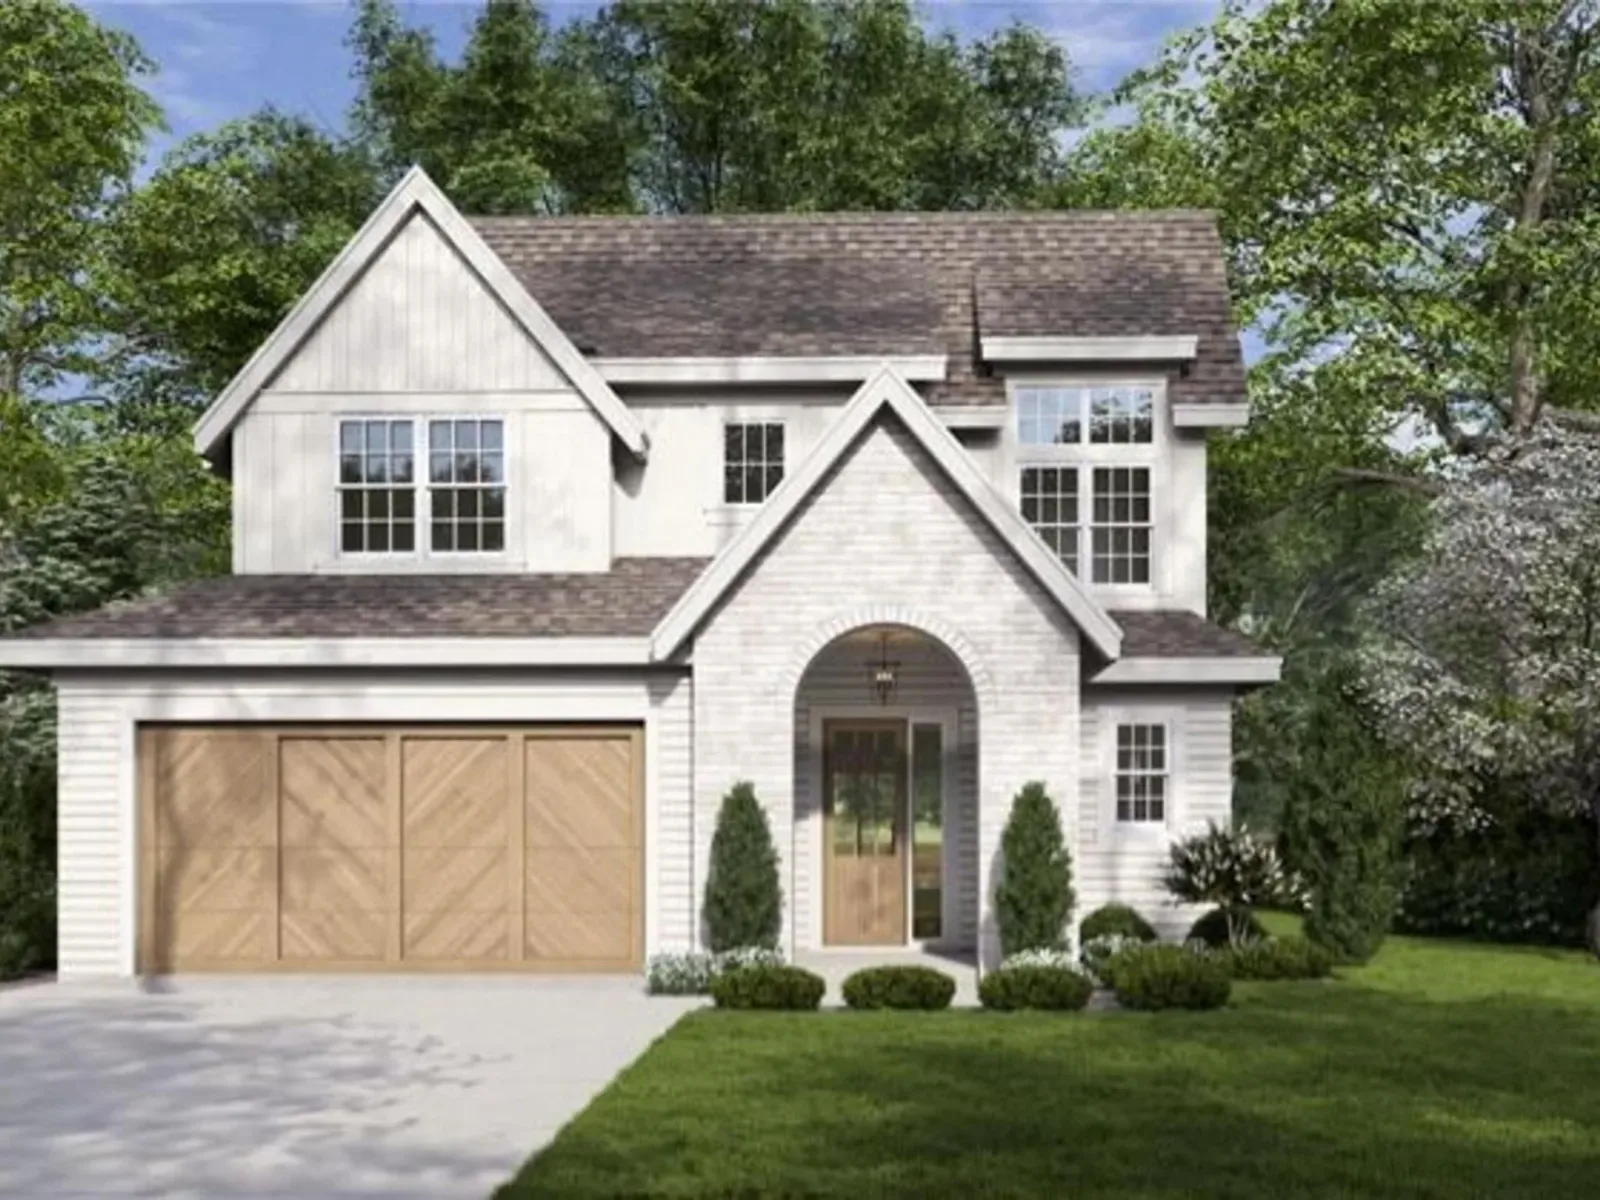






About 5812 Kellogg Avenue
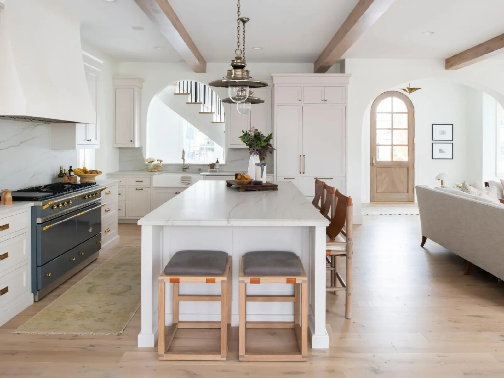
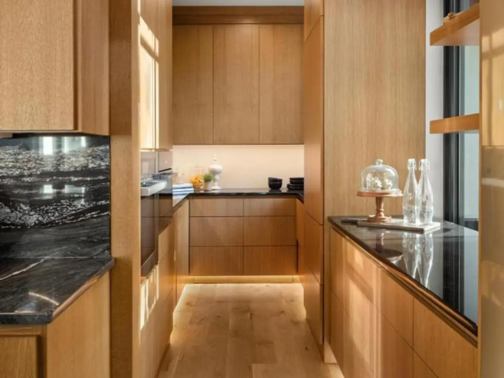
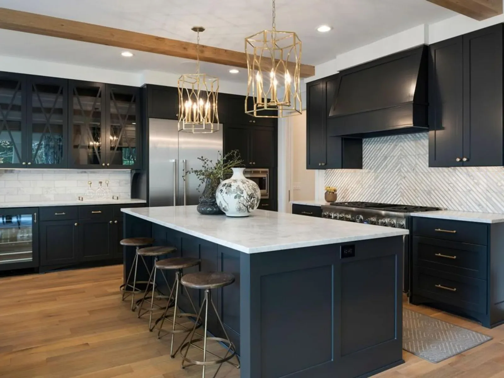
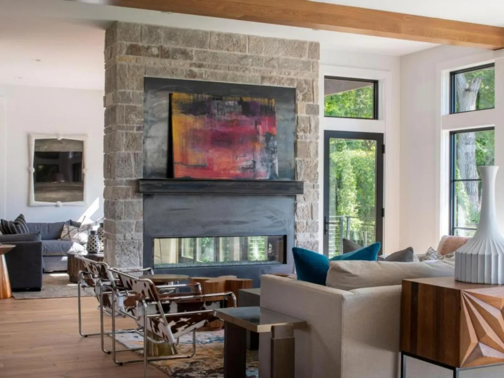
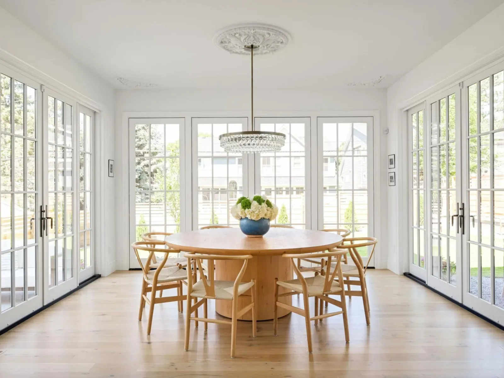
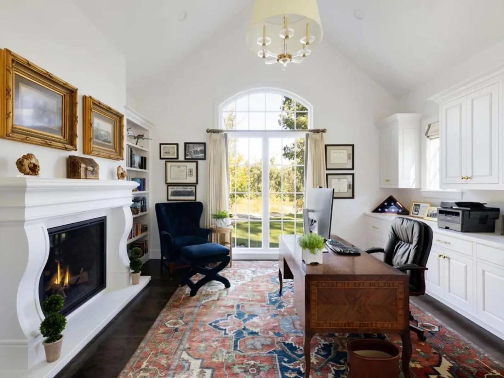
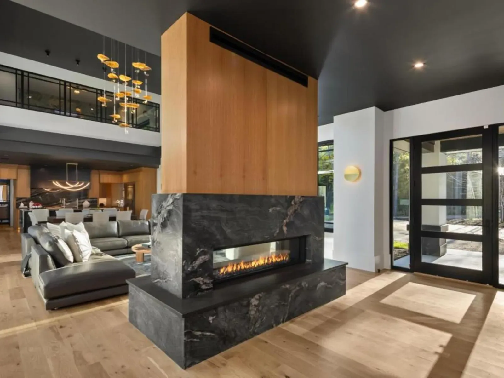
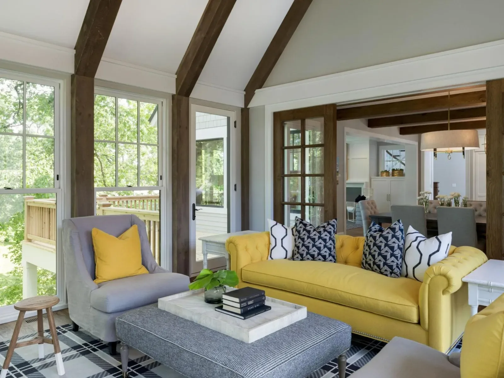
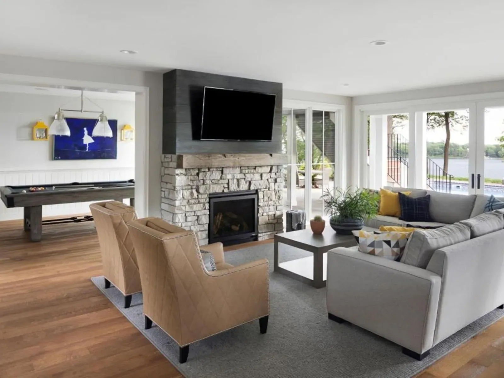
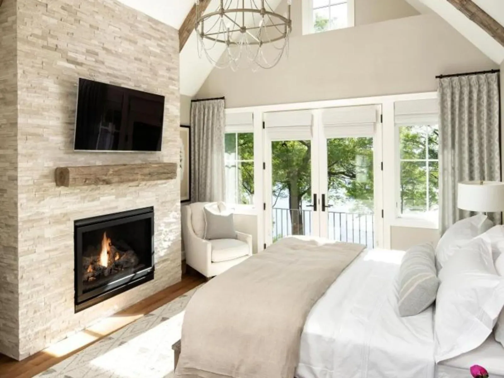
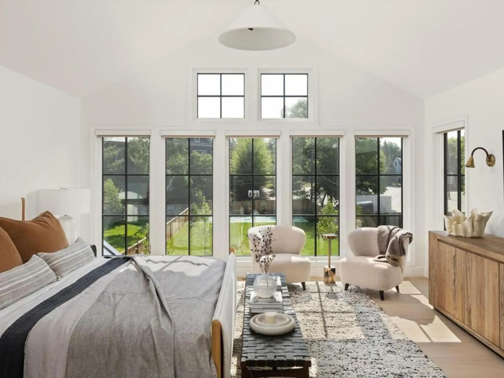
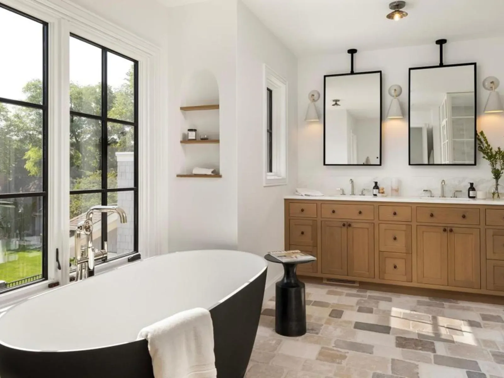
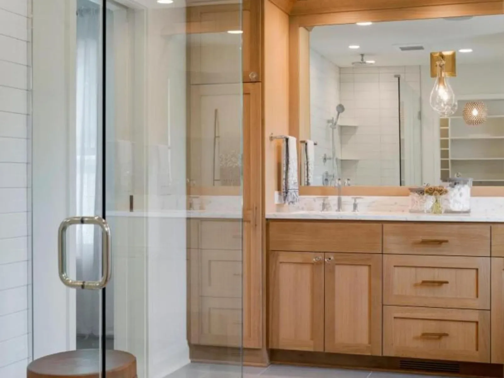
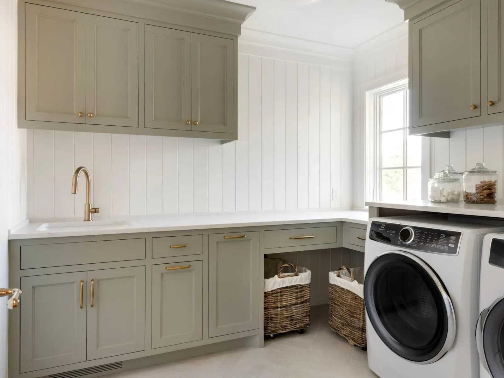
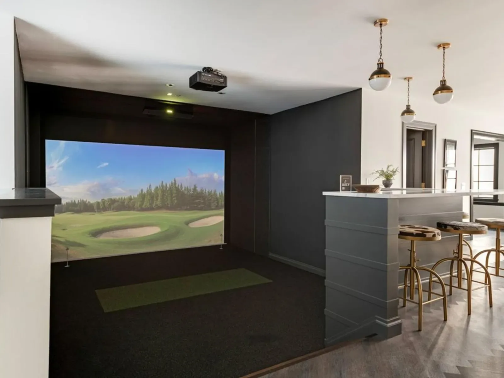
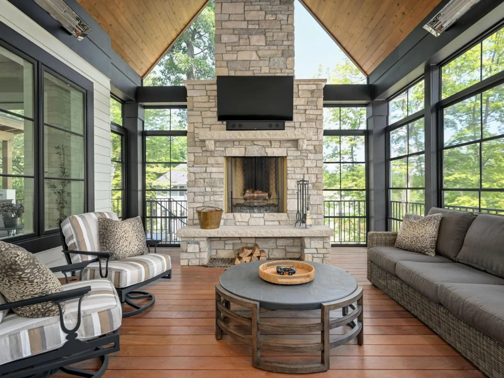
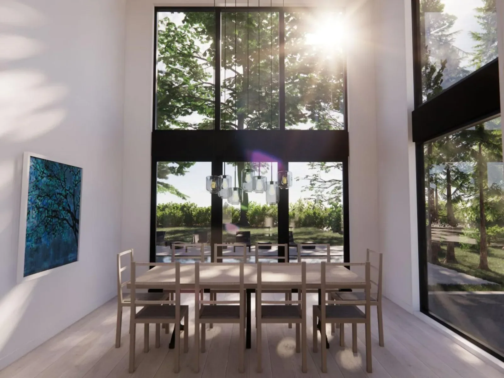
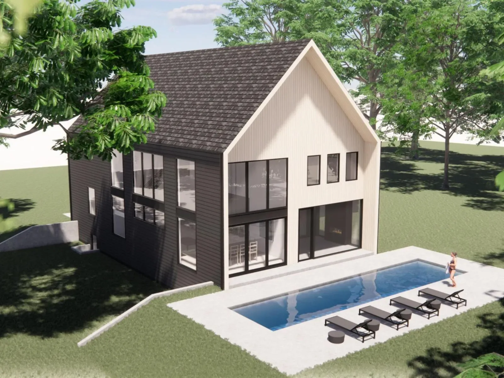
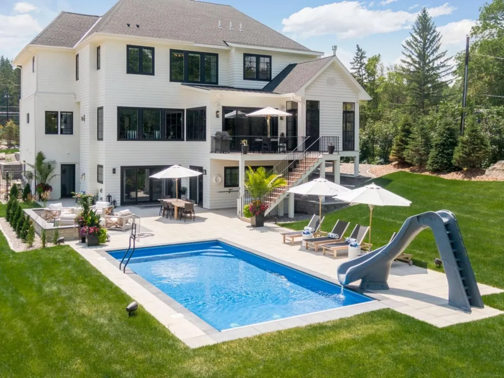
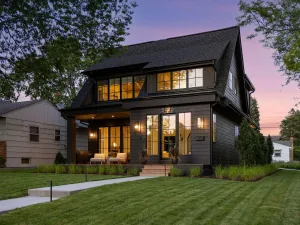
*Interior photos are of past projects, not related to this project or home.*
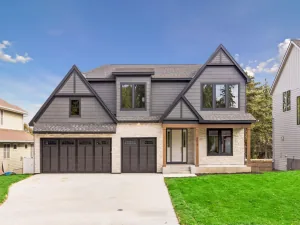
Welcome to your blank canvas! An opportunity to design your perfect home awaits on this charming lot set in the heart of Edina in the award-winning Edina School District. Walk to all Edina has to offer including schools, shops, dining, Pamela Park and the Edina Aquatic Center. City Homes, lot holder and builder, is a multi-year Best of Twin Cities award winner who specializes in working with clients to design their dream home not only in terms of style, finish and space but also budget. Each home is custom tailored to the individual clients’ needs and wants. Previously built floor plans are available and can be reinterpreted for today’s lifestyle, or work with one of the excellent architects who’s designed for past clients. All images are of past projects to show the breadth and depth of capabilities. City Home can design for aging in place or any specific client needs now or in the future. Don’t be beholden to the specifications presented here. While they can be delivered for the list price, simply put if you can dream it, we can build it!
Welcome to your blank canvas! An opportunity to design your perfect home awaits on this charming lot set in the heart of Edina in the award-winning Edina School District. Walk to all Edina has to offer including schools, shops, dining, Pamela Park and the Edina Aquatic Center. City Homes, lot holder and builder, is a multi-year Best of Twin Cities award winner who specializes in working with clients to design their dream home not only in terms of style, finish and space but also budget. Each home is custom tailored to the individual clients’ needs and wants. Previously built floor plans are available and can be reinterpreted for today’s lifestyle, or work with one of the excellent architects who’s designed for past clients. All images are of past projects to show the breadth and depth of capabilities. City Home can design for aging in place or any specific client needs now or in the future. Don’t be beholden to the specifications presented here. While they can be delivered for the list price, simply put if you can dream it, we can build it!
Listing Provided Courtesy of Lakes Sotheby’s International Realty
5812 Kellogg Avenue Property Details
Price:
$1,995,000
MLS #:
NST7020285
Status:
Active
Beds:
5
Baths:
5
Type:
Single Family
Subdivision:
Fairfax
Listed Date:
Feb 12, 2026
Finished Sq Ft:
4,200
Total Sq Ft:
4,200
Lot Size:
6,534 sqft / 0.15 acres (approx)
Year Built:
2026
Schools
School District:
Edina
Interior Features
Above Grade Finished Area
2800
Appliances
Dishwasher, Disposal, Dryer, Exhaust Fan, Microwave, Range, Refrigerator, Stainless Steel Appliances, Washer
Bathrooms
1 Full Bathroom, 3 Three Quarter Bathrooms, 1 Half Bathroom
Below Grade Finished Area
1400
Cooling
Central Air
Fireplaces Total
2
Heating
Forced Air
Laundry Features
Upper Level
Levels
Two
Exterior & Lot Features
Accessibility Features
Accessible Elevator Installed
Exterior Features
Stone, Cement Board
Garage Spaces
2
Parking Features
Attached Garage
Roof
Age 8 Years or Less
Property Taxes & Financial Details
Tax Year
2025
Taxes
$7,688

Location
Similar Homes Near 5812 Kellogg Avenue



Copyright 2026. All rights reserved.
5812 Kellogg Avenue
Edina, MN



