$1,650,000$1,600,000
5713 Parkwood Lane
Edina, MN, 55436
About 5713 Parkwood Lane
Nestled in the highly sought-after Parkwood Knolls neighborhood, this property offers a large footprint with a reserved, sophisticated facade and a beautifully landscaped corner lot. Carl Hansen built, the home has generous living spaces and refined finishes throughout.
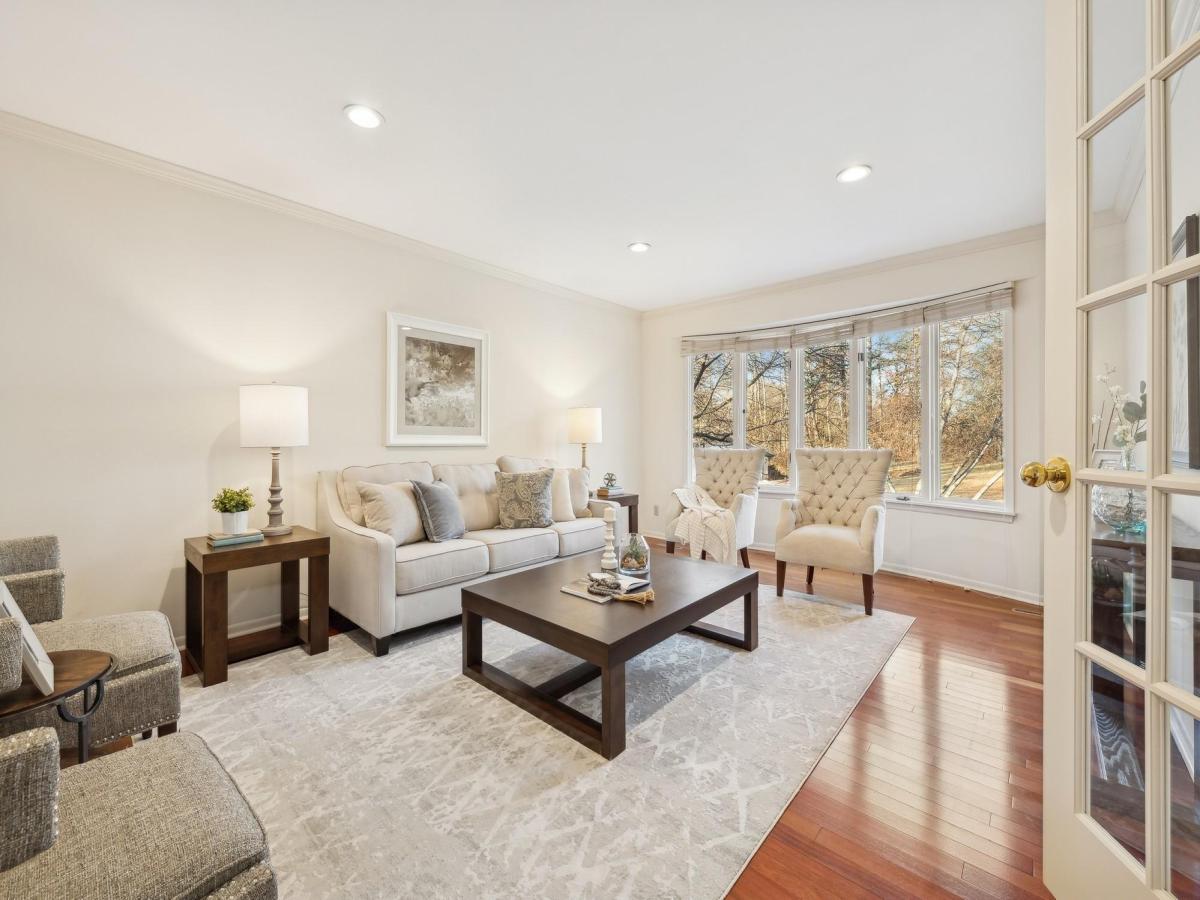
Formal living and dining rooms are bright, inviting spaces, appropriate for gatherings, dinner parties or quiet evenings.
The kitchen is the heart of the home and does not disappoint. Spacious, featuring top-of-the-line appliances, ample counter space and a massive center island, this grand space is perfect for meal prep, casual dining, entertaining and culinary creativity. The vaulted family room features a brick fireplace with its custom mantle. It is a warm, inviting space for relaxing during Minnesota’s winter months. For year-round enjoyment, the charming four-season room with a wood stove is a peaceful, relaxing setting for enjoying morning coffee or unwinding with a book in the evening.
The home boasts three bedrooms on the main level, including the primary en suite, which offers a serene retreat with a walk-in closet and beautifully appointed private bath.
Downstairs, the lower level provides even more living and entertaining options. You will find a second family room with a fireplace, an entertainment room and a flex/exercise room which can be customized to your lifestyle. Additionally, the level includes a home office space, offering privacy and productivity for remote work. The fourth bedroom, 2 baths and a large storage room complete the downstairs.
Step outside to experience the tranquility and privacy of the beautifully landscaped yard. The backyard patio is an entertainer’s joy, featuring a soothing water feature that creates a serene ambiance, perfect for unwinding after a long day. The built-in firepit offers a cozy gathering spot, ideal for roasting marshmallows, enjoying conversations under the stars, or simply basking in the warmth of the flames on crisp evenings.
The home’s convenient proximity to major highways, shopping, dining, parks, and Nine Mile Creek Regional Trail makes it an ideal location for exploring all that Edina has to offer. Enjoy the convenience of living in a community known for its premier amenities and outdoor lifestyle.
Formal living and dining rooms are bright, inviting spaces, appropriate for gatherings, dinner parties or quiet evenings.
The kitchen is the heart of the home and does not disappoint. Spacious, featuring top-of-the-line appliances, ample counter space and a massive center island, this grand space is perfect for meal prep, casual dining, entertaining and culinary creativity. The vaulted family room features a brick fireplace with its custom mantle. It is a warm, inviting space for relaxing during Minnesota’s winter months. For year-round enjoyment, the charming four-season room with a wood stove is a peaceful, relaxing setting for enjoying morning coffee or unwinding with a book in the evening.
The home boasts three bedrooms on the main level, including the primary en suite, which offers a serene retreat with a walk-in closet and beautifully appointed private bath.
Downstairs, the lower level provides even more living and entertaining options. You will find a second family room with a fireplace, an entertainment room and a flex/exercise room which can be customized to your lifestyle. Additionally, the level includes a home office space, offering privacy and productivity for remote work. The fourth bedroom, 2 baths and a large storage room complete the downstairs.
Step outside to experience the tranquility and privacy of the beautifully landscaped yard. The backyard patio is an entertainer’s joy, featuring a soothing water feature that creates a serene ambiance, perfect for unwinding after a long day. The built-in firepit offers a cozy gathering spot, ideal for roasting marshmallows, enjoying conversations under the stars, or simply basking in the warmth of the flames on crisp evenings.
The home’s convenient proximity to major highways, shopping, dining, parks, and Nine Mile Creek Regional Trail makes it an ideal location for exploring all that Edina has to offer. Enjoy the convenience of living in a community known for its premier amenities and outdoor lifestyle.
Listing Provided Courtesy of Edina Realty, Inc.
5713 Parkwood Lane Property Details
Price:
$1,650,000 / $1,600,000
MLS #:
NST6575727
Status:
Closed (Apr 4, 2025)
Beds:
4
Baths:
5
Type:
Single Family
Subdivision:
Parkwood Knolls 19th Add
Listed Date:
Feb 3, 2025
Finished Sq Ft:
5,637
Total Sq Ft:
6,020
Lot Size:
15,246 sqft / 0.35 acres (approx)
Year Built:
1978
Schools
School District:
Edina
Interior Features
Above Grade Finished Area
3010
Appliances
Dishwasher, Disposal, Double Oven, Dryer, Exhaust Fan, Humidifier, Gas Water Heater, Microwave, Range, Refrigerator, Stainless Steel Appliances, Wall Oven, Washer, Water Softener Owned, Wine Cooler
Bathrooms
1 Full Bathroom, 3 Three Quarter Bathrooms, 1 Half Bathroom
Below Grade Finished Area
2627
Cooling
Central Air
Fireplaces Total
3
Heating
Forced Air
Laundry Features
Lower Level, Laundry Room, Sink
Levels
One
Exterior & Lot Features
Accessibility Features
None
Fencing
None
Garage Spaces
3
Lot Features
Corner Lot, Irregular Lot, Tree Coverage – Medium
Parking Features
Attached Garage, Concrete, Garage Door Opener
Roof
Shake, Age 8 Years or Less
Property Taxes & Financial Details
Tax Year
2024
Taxes
$14,918

Location
Similar Homes Near 5713 Parkwood Lane


Copyright 2026. All rights reserved.
5713 Parkwood Lane
Edina, MN