
$749,900$
5600 W 70th Street
Edina, MN, 55439


About 5600 W 70th Street
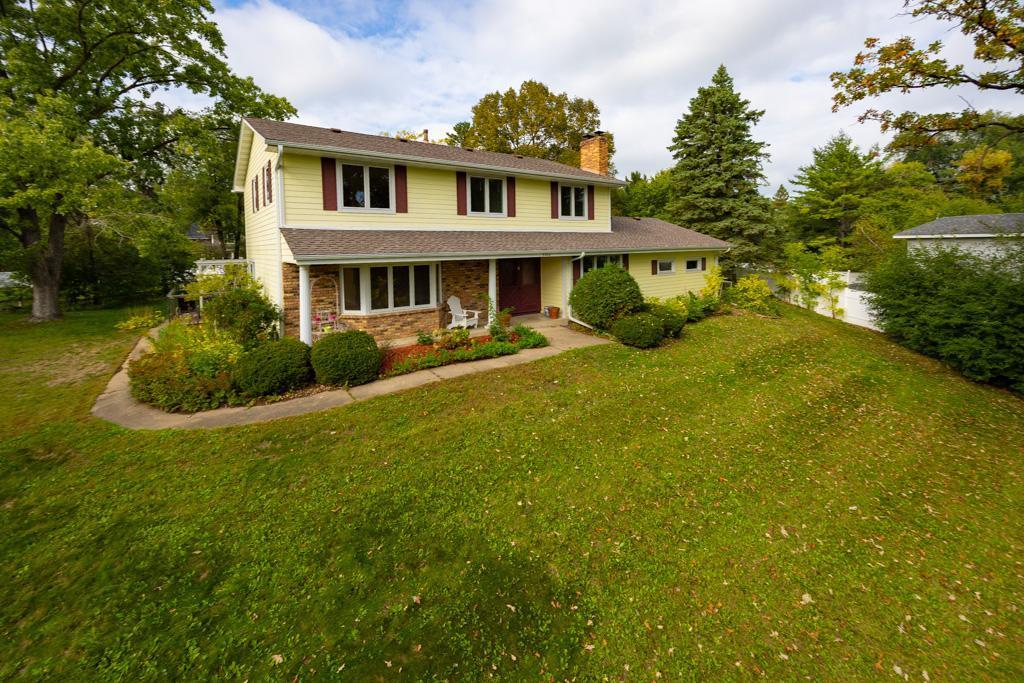
Five bedrooms together on the upper level, including a private primary suite, make this spacious Edina two-story a rare find. With 2,314 finished sqft above grade and 2,937 finished sqft total, the home offers an exceptionally functional layout. Fresh neutral paint, updated lighting and a refreshed kitchen with enameled cabinetry, new countertops and subway tile backsplash create a move-in-ready feel. The remodeled dining room connects beautifully to the outdoors with two patio doors opening to the deck. The refreshed lower level features new carpet, drywall ceilings and integrated LED lighting. Major improvements include Marvin windows, Hardie siding, newer roof, soffits, gutters and leaf guards. Set on more than half an acre with a spacious, usable backyard, the home also offers private rear driveway access away from W 70th. A hard-to-find combination of space, updates, five upper-level bedrooms and an exceptional homesite.
Listing Provided Courtesy of RE/MAX Results
5600 W 70th Street Property Details
Price:
$749,900
MLS #:
NST7146972
Status:
Active
Beds:
5
Baths:
3
Type:
Single Family
Subdivision:
La Buena Vista
Listed Date:
Sep 18, 2026
Finished Sq Ft:
2,937
Total Sq Ft:
3,504
Lot Size:
22,651 sqft / 0.52 acres (approx)
Year Built:
1965
Schools
School District:
Edina
Interior Features
Above Grade Finished Area
2314
Appliances
Dishwasher, Dryer, Exhaust Fan, Humidifier, Gas Water Heater, Range, Refrigerator, Stainless Steel Appliances, Washer, Water Softener Owned
Bathrooms
2 Full Bathrooms, 1 Half Bathroom
Below Grade Finished Area
623
Cooling
Central Air
Fireplaces Total
2
Heating
Forced Air
Laundry Features
Main Level
Levels
Two
Exterior & Lot Features
Accessibility Features
None
Exterior Features
Brick Veneer, Cement Board
Garage Spaces
2
Lot Features
Tree Coverage – Medium
Parking Features
Attached Garage, Asphalt, Electric
Roof
Age Over 8 Years, Architectural Shingle, Pitched
Property Taxes & Financial Details
Tax Year
2026
Taxes
$8,706

Location
Similar Homes Near 5600 W 70th Street


Copyright 2026. All rights reserved.
5600 W 70th Street
Edina, MN



