$5,900,000$5,700,000
5404 Stauder Circle
Edina, MN, 55436
About 5404 Stauder Circle
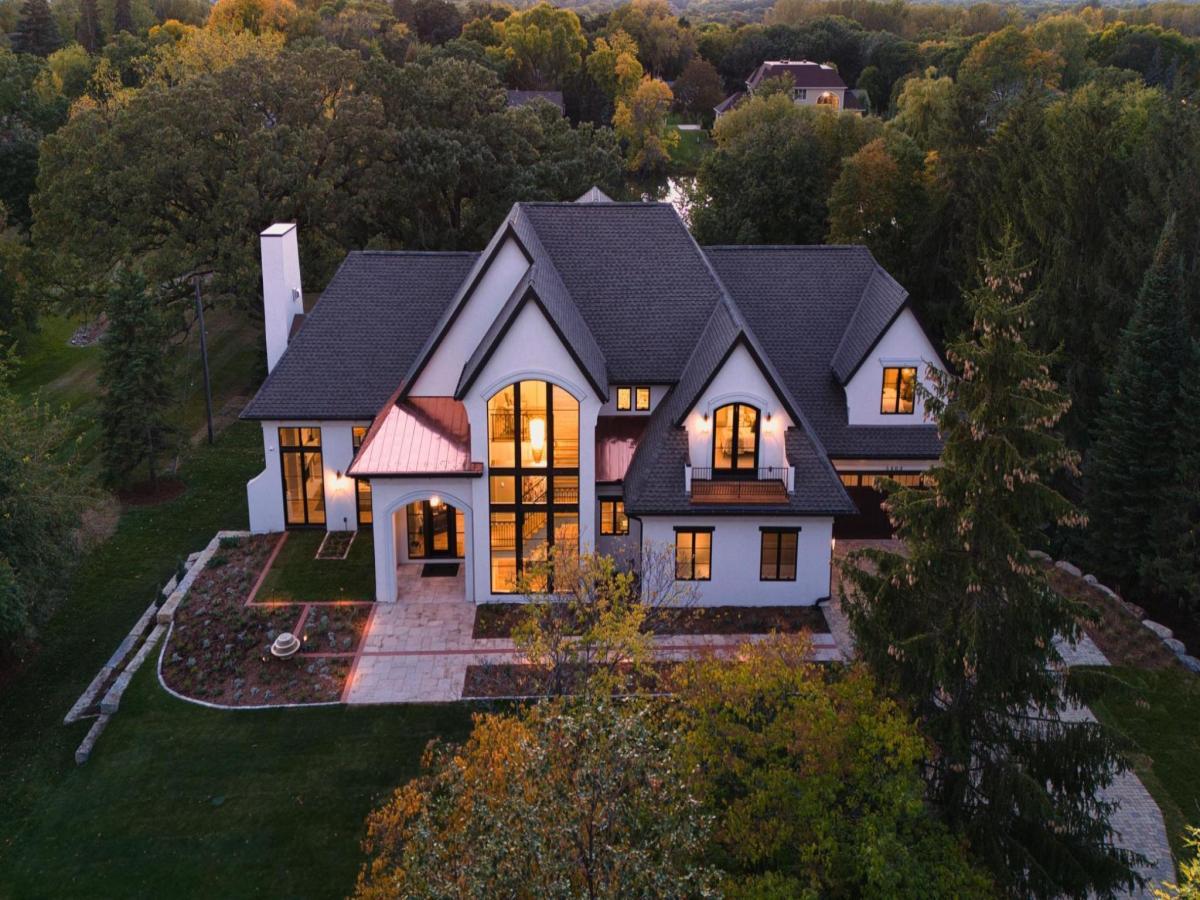
The creators of this stunning new home, located in a scenic neighborhood in Edina, envisioned one that would blend sleek, contemporary lines with the rich, timeless elements of Mediterranean architecture for an abode both modern and classic. They wanted a design that would exude comfort and warmth for everyday living as well as entertaining, and remain stylish and relevant for years to come.
Inside, soaring ceilings and wide arches create an open, airy atmosphere and effortless flow. Applied moldings, color drenching, and curated lighting choices contribute to the home’s refined aesthetic.
A multitude of black-framed windows and doors and darker wood ceiling beams add contrast and texture to the neutral color palette, which features a series of bright whites and soft creams, accented by pale wood cabinetry, shelving, and flooring.
Luxurious stone selections including Calacatta Monet, a unique lot of black soapstone, and an indoor-outdoor stone made in Belgium provide a sophisticated backdrop. The hardwood flooring is hand-scraped white oak to evoke old European charm, while custom cabinetry and metalwork and handmade tiles add interest and character to the living spaces.
Contemporary amenities are seamlessly integrated with traditional architectural elements, ensuring the home is as practical as it is beautiful. Examples include the primary bath, adorned with white honed marble, and the boutique closet designed by California Closets, which offers a highly organized and stylish space for fashion enthusiasts.
Other standout features include the custom floating staircase, intricately crafted scallops, a state-of-the-art golf simulator/theater, and athletic court with authentic gymnasium maple flooring. 2 garages, heated and cooled. Office overlooking pool and landscaped backyard. Scullery has dishwasher, wine cooler, floor to ceiling cabinets complete with rolling ladder. Lower level wet bar complete with its own full size refrigerator/freezer, dishwasher and everything you would need to entertain, including awning window that opens out to the stone patio, pool and outdoor kitchen area.
Whole-home surround sound with 7 zones. Bathrooms and both laundry rooms have heated floors.
You truly need to see this masterpiece in order to appreciate all its features and amenities.
Inside, soaring ceilings and wide arches create an open, airy atmosphere and effortless flow. Applied moldings, color drenching, and curated lighting choices contribute to the home’s refined aesthetic.
A multitude of black-framed windows and doors and darker wood ceiling beams add contrast and texture to the neutral color palette, which features a series of bright whites and soft creams, accented by pale wood cabinetry, shelving, and flooring.
Luxurious stone selections including Calacatta Monet, a unique lot of black soapstone, and an indoor-outdoor stone made in Belgium provide a sophisticated backdrop. The hardwood flooring is hand-scraped white oak to evoke old European charm, while custom cabinetry and metalwork and handmade tiles add interest and character to the living spaces.
Contemporary amenities are seamlessly integrated with traditional architectural elements, ensuring the home is as practical as it is beautiful. Examples include the primary bath, adorned with white honed marble, and the boutique closet designed by California Closets, which offers a highly organized and stylish space for fashion enthusiasts.
Other standout features include the custom floating staircase, intricately crafted scallops, a state-of-the-art golf simulator/theater, and athletic court with authentic gymnasium maple flooring. 2 garages, heated and cooled. Office overlooking pool and landscaped backyard. Scullery has dishwasher, wine cooler, floor to ceiling cabinets complete with rolling ladder. Lower level wet bar complete with its own full size refrigerator/freezer, dishwasher and everything you would need to entertain, including awning window that opens out to the stone patio, pool and outdoor kitchen area.
Whole-home surround sound with 7 zones. Bathrooms and both laundry rooms have heated floors.
You truly need to see this masterpiece in order to appreciate all its features and amenities.
Listing Provided Courtesy of Compass
5404 Stauder Circle Property Details
Price:
$5,900,000 / $5,700,000
MLS #:
NST6606837
Status:
Closed (Oct 22, 2024)
Beds:
5
Baths:
5
Type:
Single Family
Subtype:
Single Family Residence
Subdivision:
Parkwood Knolls 02nd Add
Listed Date:
Oct 23, 2025
Finished Sq Ft:
9,412
Total Sq Ft:
9,412
Lot Size:
50,530 sqft / 1.16 acres (approx)
Year Built:
2024
Schools
School District:
Edina
Interior Features
Above Grade Finished Area
4530
Appliances
Air-To-Air Exchanger, Chandelier, Cooktop, Dishwasher, Disposal, Double Oven, Dryer, Exhaust Fan, Humidifier, Gas Water Heater, Indoor Grill, Microwave, Refrigerator, Stainless Steel Appliances, Tankless Water Heater, Wall Oven, Washer, Water Softener Owned, Wine Cooler
Bathrooms
3 Full Bathrooms, 1 Three Quarter Bathroom, 1 Half Bathroom
Below Grade Finished Area
4882
Cooling
Central Air
Fireplaces Total
3
Heating
Forced Air, Radiant Floor
Levels
Two
Exterior & Lot Features
Accessibility Features
None
Construction Materials
Stucco
Fencing
Full, Split Rail
Garage Spaces
4
New Construction YN
1
Parking Features
Attached Garage, Driveway – Other Surface, Floor Drain, Finished Garage, Garage Door Opener, Heated Garage, Insulated Garage, Multiple Garages
Roof
Age 8 Years or Less
Property Taxes & Financial Details
Tax Year
2024
Taxes
$16,972

Location
Similar Homes Near 5404 Stauder Circle


Copyright 2026. All rights reserved.
5404 Stauder Circle
Edina, MN