$3,495,000$3,465,000
5144 Ridge Trail
Edina, MN, 55436
About 5144 Ridge Trail
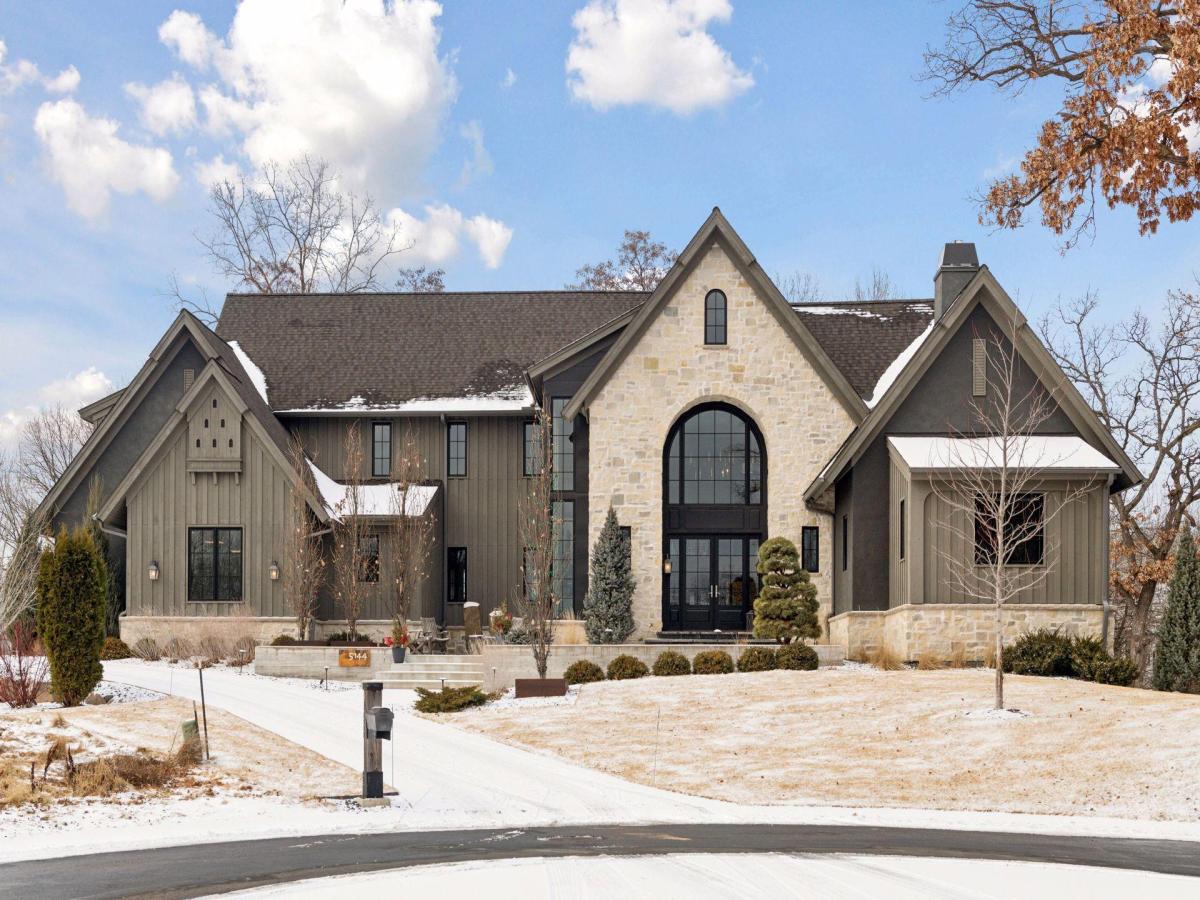
Nestled in a quiet cul-de-sac in Parkwood Knolls, this exquisite custom home blends industrial chic with old-world timelessness, creating a residence designed for both grand entertaining and everyday luxury.
At the heart of the home, a free-floating custom iron staircase, framed by a two-story wall of windows, is juxtaposed against wood-beamed cathedral ceilings and anchored by a massive stone fireplace. A suspended walkway leads to three upper-level ensuite bedrooms and a dedicated laundry room with workspace. The kitchen is a chef’s delight, featuring custom wood cabinetry, Cambria countertops, and top-of-the-line Wolf and Sub-Zero appliances and wine storage. A spacious butler’s pantry provides additional workspace and storage, ensuring seamless meal preparation and entertaining.
A cozy main level primary bedroom suite features spa inspired bath with curb-less steam shower, soaking tub and heated floors. The spacious, light-filled walk-in closet offers abundant storage and a smart design to effortlessly accommodate any wardrobe. A private balcony overlooking the pond offers a private perch to enjoy a morning coffee or quiet place to read.
The state-of-the-art Savant AV system seamlessly integrates modern convenience, controlling lighting, motorized shades, TVs, music, security monitoring, and remote access to home systems.
Specialty spaces abound, from a generous lower-level workout area to a thoughtfully designed workbench nook in the garage. Every detail of this home has been carefully considered to balance beauty and practicality.
Outside, Hampton-style landscaping complements the unique architectural detail of the home. The outdoor spaces are designed to embrace nature and provide endless entertainment possibilities, including a front patio with a serene water feature, a large kitchen-adjacent patio perfect for gatherings, and a vaulted screened porch with water views and a wood-burning fireplace.
From the striking design to the unparalleled functionality, this one-of-a-kind home is a true masterpiece—inside and out.
At the heart of the home, a free-floating custom iron staircase, framed by a two-story wall of windows, is juxtaposed against wood-beamed cathedral ceilings and anchored by a massive stone fireplace. A suspended walkway leads to three upper-level ensuite bedrooms and a dedicated laundry room with workspace. The kitchen is a chef’s delight, featuring custom wood cabinetry, Cambria countertops, and top-of-the-line Wolf and Sub-Zero appliances and wine storage. A spacious butler’s pantry provides additional workspace and storage, ensuring seamless meal preparation and entertaining.
A cozy main level primary bedroom suite features spa inspired bath with curb-less steam shower, soaking tub and heated floors. The spacious, light-filled walk-in closet offers abundant storage and a smart design to effortlessly accommodate any wardrobe. A private balcony overlooking the pond offers a private perch to enjoy a morning coffee or quiet place to read.
The state-of-the-art Savant AV system seamlessly integrates modern convenience, controlling lighting, motorized shades, TVs, music, security monitoring, and remote access to home systems.
Specialty spaces abound, from a generous lower-level workout area to a thoughtfully designed workbench nook in the garage. Every detail of this home has been carefully considered to balance beauty and practicality.
Outside, Hampton-style landscaping complements the unique architectural detail of the home. The outdoor spaces are designed to embrace nature and provide endless entertainment possibilities, including a front patio with a serene water feature, a large kitchen-adjacent patio perfect for gatherings, and a vaulted screened porch with water views and a wood-burning fireplace.
From the striking design to the unparalleled functionality, this one-of-a-kind home is a true masterpiece—inside and out.
Listing Provided Courtesy of Edina Realty, Inc.
5144 Ridge Trail Property Details
Price:
$3,495,000 / $3,465,000
MLS #:
NST6655433
Status:
Closed (Jun 30, 2025)
Beds:
5
Baths:
6
Type:
Single Family
Subdivision:
Parkwood Knolls 27th Add
Listed Date:
Feb 6, 2025
Finished Sq Ft:
5,781
Total Sq Ft:
7,409
Lot Size:
46,174 sqft / 1.06 acres (approx)
Year Built:
2018
Schools
School District:
Hopkins
Interior Features
Above Grade Finished Area
3618
Appliances
Air-To-Air Exchanger, Chandelier, Cooktop, Dishwasher, Disposal, Double Oven, Dryer, ENERGY STAR Qualified Appliances, Exhaust Fan, Freezer, Humidifier, Gas Water Heater, Water Filtration System, Water Osmosis System, Microwave, Range, Refrigerator, Wall Oven, Washer, Wine Cooler
Bathrooms
2 Full Bathrooms, 3 Three Quarter Bathrooms, 1 Half Bathroom
Below Grade Finished Area
2163
Cooling
Central Air
Fireplaces Total
3
Heating
Boiler, Forced Air, Fireplace(s), Humidifier, In-Floor Heating, Zoned
Laundry Features
Gas Dryer Hookup, Laundry Room, Main Level, Sink, Upper Level
Levels
Two
Exterior & Lot Features
Accessibility Features
None
Construction Materials
Concrete, Frame, Steel Siding
Exterior Features
Stone, Cedar, Metal, Stucco, Wood
Garage Spaces
4
Lot Features
Property Adjoins Public Land, Tree Coverage – Medium, Underground Utilities
Parking Features
Attached Garage, Concrete, Floor Drain, Finished Garage, Garage Door Opener, Heated Garage, Insulated Garage, Storage, Tuckunder Garage
Roof
Age 8 Years or Less, Asphalt, Pitched
Waterfront Features
Pond
Property Taxes & Financial Details
Tax Year
2024
Taxes
$41,832

Location
Similar Homes Near 5144 Ridge Trail


Copyright 2026. All rights reserved.
5144 Ridge Trail
Edina, MN