
$799,000
5016 Oxford Avenue
Edina, MN, 55436
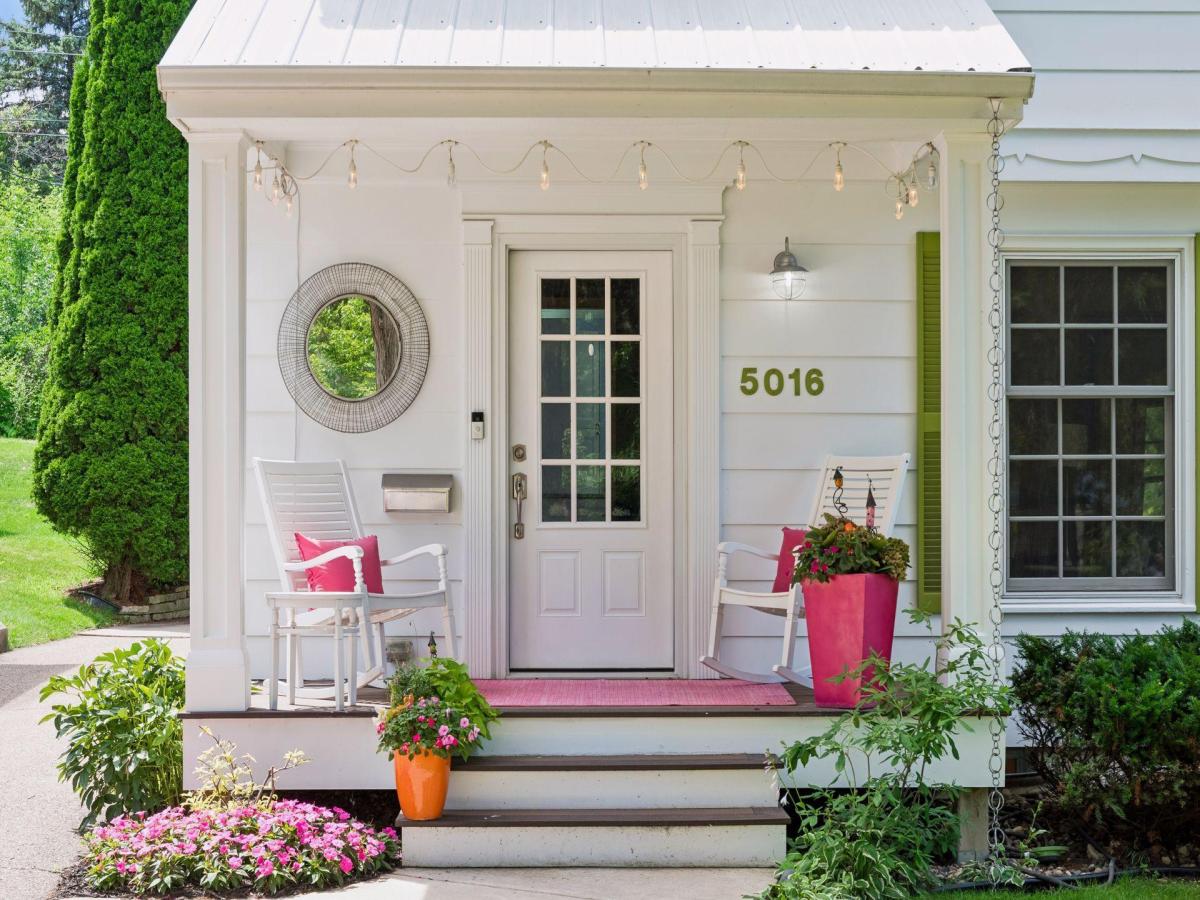


Turn-key luxury awaits in this impeccably maintained 4-bedroom, 3-bathroom Colonial, perfectly situated in Edina’s highly coveted Brookside Heights. Step inside to find timeless solid wood flooring stretching across both the main and upper levels, beautifully complemented by classic cove molding. The stunning 2024 kitchen remodel serves as the centerpiece of daily living and entertaining. This thoughtful space boasts generous counter space, appliance garages, a large island topped with exquisite dolomite stone, and premium drawers throughout all lower cabinets. Bathed in abundant natural light, the space flows effortlessly through elegant Marvin double French doors out to your private, professionally landscaped backyard oasis—complete with a deck and expansive patio. Beyond the rear property line, a rare utility easement provides a park-like extended yard without the added property tax burden. The spacious front living room features a traditional fireplace plumbed for a gas insert and the main-level powder room and a custom-built mudroom cabinet at the back entrance complete the layout. Upstairs, the luxurious primary suite offers custom built-ins, a walk-in closet, and a sophisticated bath featuring a deep soaking tub, open shower, and heated floors. Three additional bedrooms and an updated bath complete this level. The lower level adds versatility with a large family room and a dedicated office/flex space with premium engineered hardwood. A true standout feature is the finished laundry room; beautifully designed with custom built-in storage, this space functions as a high-end hobby, gift-wrapping, or entertaining prep station. It’s fully equipped with included standalone fridge and freezer units, alongside cabinetry plumbed for an ice maker. Just off the laundry room, a separate storage room provides excellent space for seasonal gear and household organization. The oversized newer garage (built in 2018) is an impressive 23×23. It easily accommodates larger vehicles and gear, equipped with sleek, built-in slat-wall organization systems that provide unparalleled storage and versatility. Metal shelving in garage is also included. Located just steps from Todd Park and top-tier Edina schools, this bright and cheerful, move-in-ready property also comes with a 1-Year Home Warranty for added buyer confidence and peace of mind!
Listing Provided Courtesy of Edina Realty, Inc.
Property Details
Price:
$799,000
MLS #:
NST7131895
Status:
Active
Beds:
4
Baths:
3
Type:
Single Family
Subdivision:
Brookside Heights
Listed Date:
Aug 22, 2026
Finished Sq Ft:
2,688
Total Sq Ft:
3,168
Lot Size:
6,534 sqft / 0.15 acres (approx)
Year Built:
1960
Schools
School District:
Edina
Interior
Above Grade Finished Area
2000
Appliances
Dishwasher, Disposal, Microwave, Range, Refrigerator, Washer
Bathrooms
2 Full Bathrooms, 1 Half Bathroom
Below Grade Finished Area
688
Cooling
Central Air
Fireplaces Total
1
Heating
Forced Air
Laundry Features
Lower Level, Laundry Room, Sink, Washer Hookup
Levels
Two
Exterior
Accessibility Features
None
Exterior Features
Other
Fencing
Full, Privacy
Garage Spaces
2
Lot Features
Public Transit (w/in 6 blks), Tree Coverage – Light, Tree Coverage – Medium
Parking Features
Detached Garage, Garage Door Opener
Roof
Asphalt
Financial
Tax Year
2026
Taxes
$8,334

Map
Similar Listings Nearby


Copyright 2026. All rights reserved.
5016 Oxford Avenue
Edina, MN


