
$550,000
4975 Lincoln Drive
Edina, MN, 55436


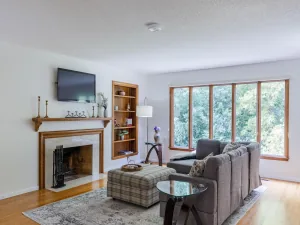
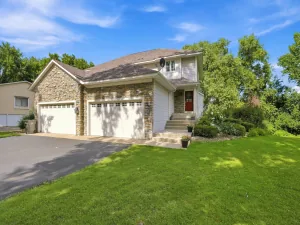
Charming one level living twin home offers a large great room with vaulted ceilings, kitchen with new stainless steel appliances, spacious main level primary bedroom with walk-in closet and large primary bathroom complete with walk-in shower & separate soaking tub. The lower level offers two massive bedroom, lower level family room with gas fire place and a huge mechanical room with plenty of storage space! This home won’t last long!
Listing Provided Courtesy of Edina Realty, Inc.
Property Details
Price:
$550,000
MLS #:
NST7133102
Status:
Active
Beds:
3
Baths:
3
Type:
Townhouse
Subtype:
Twin Home
Subdivision:
LANDMARK ADDITION
Listed Date:
Sep 30, 2026
Finished Sq Ft:
2,970
Total Sq Ft:
3,320
Lot Size:
11,761 sqft / 0.27 acres (approx)
Year Built:
1994
Schools
School District:
Hopkins
Interior
Above Grade Finished Area
1680
Appliances
Dishwasher, Disposal, Dryer, Microwave, Range, Refrigerator, Washer
Bathrooms
2 Full Bathrooms, 1 Three Quarter Bathroom
Below Grade Finished Area
1290
Cooling
Central Air
Fireplaces Total
1
Heating
Forced Air
Laundry Features
Laundry Room, Main Level
Levels
One
Exterior
Accessibility Features
None
Exterior Features
Vinyl
Garage Spaces
2
Lot Features
Tree Coverage – Light
Parking Features
Attached Garage, Asphalt, Garage Door Opener
Roof
Age Over 8 Years
Financial
Tax Year
2026
Taxes
$6,526

Map
Similar Listings Nearby


Copyright 2026. All rights reserved.
4975 Lincoln Drive
Edina, MN


