
$675,000$
4625 Valley View Road
Edina, MN, 55424


About 4625 Valley View Road
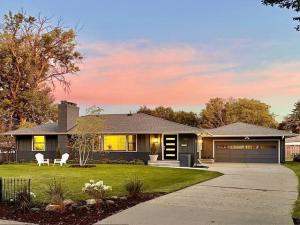
Seldom found: a complete, top-to-bottom renovation where no detail has been overlooked. This midcentury charmer has been thoughtfully restored and transformed with a sophisticated blend of contemporary luxury, timeless character, and exceptional craftsmanship. Both levels have been fully remodeled, creating an open, inviting floor plan with beautifully finished spaces throughout.
The stunning new kitchen features custom cabinetry with under-cabinet lighting, quartz countertops, a beautiful center island, full-size range hood, microwave conveniently integrated into the island, pantry with pull-out shelving, and stainless-steel appliances. New wood flooring adds warmth and elegance throughout the main level. The kitchen flows seamlessly into the dining and living areas and opens to a versatile den/office that could also serve as a fourth bedroom.
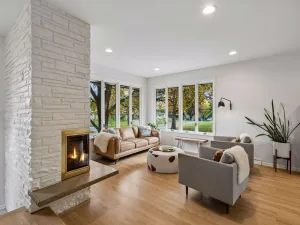
The spacious primary bedroom offers two closets, including a custom-built closet with drawers, shoe racks, and abundant hanging space. The living room showcases a dramatic stone-wall wood-burning fireplace, creating a striking focal point and inviting gathering space.
The completely renovated lower level provides exceptional additional living space, highlighted by a large entertainment room with a 70-inch TV and five-foot fireplace. A beautifully finished bathroom features a walk-in glass-and-tile shower. Nearly eight-foot ceilings enhance the lower level, while an adjacent game, play, or future bar area offers even more flexibility. Multiple storage areas add excellent functionality.
Extensive updates continue throughout the home, including all-new electrical with 200-amp service brought fully up to code, recessed and designer lighting, new interior and exterior doors, beautifully crafted new trim, and new windows throughout. The exterior has been freshly painted and features new LP board-and-batten siding across much of the home.
Outside, enjoy a large backyard with fencing on two sides, offering plenty of space for entertaining, play, gardening, or simply relaxing. With its thoughtful design, extensive improvements, and meticulous attention to detail, this is a truly one-of-a-kind full renovation that delivers contemporary luxury while preserving the charm and character of a classic midcentury home.
Listing Provided Courtesy of Edina Realty, Inc.
4625 Valley View Road Property Details
Price:
$675,000
MLS #:
NST7151650
Status:
Active
Beds:
3
Baths:
2
Type:
Single Family
Subdivision:
Replat Rosenlunds Add
Listed Date:
Oct 1, 2026
Finished Sq Ft:
2,002
Total Sq Ft:
2,528
Lot Size:
9,148 sqft / 0.21 acres (approx)
Year Built:
1954
Schools
School District:
Edina
Interior Features
Above Grade Finished Area
1238
Appliances
Dishwasher, Range, Refrigerator
Bathrooms
1 Full Bathroom, 1 Three Quarter Bathroom
Below Grade Finished Area
764
Cooling
Central Air
Fireplaces Total
2
Heating
Forced Air
Levels
One
Exterior & Lot Features
Accessibility Features
None
Exterior Features
Stone, Shakes, Wood
Garage Spaces
2
Lot Features
Tree Coverage – Medium
Parking Features
Attached Garage
Property Taxes & Financial Details
Tax Year
2026
Taxes
$5,909

Location
Similar Homes Near 4625 Valley View Road


Copyright 2026. All rights reserved.
4625 Valley View Road
Edina, MN



