
$109,900$
4120 Parklawn Avenue #325
Edina, MN, 55435


About 4120 Parklawn Avenue #325
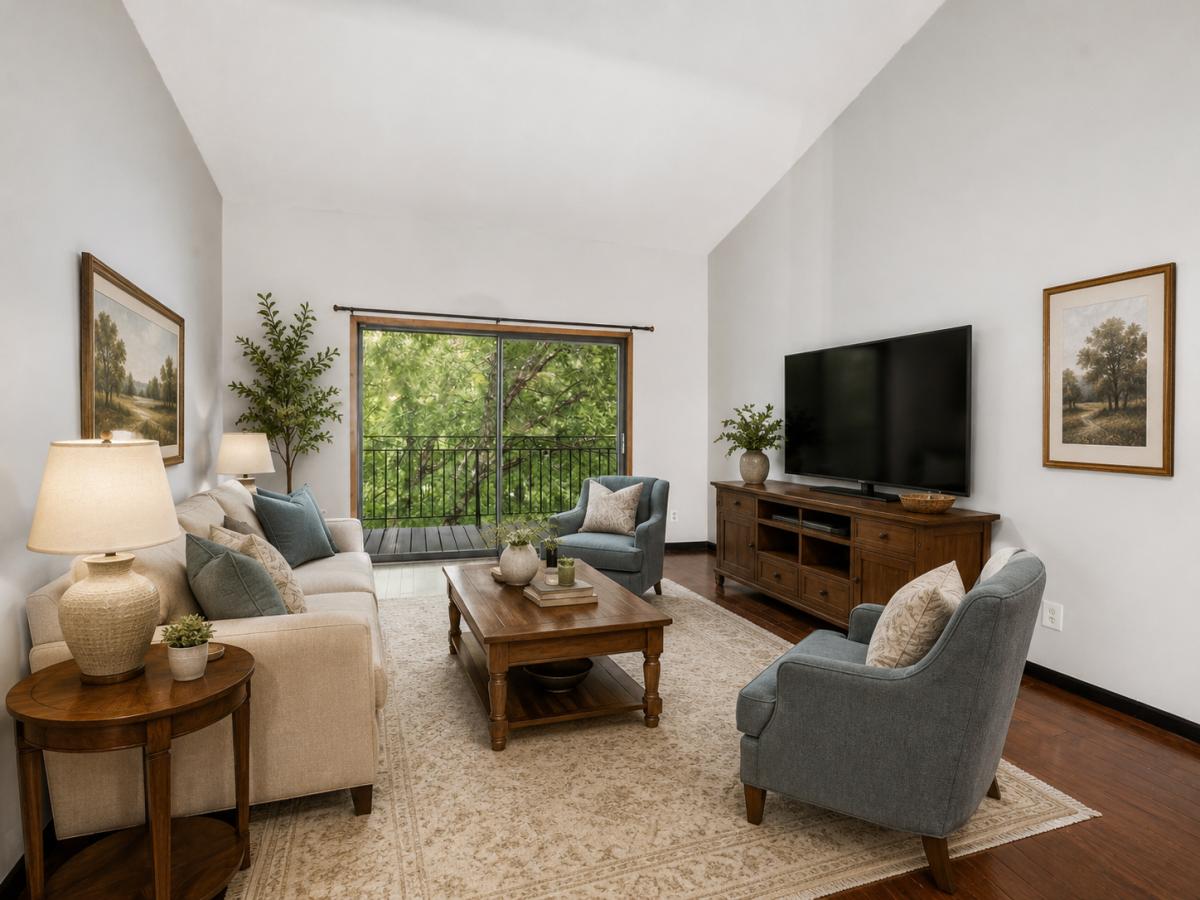
Enjoy easy one-level living in this spacious 2-bedroom, 2-bathroom top-floor condo. Fantastic Edina location just off France Avenue near Centennial Lakes. The vaulted living room ceiling creates an open, airy feel, while generously sized rooms provide plenty of space to spread out. The primary bedroom features a private ¾ bath, and the home includes a parking stall in the heated underground garage. Step outside the large sliding glass door to enjoy the inviting balcony surrounded by mature trees. Building shared amenities include a heated in-ground pool, large deck entertaining area, sauna, party room with pool table, library, and convenient laundry facilities on every floor. A wonderful opportunity to enjoy comfortable condo living near shopping, dining, parks, and everyday conveniences. *Virtual staging is included on some of the photos.
Listing Provided Courtesy of Bridge Realty, LLC
4120 Parklawn Avenue #325 Property Details
Price:
$109,900
MLS #:
NST7107902
Status:
Active
Beds:
2
Baths:
2
Type:
Single Family
Subtype:
(CC) Low Rise (3- Levels)
Subdivision:
Condo 0088 Heatherton Of Edina
Listed Date:
Jul 10, 2026
Finished Sq Ft:
1,121
Total Sq Ft:
1,121
Lot Size:
157,731 sqft / 3.62 acres (approx)
Year Built:
1970
Schools
School District:
Edina
Interior Features
Above Grade Finished Area
1121
Appliances
Dishwasher, Range, Refrigerator
Bathrooms
1 Full Bathroom, 1 Three Quarter Bathroom
Cooling
Central Air
Heating
Boiler
Laundry Features
Common Area
Levels
One
Exterior & Lot Features
Accessibility Features
Accessible Elevator Installed, No Stairs External, No Stairs Internal
Association Amenities
Laundry, Coin-op Laundry Owned, Deck, Elevator(s), Lobby Entrance, Sauna
Exterior Features
Stone
Garage Spaces
1
Parking Features
Assigned, Garage Door Opener, Guest Parking, Heated Garage, Insulated Garage, Parking Garage, Paved Lot, Shared Garage/Stall, Underground
Roof
Flat
Property Taxes & Financial Details
HOA Fee
$958
HOA Fee Frequency
Monthly
HOA Includes
Air Conditioning, Building Exterior, Controlled Access, Gas, Hazard Insurance, Heating, Lawn Care, Maintenance Grounds, Parking, Professional Mgmt, Sewer, Shared Amenities, Snow Removal, Water
HOA Name
Sharper Management
HOA Phone
9522244777
Tax Year
2026
Taxes
$1,788

Location
Similar Homes Near 4120 Parklawn Avenue #325


Copyright 2026. All rights reserved.
4120 Parklawn Avenue #325
Edina, MN



