
$320,000$
1221 Mechanic Street
Edgerton, MN, 56128


About 1221 Mechanic Street
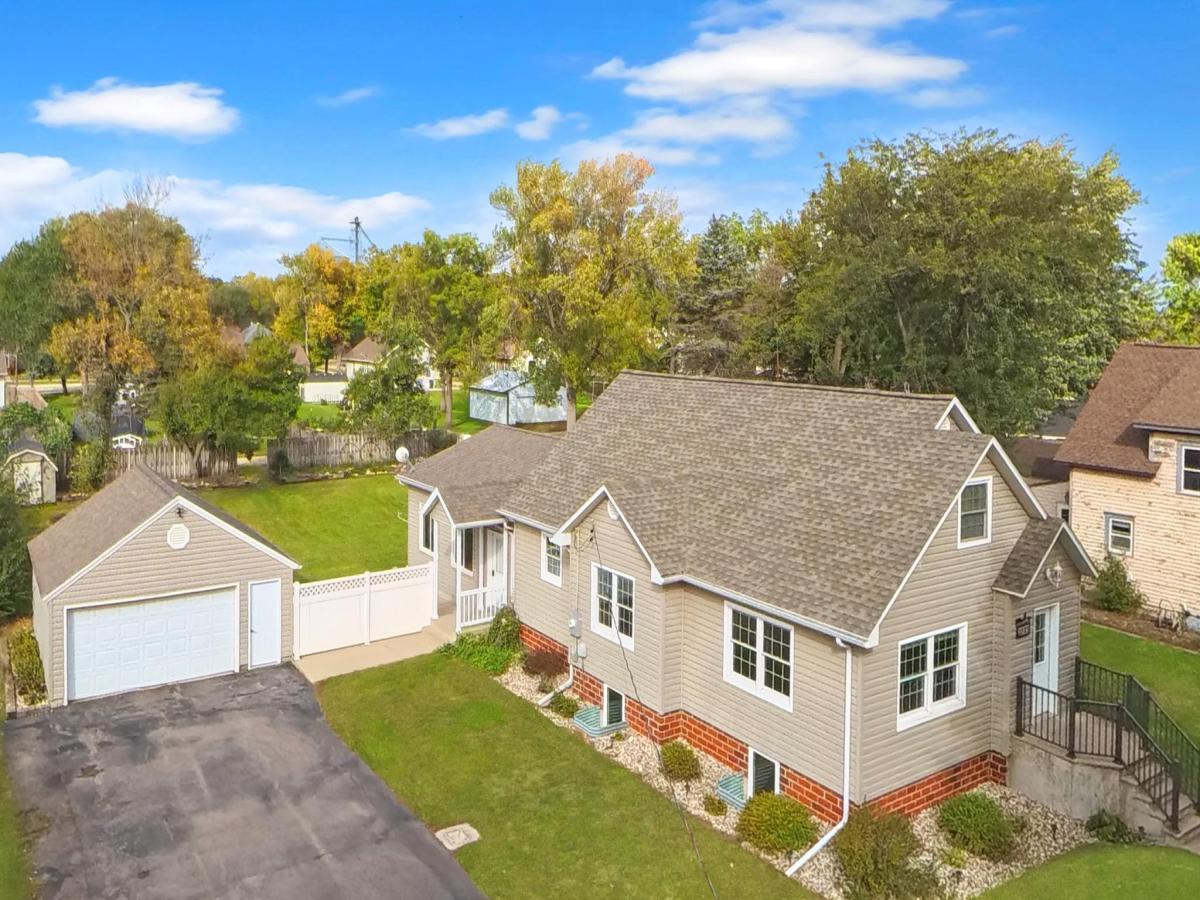
Character, space and room to entertain! This 1¼-story home offers multiple distinct living areas, including a traditional main floor living room, cozy lower level family room with an electric fireplace, PLUS an impressive light-filled entertaining room in the back of the home, surrounded by windows and featuring a gas fireplace!
Beautiful original woodwork and hardwood flooring add warmth and character throughout. The kitchen features oak and also knotty alder cabinetry, pantry with roll-out drawers and newer appliances, while remodeled bathrooms feature onyx shower surrounds. Major improvements include siding, windows, shingles, central air, furnace, electrical updates, flooring and more.
With multiple gathering spaces, two fireplaces, abundant natural light, 2 stall detached garage, cement patio, storage shed and a generous yard, this is a home with character you simply don’t find every day!
Beautiful original woodwork and hardwood flooring add warmth and character throughout. The kitchen features oak and also knotty alder cabinetry, pantry with roll-out drawers and newer appliances, while remodeled bathrooms feature onyx shower surrounds. Major improvements include siding, windows, shingles, central air, furnace, electrical updates, flooring and more.
With multiple gathering spaces, two fireplaces, abundant natural light, 2 stall detached garage, cement patio, storage shed and a generous yard, this is a home with character you simply don’t find every day!
Listing Provided Courtesy of Edina Realty, Inc.
1221 Mechanic Street Property Details
Price:
$320,000
MLS #:
NST7153373
Status:
Active
Beds:
4
Baths:
2
Type:
Single Family
Subdivision:
Kurvinks First Add
Listed Date:
Oct 5, 2026
Finished Sq Ft:
2,881
Total Sq Ft:
3,115
Lot Size:
16,901 sqft / 0.39 acres (approx)
Year Built:
1950
Schools
School District:
Edgerton
Interior Features
Above Grade Finished Area
2031
Appliances
Stainless Steel Appliances
Bathrooms
1 Full Bathroom, 1 Three Quarter Bathroom
Below Grade Finished Area
850
Cooling
Central Air
Fireplaces Total
1
Heating
Forced Air
Laundry Features
Lower Level
Levels
One and One Half
Exterior & Lot Features
Accessibility Features
None
Exterior Features
Vinyl
Garage Spaces
1
Parking Features
Detached Garage, Asphalt
Roof
Asphalt
Property Taxes & Financial Details
Tax Year
2026
Taxes
$2,482

Location
Similar Homes Near 1221 Mechanic Street


Copyright 2026. All rights reserved.
1221 Mechanic Street
Edgerton, MN



