
$550,000$
14703 State Highway 22
Eden Valley, MN, 55329
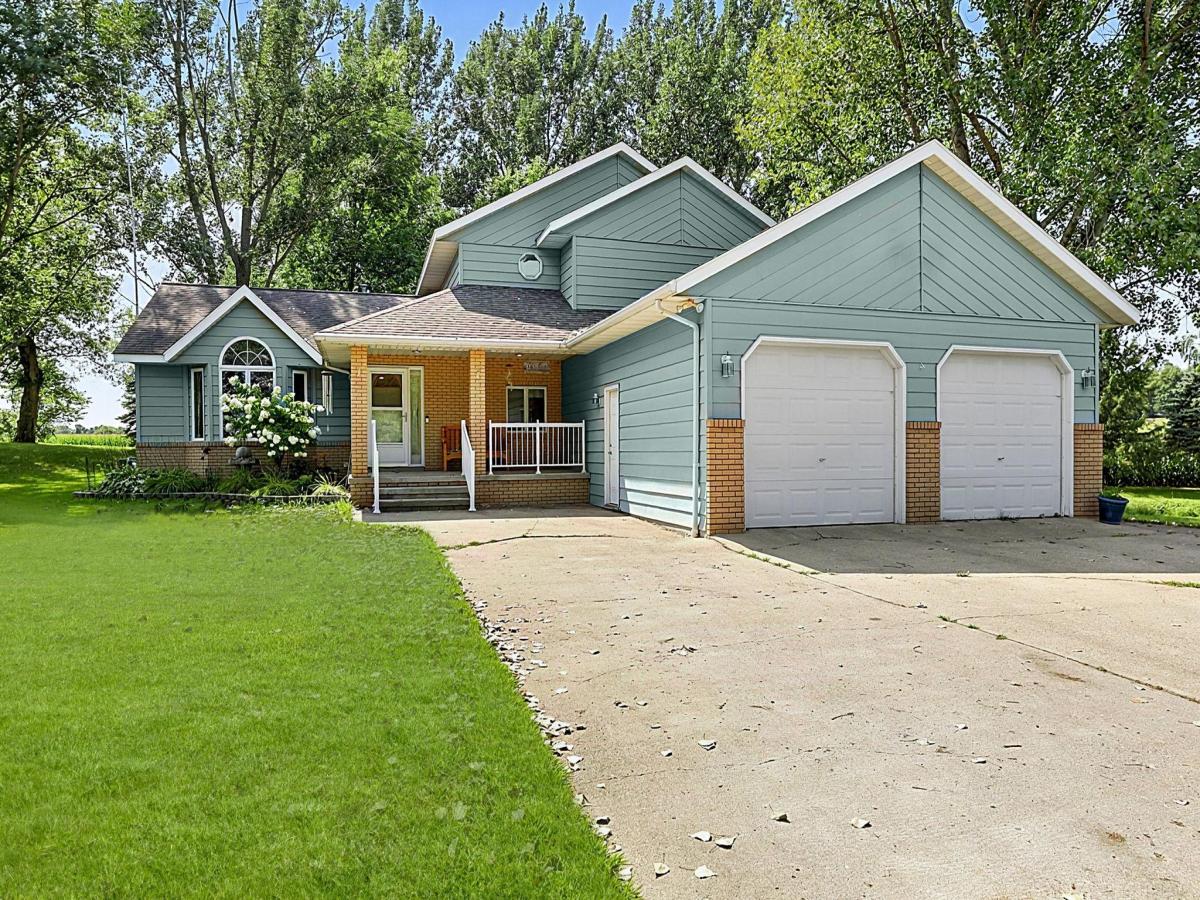


About 14703 State Highway 22
Set on 3.62 beautiful acres just outside Eden Valley, and priced below its current assessed property tax value, this expansive 4-bedroom, 4-bathroom home offers an incredible combination of space, updates, functionality, and flexibility. From the moment you step inside, you’ll appreciate the thoughtfully designed layout and the abundance of room this property provides both inside and out.
The heart of the home is the stunning completely remodeled kitchen, featuring beautiful maple cabinetry, quartz countertops, a tile backsplash, stainless steel appliances, and a spacious walk-in pantry. The kitchen flows seamlessly into the large dining room and generous living room, creating an inviting open-concept space that is ideal for everyday living and entertaining.
The upper level features three bedrooms, including a private primary suite that feels like a true retreat. The spacious suite offers a walk-in closet and a luxurious private bathroom complete with a soaking tub, custom tile shower, and custom vanity with double sinks. Two additional generously sized bedrooms and another full bathroom complete the upper level.
On the main level, you’ll find a fourth bedroom currently being used as an office, complete with a huge walk-in closet. A half bathroom, large laundry room, and convenient mudroom off the garage add to the functionality of the main level. The attached two-stall garage features 8-foot doors, making it ideal for larger vehicles and trucks.
The finished basement adds even more possibilities. Previously used as a daycare, the space includes a kitchenette, half bathroom, and plenty of room to create whatever best fits your needs. Use it as another bedroom, a private guest or in-law suite, man cave, home gym, recreation space, office, hobby area, or additional living space. A large storage room provides excellent space for canned goods, seasonal items, and all the extras.
Outside, the property truly shines. The impressive 36×56 shed features a concrete floor, electricity, and a workshop setup, providing exceptional space for projects, hobbies, storage, equipment, or a home-based business. With 3.62 acres, there is room to enjoy the privacy and space of country living while still being conveniently located near Eden Valley.
Additional updates include a new septic system installed in August of 2026 and roof replaced in 2016. This is a truly substantial home with an abundance of living space, storage, and outdoor amenities – an opportunity to enjoy the space and flexibility that is hard to find at this price point.
Listing Provided Courtesy of Central MN Realty LLC
14703 State Highway 22 Property Details
Price:
$550,000
MLS #:
NST7147633
Status:
Active
Beds:
4
Baths:
4
Type:
Single Family
Subdivision:
Wendroth Add
Listed Date:
Sep 21, 2026
Finished Sq Ft:
2,822
Total Sq Ft:
3,040
Lot Size:
157,687 sqft / 3.62 acres (approx)
Year Built:
1993
Schools
School District:
Eden Valley-Watkins
Interior Features
Above Grade Finished Area
2352
Appliances
Dishwasher, Dryer, Gas Water Heater, Microwave, Range, Refrigerator, Stainless Steel Appliances, Washer, Water Softener Owned
Bathrooms
2 Full Bathrooms, 2 Half Bathrooms
Below Grade Finished Area
470
Cooling
Central Air
Heating
Forced Air
Laundry Features
Laundry Room, Main Level
Levels
Modified Two Story
Exterior & Lot Features
Accessibility Features
None
Construction Materials
Block
Exterior Features
Stone, Steel Siding
Garage Spaces
6
Lot Features
Tree Coverage – Medium
Other Structures
Pole Building, Storage Shed
Parking Features
Attached Garage, Asphalt, Concrete, Electric, Garage Door Opener
Property Taxes & Financial Details
Tax Year
2025
Taxes
$5,164

Location
Similar Homes Near 14703 State Highway 22

Copyright 2026. All rights reserved.
14703 State Highway 22
Eden Valley, MN



