
$550,000
9728 Belmont Lane
Eden Prairie, MN, 55347
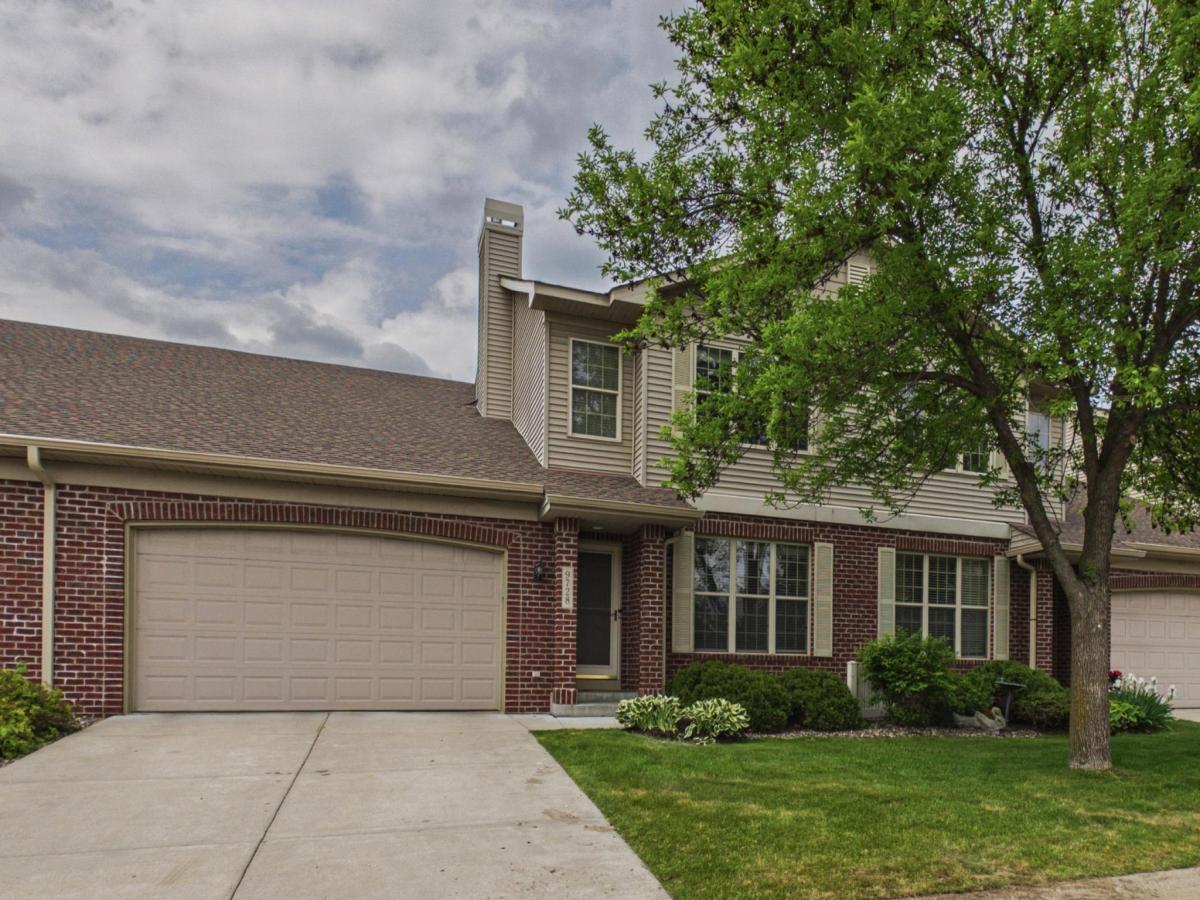


Do you want a main level bedroom with ensuite full bathroom, main floor laundry and attached garage? And room for guests? Then this is your home! Step into this beautiful 4 bed, 3 1/2 bath, 3,362 sq. Ft. townhome and feel instantly at home. The main floor is designed for comfort and ease. The spacious main floor bedroom suite has a large walk-in closet and a lovely ensuite bathroom with soaking tub, and walk-in tile shower. Sunlight pours into the soaring two-story living room, highlighting the open, airy layout. The chef’s kitchen has a spacious center island, granite countertops, stainless steel appliances, and it flows into the dining area and a built-in desk area. Step outside to a large maintenance-free deck with lovely private, nature views, ideal for summer evenings and entertaining with friends and family. The convenient main-level laundry and a stylish half bath and mud room area off the 2-car attached garage complete this floor and make daily living a breeze. The upper level has two large bedrooms with walk-in closets, a fully updated bathroom, a versatile loft area, along with a large storage closet. The lower level features a spacious amusement room with a wet bar, built in cherry cabinetry, a 4th bedroom (or office) and 3/4 bathroom-perfect for hosting guests. There is also a large utility room and under stair storage area. The walk-out lower level allows for easy access to the back yard backing to nature. This move-in-ready home combines warmth, style, and convenience. Welcome to a place where every detail invites you to relax, entertain, and create lasting memories. Updates include a newer roof, newer sliding glass door to the maintenance free deck (2017), and furnace and air conditioner (2018). The association fee of $ 517.00 per month includes snow removal, lawn care, hazard insurance, sanitation, building exterior, outside maintenance, and professional management. 2 pets are allowed too! The close-in Eden Prairie location is quiet and convenient, yet close to highways and minutes to amenities such as Jerry’s grocery store, Starbucks, restaurants, Olympic Hills Golf Club, Eden Prairie mall, library, walking/bike paths, and many parks including Bush Lake Park, Hyland Lake Park Reserve, and more. Don’t miss these nicely rarely available townhome with a main floor bedroom but yet plenty of space for family or friends!
Listing Provided Courtesy of Coldwell Banker Realty – Southwest Regional
Property Details
Price:
$550,000
MLS #:
NST7069219
Status:
Active
Beds:
4
Baths:
4
Type:
Single Family
Subtype:
(TH) Side x Side
Subdivision:
Bluff Country Twnhms 6th Add
Listed Date:
May 27, 2026
Finished Sq Ft:
3,362
Total Sq Ft:
3,531
Lot Size:
2,614 sqft / 0.06 acres (approx)
Year Built:
2001
Schools
School District:
Eden Prairie
Interior
Above Grade Finished Area
2207
Appliances
Dishwasher, Disposal, Dryer, Range, Refrigerator, Stainless Steel Appliances, Washer
Bathrooms
2 Full Bathrooms, 1 Three Quarter Bathroom, 1 Half Bathroom
Below Grade Finished Area
1155
Cooling
Central Air
Fireplaces Total
1
Heating
Forced Air
Laundry Features
In Hall, Laundry Closet, Main Level
Levels
Two
Exterior
Accessibility Features
None
Exterior Features
Stone, Vinyl
Garage Spaces
2
Lot Features
Tree Coverage – Medium
Parking Features
Attached Garage
Roof
Age 8 Years or Less
Financial
HOA Fee
$517
HOA Fee Frequency
Monthly
HOA Includes
Building Exterior, Hazard Insurance, Lawn Care, Maintenance Grounds, Professional Mgmt, Sanitation, Snow Removal
HOA Name
First Service Residential-Greg Allum
HOA Phone
9522772700
Tax Year
2025
Taxes
$5,522

Map
Similar Listings Nearby


Copyright 2026. All rights reserved.
9728 Belmont Lane
Eden Prairie, MN


