
$1,552,000$
9257 Timberland Trail
Eden Prairie, MN, 55347
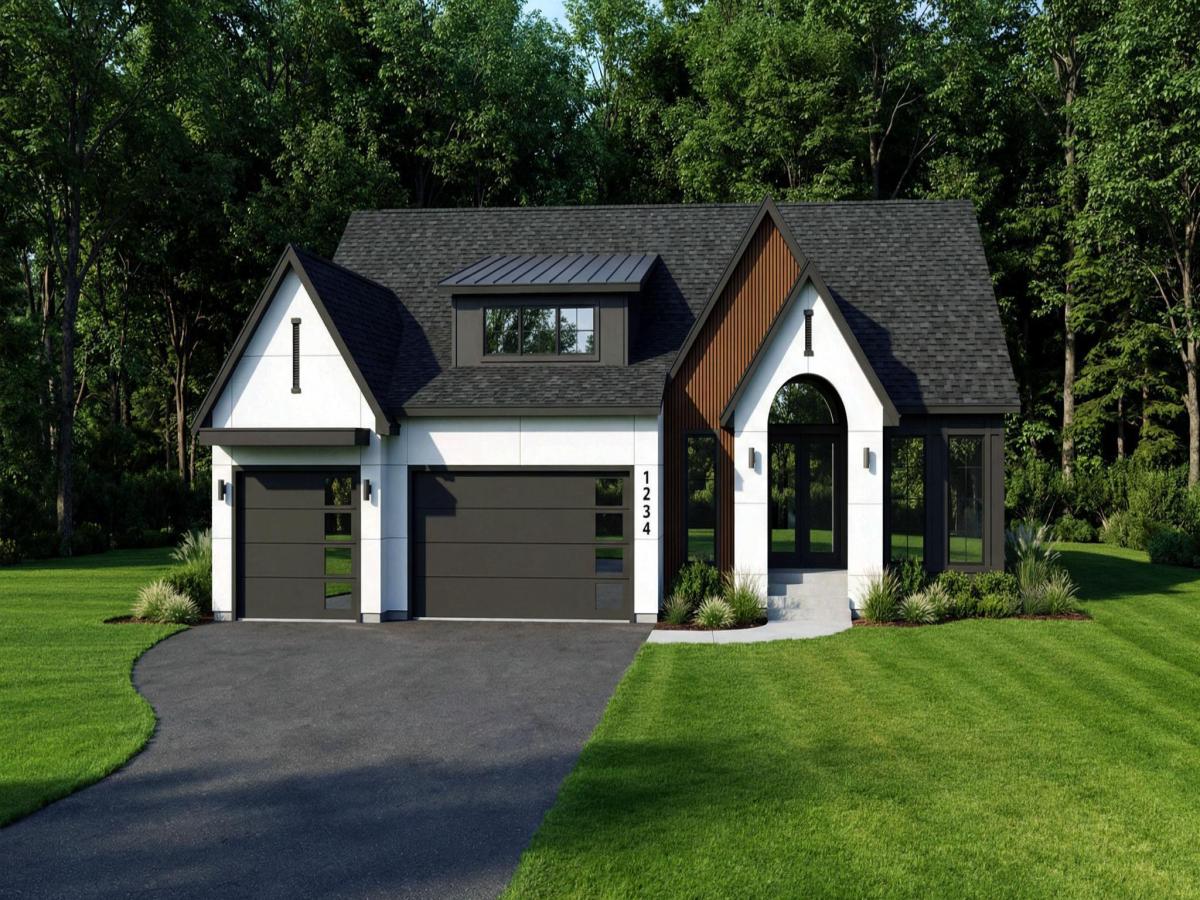


About 9257 Timberland Trail
Welcome to McDonald Construction Partner’s exciting new development near Olympic Hills in Eden Prairie! This private cul-de-sac is a “rare find” of 7 amazing, treed lots (6 are full walkouts) for a variety of luxury “ready to go” Signature plans from our “in house architects” to modify as you wish— or to create a fresh new dream home design. Welcome to one of McDonald Construction’s popular Signature plans, The Birch. This is a To Be Built Listing with an Estimated late Fall, 2026 Completion! .4 Acre Private Wooded Walkout Homesite! Enjoy the convenience of main-level living. This price includes a 12ft ceiling in Gathering Room, the dining area overlooks the gourmet kitchen with Fisher & Paykel appliances, a wood hood, quartz counters, a walk-in pantry, and more! Floorplan includes large mudroom with a custom bench, drop zone, walk-in closet. The laundry room with a built-in cabinet sink adjoins the mud area. Owners Suite includes a freestanding tub, tiled shower & floors, double sink vanity & huge walk-in closet. The walkout lower level features 2 bedrooms, exercise room, 3/4 bath & HUGE media/game area! Enjoy convenience of nearby walking trails, several parks, EP mall area, and top rated (#4 ranked in MN by Niche) Eden Prairie public schools. See model home at 9271 Timberland Trail to see a fully finished home and explore other potential floor plans, designs, neighborhoods.
Listing Provided Courtesy of Edina Realty, Inc.
9257 Timberland Trail Property Details
Price:
$1,552,000
MLS #:
NST7001928
Status:
Pending
Beds:
5
Baths:
3
Type:
Single Family
Listed Date:
Dec 22, 2025
Finished Sq Ft:
3,568
Total Sq Ft:
4,308
Lot Size:
15,246 sqft / 0.35 acres (approx)
Year Built:
2026
Schools
School District:
Eden Prairie
Interior Features
Above Grade Finished Area
2164
Appliances
Air-To-Air Exchanger, Cooktop, Dishwasher, Disposal, ENERGY STAR Qualified Appliances, Exhaust Fan, Freezer, Humidifier, Gas Water Heater, Microwave, Refrigerator, Stainless Steel Appliances, Wall Oven, Water Softener Owned
Bathrooms
2 Full Bathrooms, 1 Three Quarter Bathroom
Below Grade Finished Area
1404
Cooling
Central Air, Zoned
Fireplaces Total
1
Heating
Forced Air, Fireplace(s), Humidity Control, Zoned
Levels
One
Exterior & Lot Features
Accessibility Features
None
Exterior Features
Engineered Wood, Shakes
Garage Spaces
3
Lot Features
Tree Coverage – Medium
Parking Features
Attached Garage, Asphalt, Garage Door Opener
Roof
Age 8 Years or Less, Asphalt, Pitched
Property Taxes & Financial Details
Tax Year
2025

Location
Similar Homes Near 9257 Timberland Trail


Copyright 2026. All rights reserved.
9257 Timberland Trail
Eden Prairie, MN



