
$249,900$245,000
8651 Basswood Road #203
Eden Prairie, MN, 55344
About 8651 Basswood Road #203
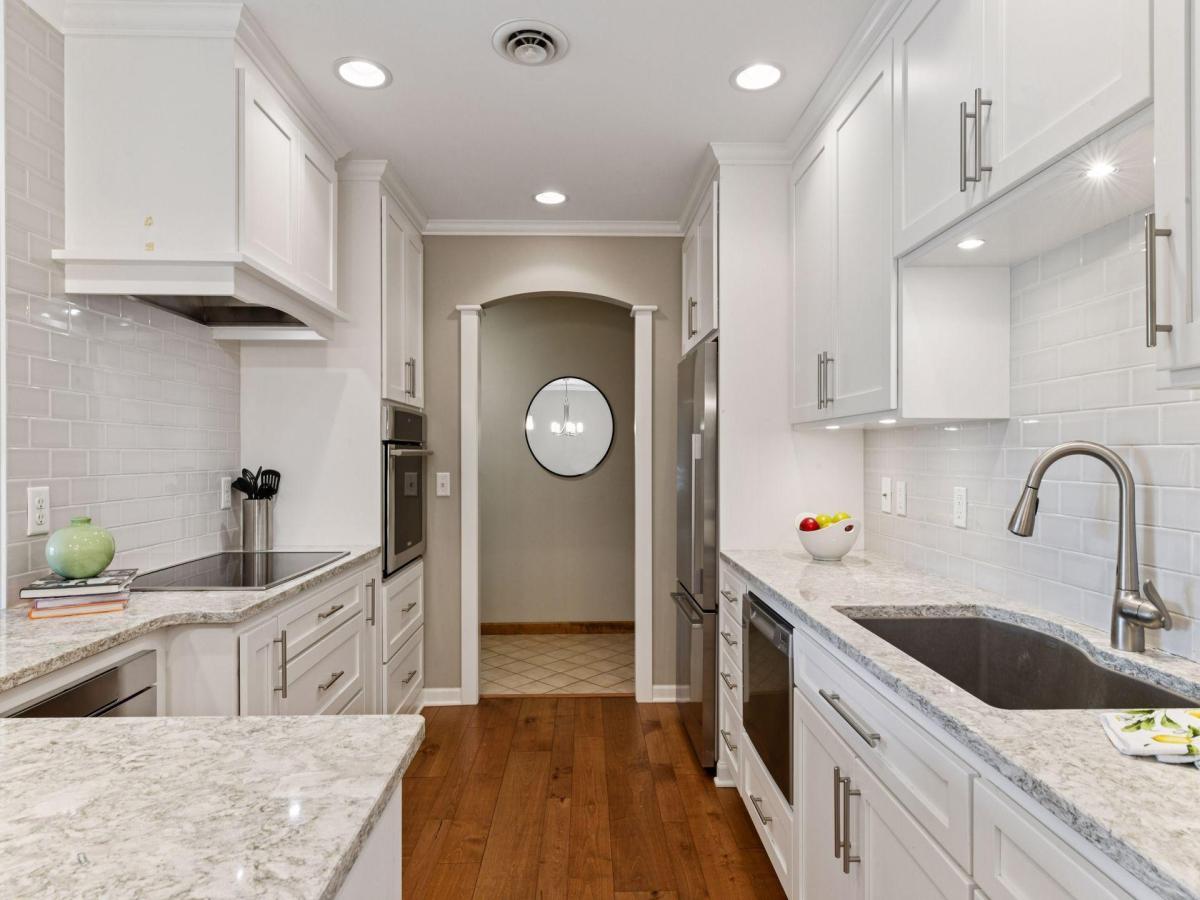
An entertainers’ dream condo with over $70,000 worth of upgrades and improvements! Masterfully designed custom kitchen opened-up to incorporate the dining and living rooms features Electrolux/Fischer and Paykel appliances including dishwasher drawers, an induction cooktop, wall oven and a custom vent-hood, quartz countertops, designer backsplash, an abundance of cabinetry, with undermount lighting and soft close drawers and doors, and engineered hardwoods through the kitchen and formal dining. The living room is nicely sized and has a newer 12’ Pella sliding glass door (with motorized blinds) that leads out to the fabulous balcony overlooking a nature preserve. Expansive primary suite has double closets plus double linen closets and a private full bath. Den/office with woodburning fireplace could easily be used as a second bedroom and has a refreshed ¾ bath across with hall. In-unit laundry, too! 2 underground, heated parking stalls AND 2 storage units. Association dues cover nearly all utilities; gas, a/c, water, sewer, trash, cable, and internet. Lovely gazebo with surrounding decks and inground pool within the complex and direct access to trails, plus enjoy all the amenities of The Preserve of Eden Prairie, too! Home warranty included through the end of the year. Welcome home!
Listing Provided Courtesy of Edina Realty, Inc.
8651 Basswood Road #203 Property Details
Price:
$249,900 / $245,000
MLS #:
NST6755357
Status:
Closed (Sep 22, 2025)
Beds:
2
Baths:
2
Type:
Single Family
Subtype:
(CC) Low Rise (3- Levels)
Subdivision:
Condo 0401 Ironwood In The Preser
Listed Date:
Jul 24, 2025
Finished Sq Ft:
1,408
Total Sq Ft:
1,408
Lot Size:
178,857 sqft / 4.11 acres (approx)
Year Built:
1986
Schools
School District:
Eden Prairie
Interior Features
Above Grade Finished Area
1408
Appliances
Cooktop, Dishwasher, Disposal, Dryer, Electronic Air Filter, Exhaust Fan, Humidifier, Microwave, Refrigerator, Stainless Steel Appliances, Wall Oven, Washer
Bathrooms
1 Full Bathroom, 1 Three Quarter Bathroom
Cooling
Central Air
Fireplaces Total
1
Heating
Forced Air
Laundry Features
Main Level, In Unit
Levels
One
Exterior & Lot Features
Accessibility Features
Accessible Elevator Installed
Association Amenities
Beach, Deck, Elevator(s), Lobby Entrance, Other, Tennis Courts, Trail(s)
Exterior Features
Stone, Shakes
Garage Spaces
2
Lot Features
Tree Coverage – Light
Other Structures
Gazebo, Pool House
Parking Features
Assigned, Garage Door Opener, Guest Parking, Heated Garage, Insulated Garage, Secured, Storage, Underground
Roof
Flat
Property Taxes & Financial Details
HOA Fee
$1,177
HOA Fee Frequency
Monthly
HOA Includes
Air Conditioning, Beach Access, Building Exterior, Cable TV, Controlled Access, Gas, Hazard Insurance, Heating, Internet, Lawn Care, Maintenance Grounds, Parking, Professional Mgmt, Sanitation, Security System, Sewer, Shared Amenities, Snow Removal, Water
HOA Name
First Service Residential
HOA Phone
9522772700
Tax Year
2025
Taxes
$2,864

Location
Similar Homes Near 8651 Basswood Road #203


Copyright 2026. All rights reserved.
8651 Basswood Road #203
Eden Prairie, MN



