
$274,900$
8553 Cardiff Lane
Eden Prairie, MN, 55344
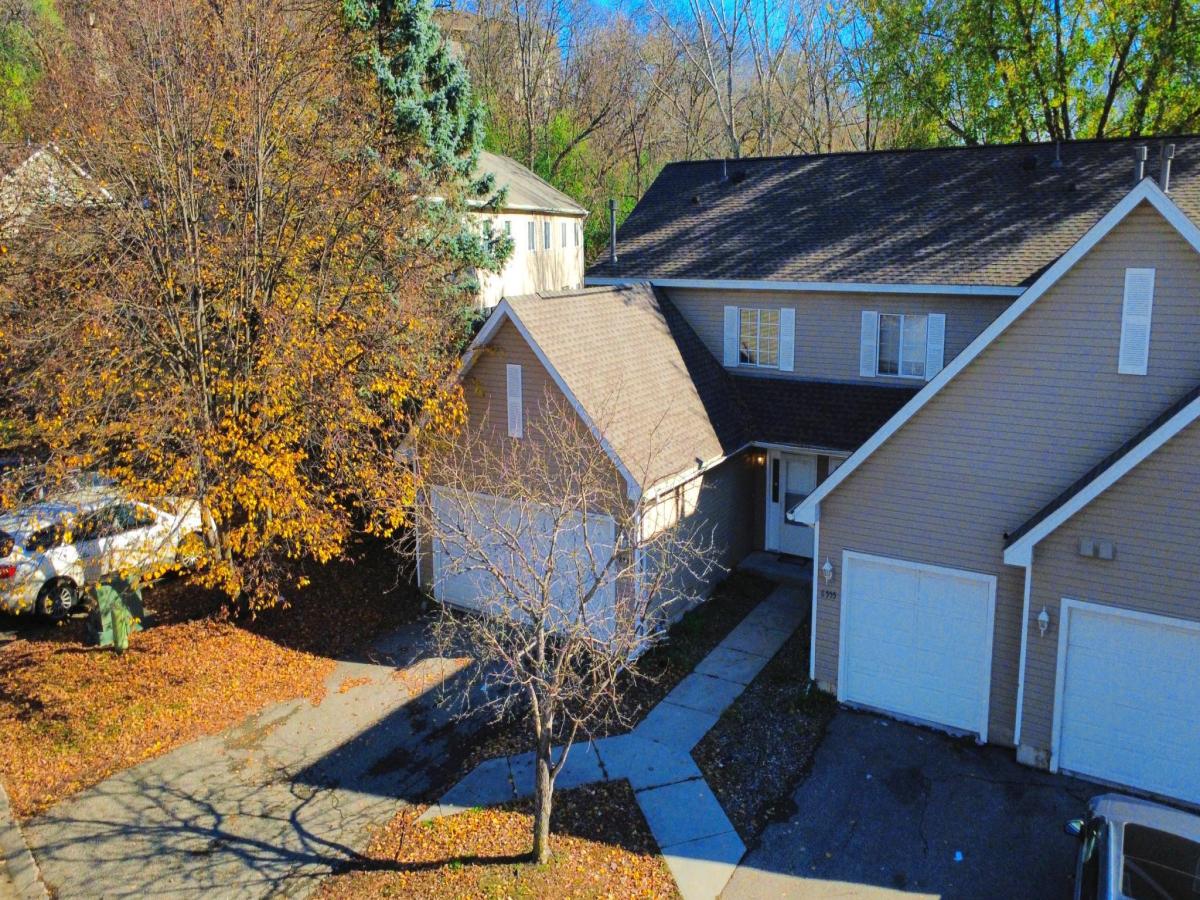


About 8553 Cardiff Lane
Freshly updated and move-in ready! This 3-bedroom, 2.5-bath Eden Prairie townhome features a bright, functional layout with an attached 2-car garage and a long list of recent updates. The kitchen has been refreshed with new cabinets, countertops and stainless-steel appliances, while new flooring, new carpet and fresh interior paint give the home a clean, updated feel throughout. The bathrooms have also been refreshed with new vanities and toilets. The main level includes a convenient laundry room along with comfortable living and dining spaces filled with natural light. Upstairs, the primary bedroom features a walk-in closet and private bathroom, with two additional bedrooms nearby. Enjoy the rear deck overlooking mature trees and green space. Conveniently located near shopping, dining, entertainment, parks and trails, with easy access to major roads for commuting around the Twin Cities. A fresh, welcoming home in a great Eden Prairie location, ready for its next owner.
Listing Provided Courtesy of National Realty Guild
8553 Cardiff Lane Property Details
Price:
$274,900
MLS #:
NST7170903
Status:
Active
Beds:
3
Baths:
3
Type:
Single Family
Subtype:
(TH) Side x Side
Subdivision:
Cic 1611 Eden Lake Condos
Listed Date:
Nov 9, 2026
Finished Sq Ft:
1,480
Total Sq Ft:
1,480
Lot Size:
383,633 sqft / 8.81 acres (approx)
Year Built:
1994
Schools
School District:
Eden Prairie
Interior Features
Above Grade Finished Area
1480
Appliances
Dishwasher, Disposal, Dryer, Microwave, Range, Refrigerator, Stainless Steel Appliances, Washer
Bathrooms
1 Full Bathroom, 1 Three Quarter Bathroom, 1 Half Bathroom
Cooling
Central Air
Heating
Forced Air
Laundry Features
Laundry Room, Main Level
Levels
Two
Exterior & Lot Features
Accessibility Features
None
Association Amenities
In-Ground Sprinkler System, Trail(s)
Exterior Features
Vinyl
Garage Spaces
2
Lot Features
Irregular Lot
Parking Features
Attached Garage
Property Taxes & Financial Details
HOA Fee
$295
HOA Fee Frequency
Monthly
HOA Includes
Building Exterior, Hazard Insurance, Lawn Care, Maintenance Grounds, Professional Mgmt, Sanitation, Shared Amenities, Snow Removal
HOA Name
Compass Management Group Inc.
HOA Phone
6128884710
Tax Year
2026
Taxes
$3,116

Location
Similar Homes Near 8553 Cardiff Lane


Copyright 2026. All rights reserved.
8553 Cardiff Lane
Eden Prairie, MN



