
$275,000
8271 Kimball Drive
Eden Prairie, MN, 55347
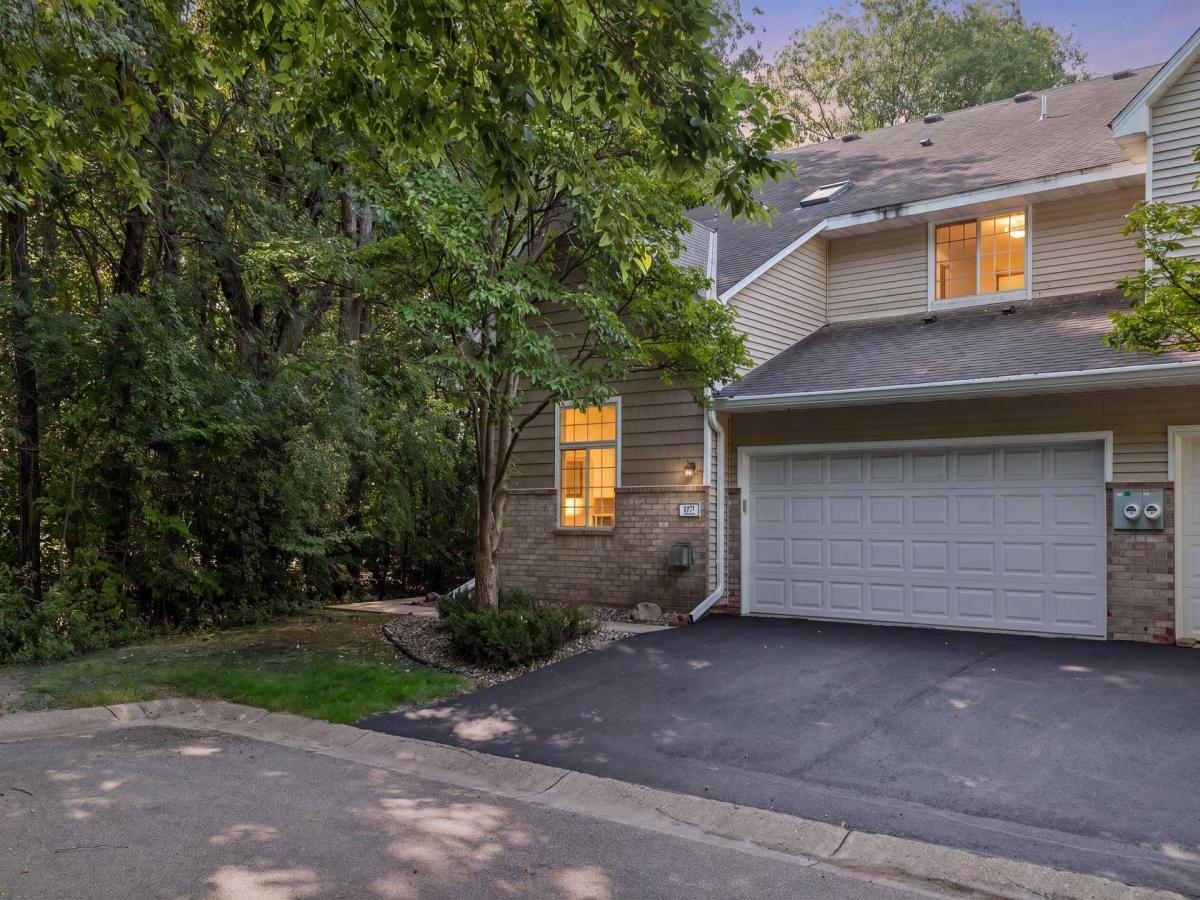


Not your typical townhome! Tucked into a peaceful, private setting, this move-in-ready home offers a unique and spacious floor plan in a location that’s hard to beat. Step outside your door and onto the walking path leading to beautiful Mitchell Lake, perfect for morning walks, evening strolls and enjoying the outdoors. Inside, you’ll find comfortable living spaces, a spacious primary bedroom and a fantastic upper-level loft. The loft is ideal for a home office, reading nook, workout space or second living area. The private patio extends your living outdoors and is the perfect spot for summer entertaining, morning coffee or relaxing at the end of the day. Enjoy carefree townhome living with convenient access to shopping, dining, recreation and major highways. Private, spacious and move-in ready with Mitchell Lake just a walk away. Come see what makes this one different!
Listing Provided Courtesy of Edina Realty, Inc.
Property Details
Price:
$275,000
MLS #:
NST7120593
Status:
Active
Beds:
2
Baths:
2
Type:
Single Family
Subtype:
(TH) Side x Side
Subdivision:
Cic 0727 Hawthorne Carriage Homes
Listed Date:
Aug 13, 2026
Finished Sq Ft:
1,422
Total Sq Ft:
1,422
Lot Size:
45,607 sqft / 1.05 acres (approx)
Year Built:
1996
Schools
School District:
Eden Prairie
Interior
Above Grade Finished Area
1422
Appliances
Dishwasher, Disposal, Dryer, Microwave, Range, Refrigerator, Washer
Bathrooms
1 Full Bathroom, 1 Half Bathroom
Cooling
Central Air
Fireplaces Total
1
Heating
Forced Air
Levels
Two
Exterior
Accessibility Features
None
Exterior Features
Stone, Vinyl
Garage Spaces
2
Parking Features
Attached Garage
Financial
HOA Fee
$339
HOA Fee Frequency
Monthly
HOA Includes
Building Exterior, Hazard Insurance, Lawn Care, Maintenance Grounds, Professional Mgmt, Sanitation, Snow Removal
HOA Name
Community Association Group
HOA Phone
6518820400
Tax Year
2026
Taxes
$3,239

Map
Similar Listings Nearby


Copyright 2026. All rights reserved.
8271 Kimball Drive
Eden Prairie, MN


