
$299,900
8087 Curtis Lane
Eden Prairie, MN, 55347
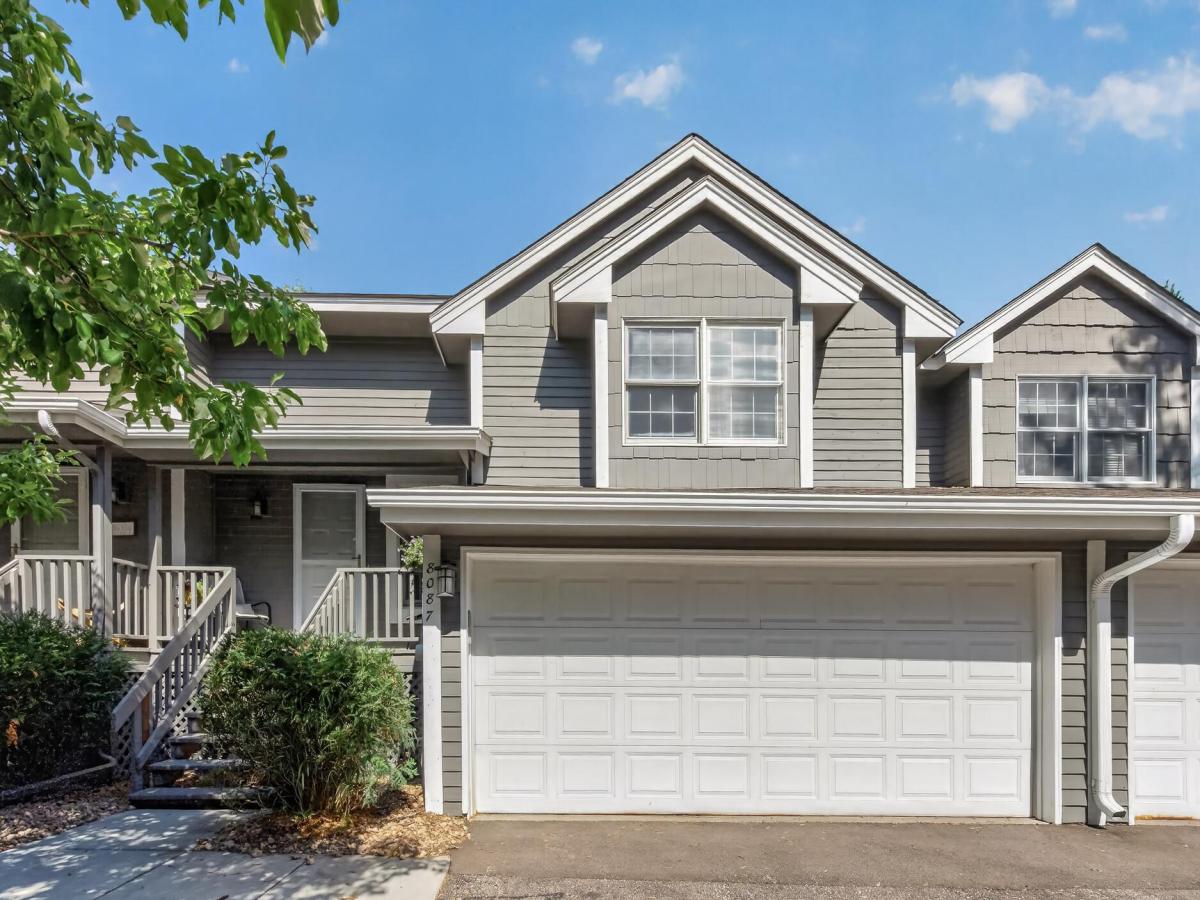


Welcome home to this beautifully maintained 3-bedroom, 2-bathroom walkout townhome, which offers just under 1,400 finished square feet of comfortable living space. Thoughtfully designed with an open layout, stylish updates, and abundant natural light, this move-in-ready home perfectly blends comfort, functionality, and low-maintenance living. Step inside to soaring vaulted ceilings and a bright, open-concept main level where the spacious living room flows seamlessly into the dining area and kitchen—creating the perfect space for entertaining or everyday living. The kitchen features crisp white cabinetry, generous counter space, a breakfast bar, and ample storage. The spacious primary suite serves as a relaxing retreat with a walk-in closet and beautifully updated access to the full bathroom featuring a custom wood vanity, vessel sink, modern fixtures, and designer finishes. A second bedroom and a versatile office/flex room provide additional space for guests, hobbies, or working from home. The finished walkout lower level expands your living space with a cozy family room centered around a wood burning fireplace, a designated bar area perfect for entertaining, a third bedroom, an updated full bathroom, a dedicated laundry room with storage cabinetry, and walkout access to your private patio overlooking peaceful green space. Enjoy your morning coffee on the charming covered front porch or unwind on the private patio while taking in the beautifully maintained grounds. Every space has been thoughtfully cared for, making this home truly move-in ready. Ideally located just minutes from Mitchell Lake, Miller Park, scenic walking trails, and some of the area’s premier shopping, dining, and everyday conveniences, this home offers the perfect combination of comfort, style, and an unbeatable location. Don’t miss your opportunity to make this exceptional townhome your own—schedule your private showing today!
Listing Provided Courtesy of Keller Williams Classic Realty
Property Details
Price:
$299,900
MLS #:
NST7110307
Status:
Active
Beds:
3
Baths:
2
Type:
Single Family
Subtype:
(TH) Side x Side
Subdivision:
Lake Park 3rd Add
Listed Date:
Jul 15, 2026
Finished Sq Ft:
1,389
Total Sq Ft:
1,389
Lot Size:
1,742 sqft / 0.04 acres (approx)
Year Built:
1987
Schools
School District:
Eden Prairie
Interior
Above Grade Finished Area
1389
Appliances
Dishwasher, Dryer, Humidifier, Gas Water Heater, Microwave, Range, Refrigerator, Washer
Bathrooms
2 Full Bathrooms
Cooling
Central Air
Fireplaces Total
1
Heating
Forced Air, Fireplace(s)
Laundry Features
Electric Dryer Hookup, Lower Level
Levels
Split Entry (Bi-Level)
Exterior
Accessibility Features
None
Construction Materials
Block, Frame
Exterior Features
Cedar
Fencing
Partial, Privacy
Garage Spaces
2
Lot Features
Public Transit (w/in 6 blks), Tree Coverage – Light
Parking Features
Attached Garage, Asphalt, Garage Door Opener
Roof
Age Over 8 Years, Asphalt, Pitched
Financial
HOA Fee
$429
HOA Fee Frequency
Monthly
HOA Includes
Hazard Insurance, Lawn Care, Maintenance Grounds, Professional Mgmt, Sanitation, Snow Removal
HOA Name
RowCal / Lake Park Townhouse Association
HOA Phone
6512331307
Tax Year
2025
Taxes
$3,080

Map
Similar Listings Nearby


Copyright 2026. All rights reserved.
8087 Curtis Lane
Eden Prairie, MN


