
$334,900$
8075 Timber Lake Drive
Eden Prairie, MN, 55347


About 8075 Timber Lake Drive
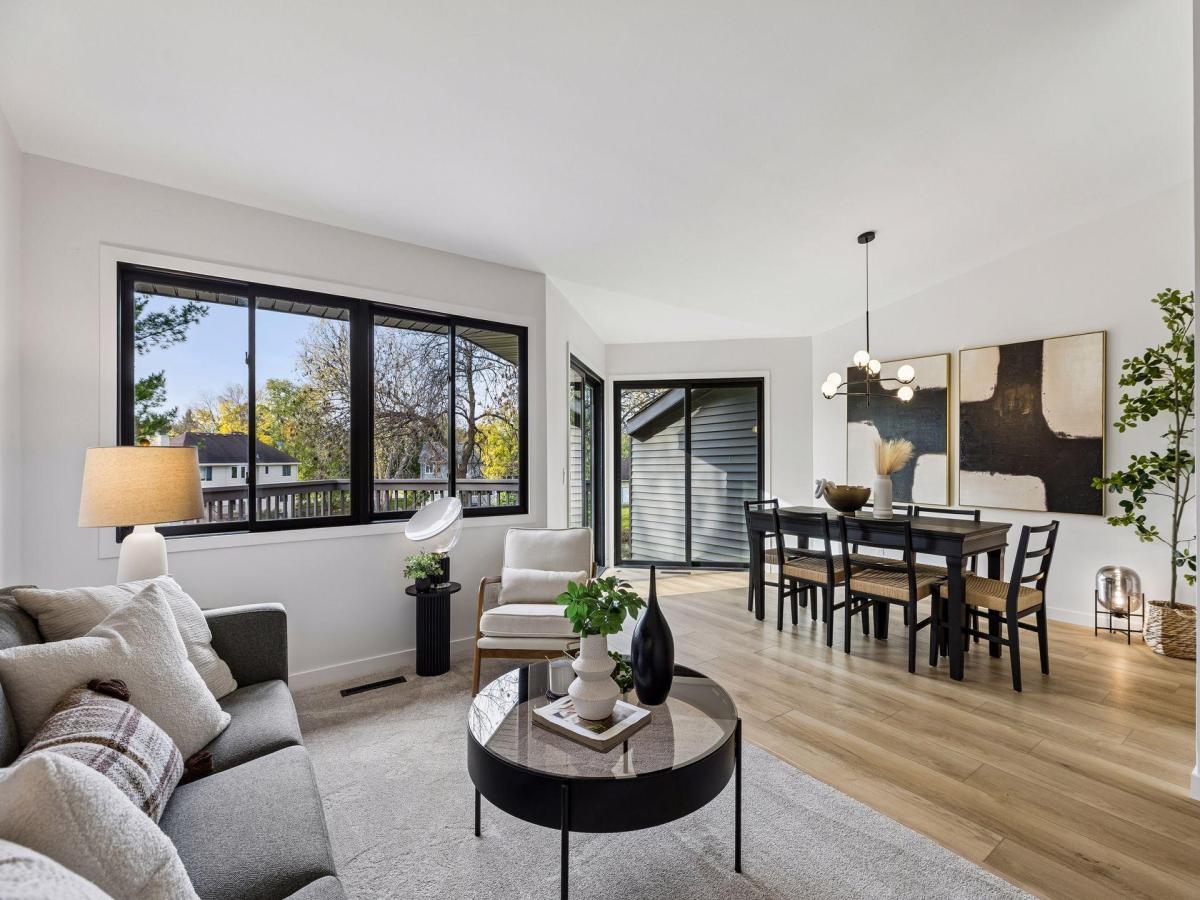
Pond views, Mitchell Lake access, and a fully refreshed interior with none of the yard work. Welcome to 8075 Timber Lake Drive! Vaulted ceilings and new black-framed patio doors fill the open living and dining room with natural light, anchored by a floor-to-ceiling shiplap fireplace. The updated kitchen features quartz counters, a glossy tile backsplash, undermount sink, matte black fixtures and stainless appliances, plus a sunny breakfast nook with a built-in quartz coffee bar. The primary bedroom opens to its own deck overlooking the pond and includes a walk-through vanity with a lighted mirror. The main bath shines with a tiled walk-in shower, hex tile floor and quartz vanity. The walkout lower level offers a spacious family room, a third bedroom and a second bath, with a slider to the patio and pond. New LVP flooring, carpet, lighting, hardware and paint throughout. The association maintains the exterior, lawn and snow, and owners enjoy deeded access to the community dock on Mitchell Lake. Close to Miller Park, trails, shopping and highways. Tuck-under two-car garage. Low-maintenance lake living in the heart of Eden Prairie!
Listing Provided Courtesy of Compass
8075 Timber Lake Drive Property Details
Price:
$334,900
MLS #:
NST7166053
Status:
Coming Soon
Beds:
3
Baths:
2
Type:
Single Family
Subtype:
(TH) Quad/4 Corners
Subdivision:
Timber Lakes Twnhms 2nd Add
Listed Date:
Oct 28, 2026
Finished Sq Ft:
1,652
Total Sq Ft:
1,652
Lot Size:
1,742 sqft / 0.04 acres (approx)
Year Built:
1978
Schools
School District:
Eden Prairie
Interior Features
Above Grade Finished Area
1060
Appliances
Dishwasher, Dryer, Exhaust Fan, Microwave, Range, Refrigerator, Stainless Steel Appliances, Washer
Bathrooms
1 Full Bathroom, 1 Three Quarter Bathroom
Below Grade Finished Area
592
Cooling
Central Air
Fireplaces Total
1
Heating
Forced Air
Laundry Features
Lower Level
Levels
Split Entry (Bi-Level)
Exterior & Lot Features
Accessibility Features
Other
Exterior Features
Vinyl
Garage Spaces
2
Lot Features
Accessible Shoreline
Parking Features
Attached Garage, Asphalt, Garage Door Opener, Insulated Garage, Tuckunder Garage
Waterfront Features
Association Access, Deeded Access
Property Taxes & Financial Details
HOA Fee
$379
HOA Fee Frequency
Monthly
HOA Includes
Building Exterior, Dock, Hazard Insurance, Lawn Care, Maintenance Grounds, Professional Mgmt, Sanitation, Shared Amenities, Snow Removal
HOA Name
HOA Assist
HOA Phone
8559528222
Tax Year
2026
Taxes
$3,639

Location
Similar Homes Near 8075 Timber Lake Drive


Copyright 2026. All rights reserved.
8075 Timber Lake Drive
Eden Prairie, MN



