
$239,900$
8020 Timber Lake Drive
Eden Prairie, MN, 55347


About 8020 Timber Lake Drive
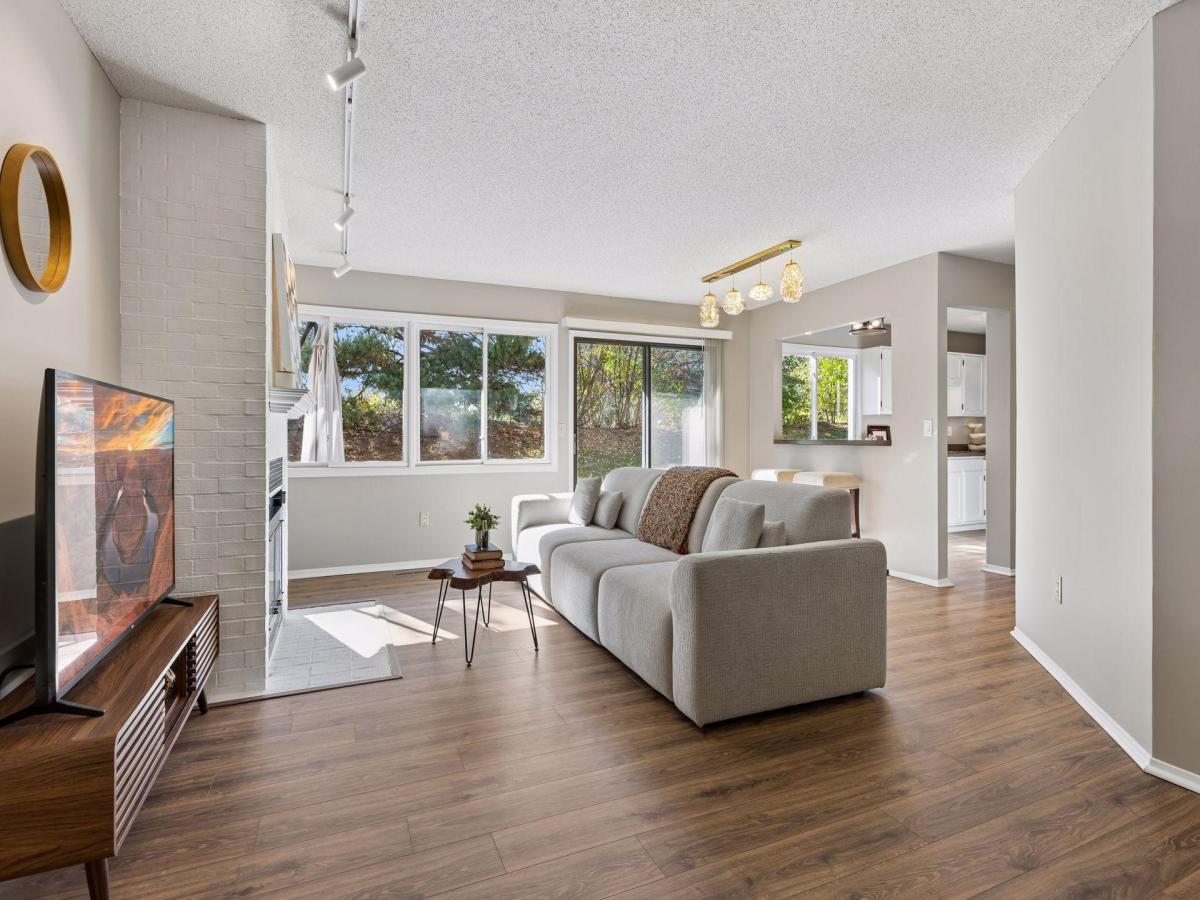
One-level living with a private southwest-facing patio and access to a shared HOA dock on Mitchell Lake. Fresh paint, newer vinyl flooring throughout, updated lighting, refrigerator, stove and double-drawer dishwasher. A two-sided fireplace adds warmth and ambiance to the living room and primary bedroom. The primary ensuite features a private full bath. A versatile den provides space for a home office. A separate guest half bath includes a full-size washer and dryer. Attached, insulated two-car garage; HOA driveways replaced in 2025. Shared lakeside fire pit, picnic table, canoe/kayak storage and paddleboat. Near Smith Coffee & Cafe, Kowalski’s Market, Miller Park, trails, Round Lake Park, Eden Prairie Community Center and Eden Prairie Center shopping and dining.
Listing Provided Courtesy of Keller Williams Realty Integrity
8020 Timber Lake Drive Property Details
Price:
$239,900
MLS #:
NST7151825
Status:
Active
Beds:
1
Baths:
2
Type:
Single Family
Subtype:
(TH) Quad/4 Corners
Subdivision:
The Townhomes of North Bay
Listed Date:
Oct 20, 2026
Finished Sq Ft:
1,036
Total Sq Ft:
1,036
Lot Size:
37,810 sqft / 0.87 acres (approx)
Year Built:
1983
Schools
School District:
Eden Prairie
Interior Features
Above Grade Finished Area
1036
Appliances
Dishwasher, Dryer, Gas Water Heater, Microwave, Range, Refrigerator, Stainless Steel Appliances, Washer
Bathrooms
1 Full Bathroom, 1 Half Bathroom
Cooling
Central Air
Fireplaces Total
1
Heating
Forced Air
Laundry Features
Gas Dryer Hookup, Laundry Closet, Main Level, In Unit, Washer Hookup
Levels
One
Exterior & Lot Features
Accessibility Features
No Stairs External, No Stairs Internal
Association Amenities
Dock, Other
Exterior Features
Vinyl
Garage Spaces
2
Lot Features
Irregular Lot
Parking Features
Attached Garage, Asphalt, Finished Garage, Garage Door Opener, Guest Parking, Insulated Garage
Roof
Age Over 8 Years, Asphalt, Pitched
Property Taxes & Financial Details
HOA Fee
$377
HOA Fee Frequency
Monthly
HOA Includes
Dock, Electricity, Lawn Care, Professional Mgmt, Sanitation, Shared Amenities, Snow Removal
HOA Name
Sharper Management
HOA Phone
9522244777
Tax Year
2026
Taxes
$2,686

Location
Similar Homes Near 8020 Timber Lake Drive


Copyright 2026. All rights reserved.
8020 Timber Lake Drive
Eden Prairie, MN



