
$679,900
8010 Spruce Trail
Eden Prairie, MN, 55347
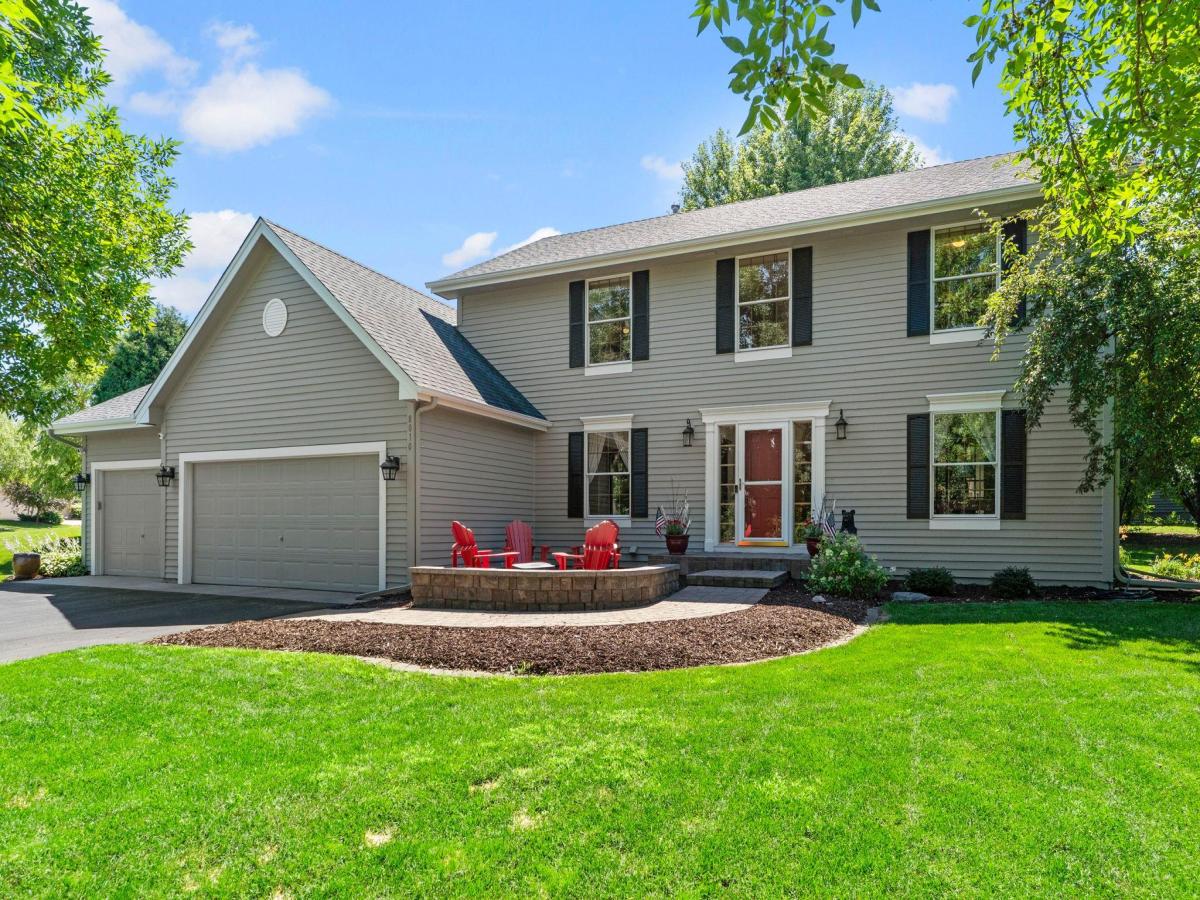


Welcome to this 4 bedroom, 3 bathroom home in Eden Prairie, minutes from shopping, dining, and entertainment, and close to nearly 10,000 acres of parks including Staring Lake Park and Round Lake Park.
Step inside to a vaulted ceiling and formal dining area with updated chandelier and front yard view. The kitchen features stainless appliances, a tile backsplash, and backyard view, with access to the three car garage through the mudroom with locker storage.
Off the kitchen, the informal dining room flows into the living room with a backyard view and gas fireplace with tile surround. The sitting room offers side and front yard views. Out front, a patio with built-in firepit invites you to relax.
Upstairs, the primary suite includes dual walk-in closets, front and side yard views, and a private en suite with tile flooring, double vanities, a soaking tub, and picture window. Two additional bedrooms overlook the backyard, one faces front, sharing a full bath.
The partially finished lower level offers a spacious family room with egress window, plus an unfinished area with rough-in for a bathroom, laundry and utility room, ideal for a future bedroom or flex space.
Set on a corner lot with mature trees for privacy, this home is quiet, close to top schools, Highways 5 and 212, and 1.5 miles from downtown Chanhassen, with easy access to walking paths and neighborhood events.
Step inside to a vaulted ceiling and formal dining area with updated chandelier and front yard view. The kitchen features stainless appliances, a tile backsplash, and backyard view, with access to the three car garage through the mudroom with locker storage.
Off the kitchen, the informal dining room flows into the living room with a backyard view and gas fireplace with tile surround. The sitting room offers side and front yard views. Out front, a patio with built-in firepit invites you to relax.
Upstairs, the primary suite includes dual walk-in closets, front and side yard views, and a private en suite with tile flooring, double vanities, a soaking tub, and picture window. Two additional bedrooms overlook the backyard, one faces front, sharing a full bath.
The partially finished lower level offers a spacious family room with egress window, plus an unfinished area with rough-in for a bathroom, laundry and utility room, ideal for a future bedroom or flex space.
Set on a corner lot with mature trees for privacy, this home is quiet, close to top schools, Highways 5 and 212, and 1.5 miles from downtown Chanhassen, with easy access to walking paths and neighborhood events.
Listing Provided Courtesy of eXp Realty
Property Details
Price:
$679,900
MLS #:
NST7110031
Status:
Active
Beds:
4
Baths:
3
Type:
Single Family
Subdivision:
Windfield 5th Add
Listed Date:
Jul 16, 2026
Finished Sq Ft:
2,857
Total Sq Ft:
3,414
Lot Size:
14,810 sqft / 0.34 acres (approx)
Year Built:
1995
Schools
School District:
Eden Prairie
Interior
Above Grade Finished Area
2268
Appliances
Chandelier, Dishwasher, Disposal, Dryer, Exhaust Fan, Freezer, Gas Water Heater, Water Filtration System, Microwave, Range, Refrigerator, Stainless Steel Appliances, Washer, Water Softener Owned
Bathrooms
2 Full Bathrooms, 1 Half Bathroom
Below Grade Finished Area
589
Cooling
Central Air
Fireplaces Total
1
Heating
Forced Air
Laundry Features
Lower Level, Sink
Levels
Two
Exterior
Accessibility Features
None
Association Amenities
None
Construction Materials
Block
Exterior Features
Cedar
Fencing
None
Garage Spaces
3
Lot Features
Corner Lot
Parking Features
Attached Garage, Asphalt
Roof
Age 8 Years or Less, Asphalt
Financial
HOA Fee
$174
HOA Fee Frequency
Annually
HOA Includes
Other
HOA Name
Wynnfield Homeowners Association
HOA Phone
6086981878
Tax Year
2026
Taxes
$7,771

Map
Similar Listings Nearby


Copyright 2026. All rights reserved.
8010 Spruce Trail
Eden Prairie, MN


