
$575,000
18997 Nature Lane
Eden Prairie, MN, 55346


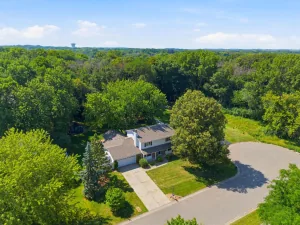
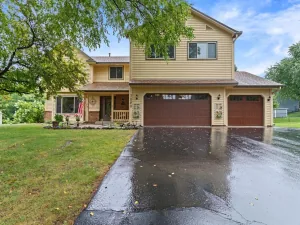
Situated nicely on a large corner lot, this handsome two-story home boosts great curb appeal. With mature trees for shade, a charming front porch, & desirable sidewalk-lined neighborhood, this home offers a beautiful setting that you’ll embrace before ever entering the home. Come inside to discover an impressive open foyer featuring a classic center staircase & warm HW floors. The formal living room, highlighted by a beautiful bow window, flows seamlessly into the formal dining room, creating an ideal setting for entertaining. The modern kitchen features white cabinetry, Slate countertops, a subway tile backsplash, stainless steel appliances, & a peninsula that opens to the informal dining area & spacious family room.
The vaulted family room is filled with natural light thanks to recessed lighting & solar tubes & is anchored by an inviting floor-to-ceiling brick fireplace with a wood mantel. Just beyond the informal dining, enjoy your morning coffee or evening relaxation in the inviting three-season cedar screen porch overlooking the shaded backyard. Convenient main level laundry/mudroom plus a powder bath. Upstairs, the spacious owner’s suite offers a peaceful retreat with a bay window, double closets, & a private three-quarter bath featuring dual sinks. Two additional generously sized bedrooms & a full bath complete the upper level. The finished lower level provides exceptional flexibility with a 2nd family room/rec room, a 4th bedroom, a three-quarter bath, & an additional room perfect for a home office, workout space, hobby room, or future 5th bedroom. With inviting indoor & outdoor living spaces, tasteful updates, and room for everyone, this move-in-ready home offers the perfect place to live, entertain, & create lasting memories. Walk to neighborhood park. 3 car Garage. Newer roof 2021, Furnace/AC 2022. Many windows replaced. Come take a look!
The vaulted family room is filled with natural light thanks to recessed lighting & solar tubes & is anchored by an inviting floor-to-ceiling brick fireplace with a wood mantel. Just beyond the informal dining, enjoy your morning coffee or evening relaxation in the inviting three-season cedar screen porch overlooking the shaded backyard. Convenient main level laundry/mudroom plus a powder bath. Upstairs, the spacious owner’s suite offers a peaceful retreat with a bay window, double closets, & a private three-quarter bath featuring dual sinks. Two additional generously sized bedrooms & a full bath complete the upper level. The finished lower level provides exceptional flexibility with a 2nd family room/rec room, a 4th bedroom, a three-quarter bath, & an additional room perfect for a home office, workout space, hobby room, or future 5th bedroom. With inviting indoor & outdoor living spaces, tasteful updates, and room for everyone, this move-in-ready home offers the perfect place to live, entertain, & create lasting memories. Walk to neighborhood park. 3 car Garage. Newer roof 2021, Furnace/AC 2022. Many windows replaced. Come take a look!
Listing Provided Courtesy of Coldwell Banker Realty – Southwest Regional
Property Details
Price:
$575,000
MLS #:
NST7117227
Status:
Active
Beds:
4
Baths:
4
Type:
Single Family
Subdivision:
Autumn Woods
Listed Date:
Sep 3, 2026
Finished Sq Ft:
2,685
Total Sq Ft:
2,988
Lot Size:
12,023 sqft / 0.28 acres (approx)
Year Built:
1987
Schools
School District:
Eden Prairie
Interior
Above Grade Finished Area
1891
Appliances
Dishwasher, Dryer, Microwave, Range, Refrigerator, Stainless Steel Appliances, Washer, Water Softener Owned
Bathrooms
1 Full Bathroom, 2 Three Quarter Bathrooms, 1 Half Bathroom
Below Grade Finished Area
794
Cooling
Central Air
Fireplaces Total
1
Heating
Forced Air
Laundry Features
Laundry Room, Main Level
Levels
Two
Exterior
Accessibility Features
None
Exterior Features
Cedar, Wood
Fencing
None
Garage Spaces
3
Lot Features
Corner Lot
Parking Features
Attached Garage, Asphalt, Garage Door Opener, Insulated Garage
Roof
Age 8 Years or Less
Financial
Tax Year
2026
Taxes
$6,718

Map
Similar Listings Nearby



Copyright 2026. All rights reserved.
18997 Nature Lane
Eden Prairie, MN


