
$975,000$
17306 Cedarcrest Drive
Eden Prairie, MN, 55347


About 17306 Cedarcrest Drive
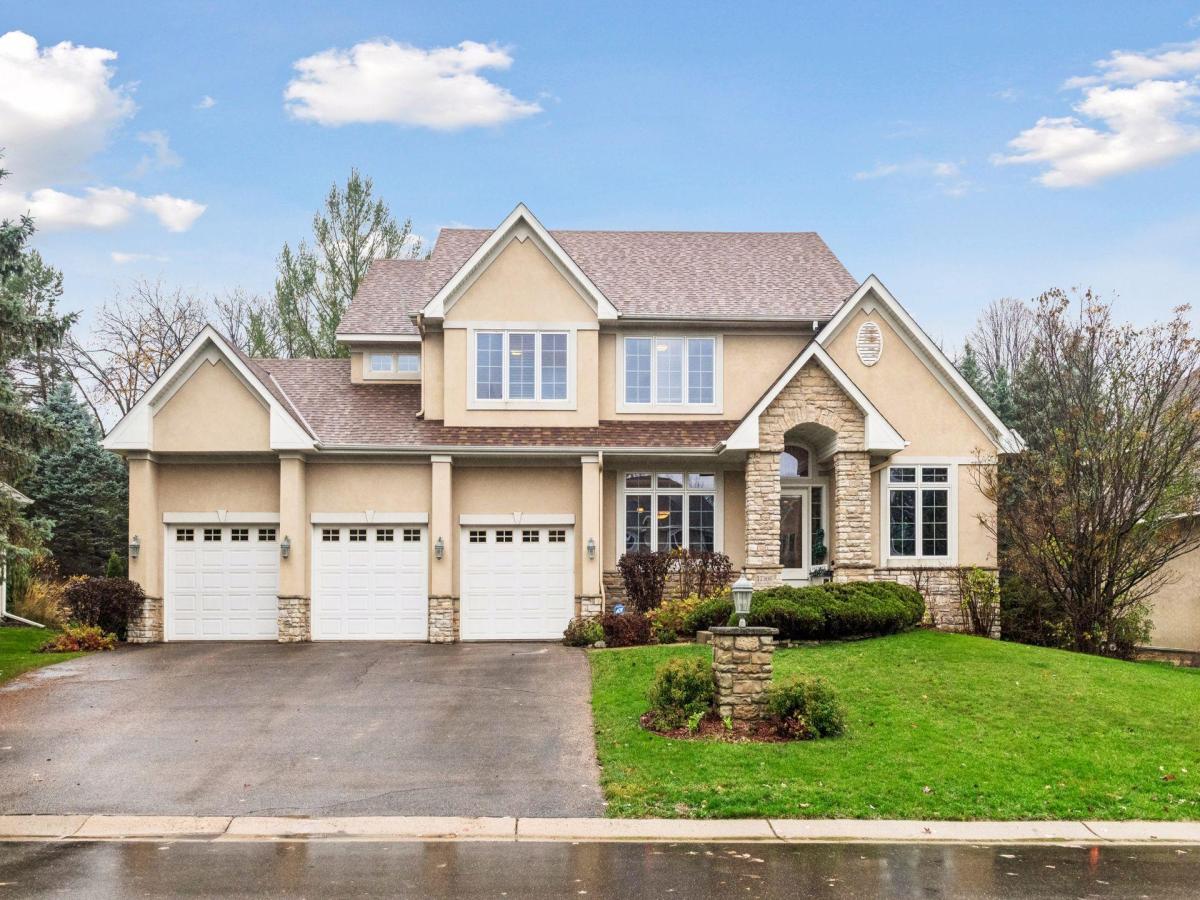
Welcome to 17306 Cedarcrest Drive in Eden Prairie! This beautifully updated Kroiss-built two-story home showcases quality craftsmanship, timeless architectural detail, and thoughtfully designed living spaces. Brazilian cherry hardwood floors, custom built-ins, and a rich blend of cherry and enameled millwork create a warm, inviting feel throughout. The kitchen features granite countertops, a center island, maple cabinetry, and a butler’s pantry, while the formal dining room showcases a cove ceiling. A main-level study with wainscoting offers a great work-from-home space, and a wet bar in the main living room adds an inviting touch for entertaining. Upstairs, four bedrooms are conveniently located on one level, including a spacious primary suite with a private bath featuring a separate shower and jetted tub. The finished lower level offers additional gathering space, complete with a second wet bar in the family room. Recent improvements include a new roof in 2026, with three additional windows ordered and awaiting installation. A wonderful combination of classic craftsmanship, thoughtful updates, and functional living spaces in a desirable Eden Prairie location!
Listing Provided Courtesy of Redfin Corporation
17306 Cedarcrest Drive Property Details
Price:
$975,000
MLS #:
NST7165053
Status:
Active
Beds:
5
Baths:
5
Type:
Single Family
Subdivision:
Seven Pines
Listed Date:
Nov 6, 2026
Finished Sq Ft:
4,288
Total Sq Ft:
4,581
Lot Size:
13,504 sqft / 0.31 acres (approx)
Year Built:
2002
Schools
School District:
Eden Prairie
Interior Features
Above Grade Finished Area
3087
Appliances
Central Vacuum, Cooktop, Dishwasher, Disposal, Double Oven, Dryer, ENERGY STAR Qualified Appliances, Exhaust Fan, Freezer, Humidifier, Gas Water Heater, Microwave, Range, Refrigerator, Stainless Steel Appliances, Wall Oven, Washer
Bathrooms
2 Full Bathrooms, 2 Three Quarter Bathrooms, 1 Half Bathroom
Below Grade Finished Area
1201
Cooling
Central Air, Dual
Fireplaces Total
2
Heating
Forced Air, Humidity Control
Laundry Features
Gas Dryer Hookup, Laundry Room, Main Level, Sink, Washer Hookup
Levels
Two
Exterior & Lot Features
Accessibility Features
None
Exterior Features
Fiber Board, Stucco
Fencing
None
Garage Spaces
3
Lot Features
Tree Coverage – Light, Underground Utilities
Parking Features
Attached Garage, Asphalt, Garage Door Opener
Roof
Age 8 Years or Less, Architectural Shingle
Property Taxes & Financial Details
Tax Year
2026
Taxes
$12,256

Location
Similar Homes Near 17306 Cedarcrest Drive


Copyright 2026. All rights reserved.
17306 Cedarcrest Drive
Eden Prairie, MN



