
$525,000
17200 Barberry Circle
Eden Prairie, MN, 55346
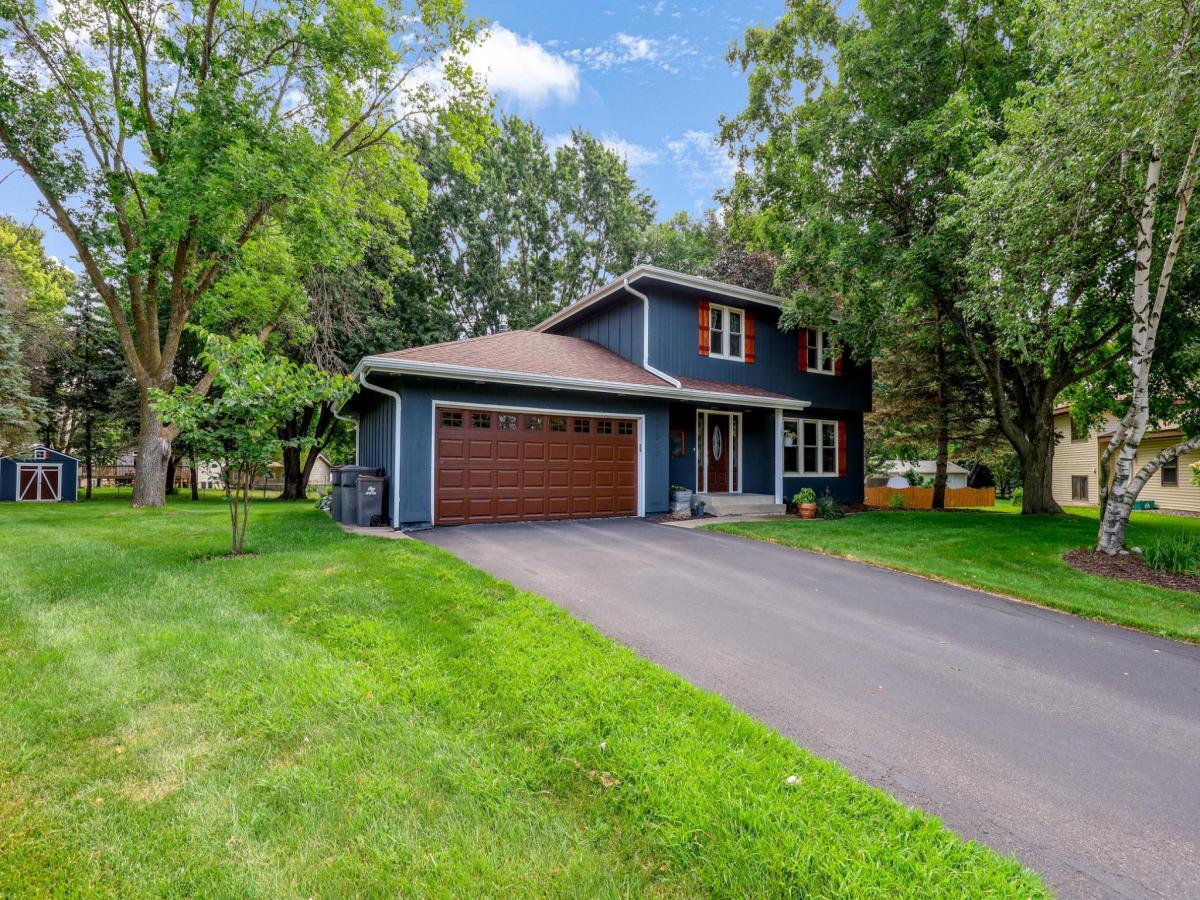


Charming two-story on a quiet cul-de-sac on an impressive .4-acre lot. This well-maintained home features a beautiful three-season porch and deck overlooking the yard. The open floor plan connects the kitchen and family room. The kitchen is exceptionally arranged, with a large peninsula island and eat in kitchen area. The family room on the main level has a handsome brick fireplace with a wood mantle and built in book cases on both sides. The main floor also includes a flex room currently used as an office, formal dining and living room. Upstairs, you’ll find three bedrooms, including an especially spacious one created by removing a wall to make it double the size of the others. The lower level offers a second family room with acoustic design, making it ideal for a practicing musician or a great gaming area. All this with the convenience of shopping and dining. Walking distance to Prairie View Elementary school and Eden Prairie High School.
Listing Provided Courtesy of RE/MAX Preferred
Property Details
Price:
$525,000
MLS #:
NST7100373
Status:
Active
Beds:
3
Baths:
2
Type:
Single Family
Subdivision:
Valley Knolls Add
Listed Date:
Jul 28, 2026
Finished Sq Ft:
2,430
Total Sq Ft:
2,730
Lot Size:
17,424 sqft / 0.40 acres (approx)
Year Built:
1973
Schools
School District:
Eden Prairie
Interior
Above Grade Finished Area
1980
Appliances
Dishwasher, Dryer, Freezer, Humidifier, Gas Water Heater, Microwave, Range, Refrigerator, Washer
Bathrooms
1 Full Bathroom, 1 Half Bathroom
Below Grade Finished Area
450
Cooling
Central Air
Fireplaces Total
1
Heating
Forced Air
Laundry Features
Lower Level
Levels
Two
Exterior
Accessibility Features
None
Construction Materials
Frame
Exterior Features
Wood
Garage Spaces
2
Other Structures
Storage Shed
Parking Features
Attached Garage, Asphalt, Garage Door Opener
Roof
Age 8 Years or Less, Asphalt
Financial
Tax Year
2026
Taxes
$6,562

Map
Similar Listings Nearby


Copyright 2026. All rights reserved.
17200 Barberry Circle
Eden Prairie, MN


