
$660,000
16760 N Manor Road
Eden Prairie, MN, 55346
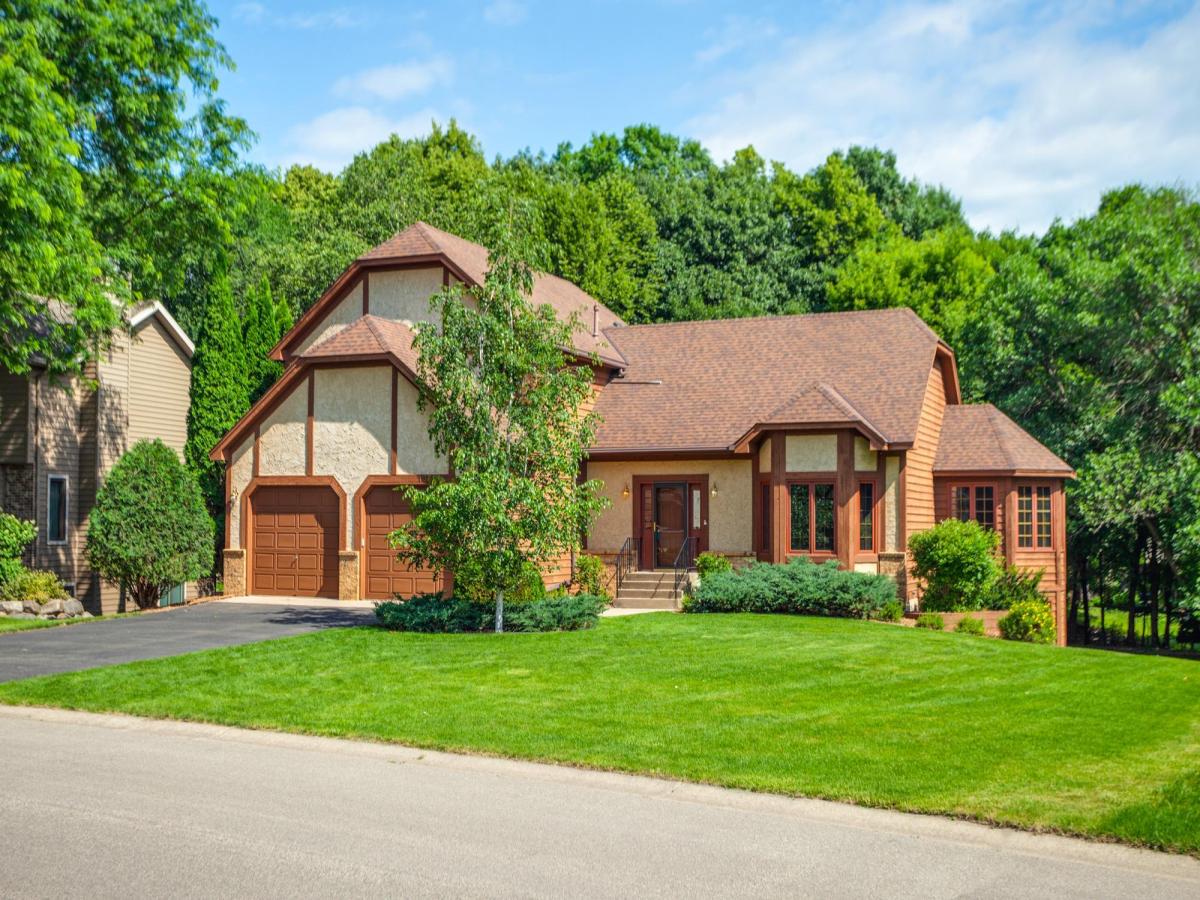


Soaring 20-foot ceilings, a walkout lower level, and a whirlpool-tub primary suite make this custom four-level split stand out against the rest. Freshly painted interior provides a blank canvas for your imagination. Lovingly cared for by the original owner for 39 years, this custom-built home sits on a large, private-feeling lot — a rare chance to create your own corner of bliss. The smart four-level split layout offers separated, functional living spaces, while soaring ceilings give the home an airy, two-story feel.
The front foyer makes a grand first impression with a two-story ceiling and an impressive wood staircase. Beautifully maintained hardwood floors run through the eat-in kitchen, living room, dining room, and four-season sunroom. The great room boasts a gas fireplace, 20-foot ceilings, and patio doors opening to the expansive backyard deck. The spacious primary suite features a vaulted ceiling, a walk-in closet, and a private en suite bath with a large whirlpool tub. The walkout lower level offers flexible space — ideal for guests, a home office, or extra living area — complete with a full bathroom and large bedroom. Additional highlights: an oversized 2-car garage with an extra-deep stall, plus a bonus 3-season storage room/porch tucked beneath the sunroom with backyard access. Enjoy proximity to the Eden Prairie park system, located in the Eden Prairie school district, with a short walk to the Minnetonka schools bus stop.
The front foyer makes a grand first impression with a two-story ceiling and an impressive wood staircase. Beautifully maintained hardwood floors run through the eat-in kitchen, living room, dining room, and four-season sunroom. The great room boasts a gas fireplace, 20-foot ceilings, and patio doors opening to the expansive backyard deck. The spacious primary suite features a vaulted ceiling, a walk-in closet, and a private en suite bath with a large whirlpool tub. The walkout lower level offers flexible space — ideal for guests, a home office, or extra living area — complete with a full bathroom and large bedroom. Additional highlights: an oversized 2-car garage with an extra-deep stall, plus a bonus 3-season storage room/porch tucked beneath the sunroom with backyard access. Enjoy proximity to the Eden Prairie park system, located in the Eden Prairie school district, with a short walk to the Minnetonka schools bus stop.
Listing Provided Courtesy of Edina Realty, Inc.
Property Details
Price:
$660,000
MLS #:
NST7121973
Status:
Active
Beds:
4
Baths:
4
Type:
Single Family
Subdivision:
Purgatory Ridge
Listed Date:
Aug 6, 2026
Finished Sq Ft:
3,046
Total Sq Ft:
3,112
Lot Size:
16,117 sqft / 0.37 acres (approx)
Year Built:
1987
Schools
School District:
Eden Prairie
Interior
Above Grade Finished Area
2222
Appliances
Cooktop, Dishwasher, Dryer, Microwave, Range, Refrigerator, Washer, Wine Cooler
Bathrooms
3 Full Bathrooms, 1 Half Bathroom
Below Grade Finished Area
824
Cooling
Central Air
Fireplaces Total
1
Heating
Forced Air
Laundry Features
In Basement
Levels
Modified Two Story
Exterior
Accessibility Features
None
Exterior Features
Stone, Wood
Garage Spaces
2.5
Parking Features
Attached Garage, Asphalt, Garage Door Opener
Financial
Tax Year
2026
Taxes
$7,479

Map
Similar Listings Nearby


Copyright 2026. All rights reserved.
16760 N Manor Road
Eden Prairie, MN


