
$385,000$375,000
15841 Porchlight Lane
Eden Prairie, MN, 55347
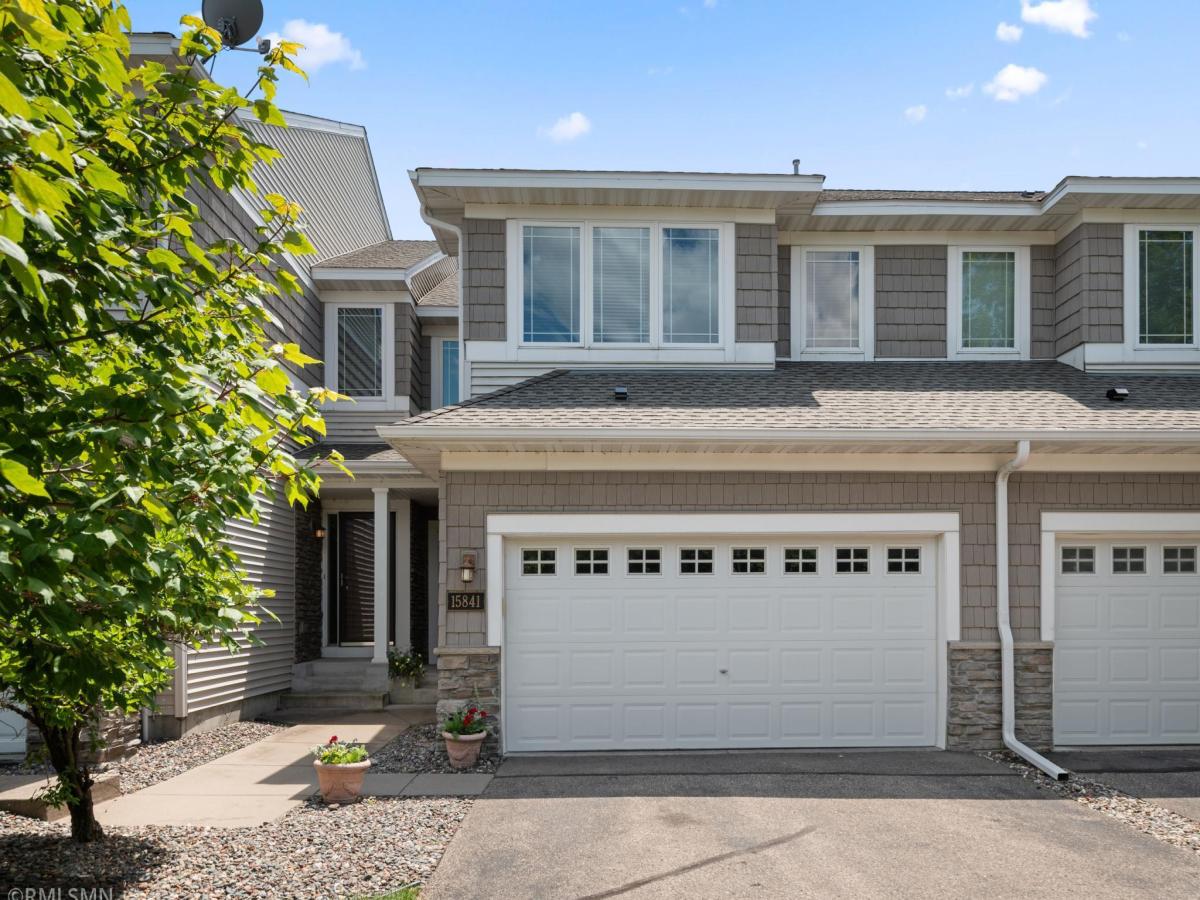
About 15841 Porchlight Lane
This beautiful, move-in ready, freshly painted two-story walkout townhouse on a densely wooded lot in Hennepin Village offers 3 bedrooms, 4 baths and a prime location. The two-story foyer with soaring vaults and oak hardwood floors leads to a large, open living area with gas fireplace, oversized windows and door to the maintenance-free deck, updated in 2021 with composite, joists and door, and overlooking the serene green space outside. The kitchen, updated in 2021 with new stainless steel appliances, sink and faucet, Silestone quartz countertops and subway tile backsplash, features hardwood floors extending into the 1/2 bath and hallway to the two-car garage. The open stairway off the foyer leads to the upper level with three bedrooms, including a primary owner’s suite with walk-in closet and private full bath with dual vanities and soaking tub. A convenient upper level laundry, another full bath and loft area complete the upstairs. The finished lower level provides additional living space and walks out to the home’s patio with wooded nature views. It also features another full bath and generous family room with potential for fourth bedroom. Community amenities include swimming pool, picnic shelter and two playgrounds. Home is close to trails, parks, shopping and top-rated Eden Prairie schools.
Listing Provided Courtesy of Advantage Real Estate Inc
15841 Porchlight Lane Property Details
Price:
$385,000 / $375,000
MLS #:
NST6750600
Status:
Closed (Sep 5, 2025)
Beds:
3
Baths:
4
Type:
Single Family
Subtype:
(TH) Side x Side
Subdivision:
Hennepin Village
Listed Date:
Jul 16, 2025
Finished Sq Ft:
2,226
Total Sq Ft:
2,172
Lot Size:
2,178 sqft / 0.05 acres (approx)
Year Built:
2003
Schools
School District:
Eden Prairie
Interior Features
Above Grade Finished Area
1682
Appliances
Dishwasher, Disposal, Exhaust Fan, Range, Stainless Steel Appliances
Bathrooms
3 Full Bathrooms, 1 Half Bathroom
Below Grade Finished Area
544
Cooling
Central Air
Fireplaces Total
1
Heating
Forced Air
Laundry Features
In Hall, Laundry Closet
Levels
Two
Exterior & Lot Features
Accessibility Features
None
Construction Materials
Frame
Exterior Features
Stone, Vinyl
Garage Spaces
2
Lot Features
Tree Coverage – Light
Parking Features
Attached Garage, Tuckunder Garage
Roof
Age Over 8 Years
Property Taxes & Financial Details
HOA Fee
$438
HOA Fee Frequency
Monthly
HOA Includes
Hazard Insurance, Lawn Care, Maintenance Grounds, Professional Mgmt, Recreation Facility
HOA Name
Associa
HOA Phone
7632256400
Tax Year
2025
Taxes
$4,482

Location
Similar Homes Near 15841 Porchlight Lane


Copyright 2026. All rights reserved.
15841 Porchlight Lane
Eden Prairie, MN



