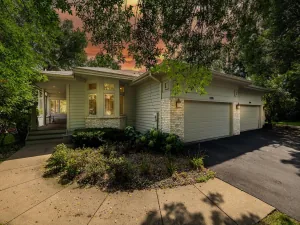
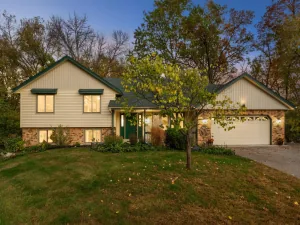
15019 Village Woods Drive, Eden Prairie, MN 55347

$550,000$
4 Beds
3 Baths
1,952 SqFt
0.32 Acres
Add
Add
$550,000$
15019 Village Woods Drive
Eden Prairie, MN, 55347
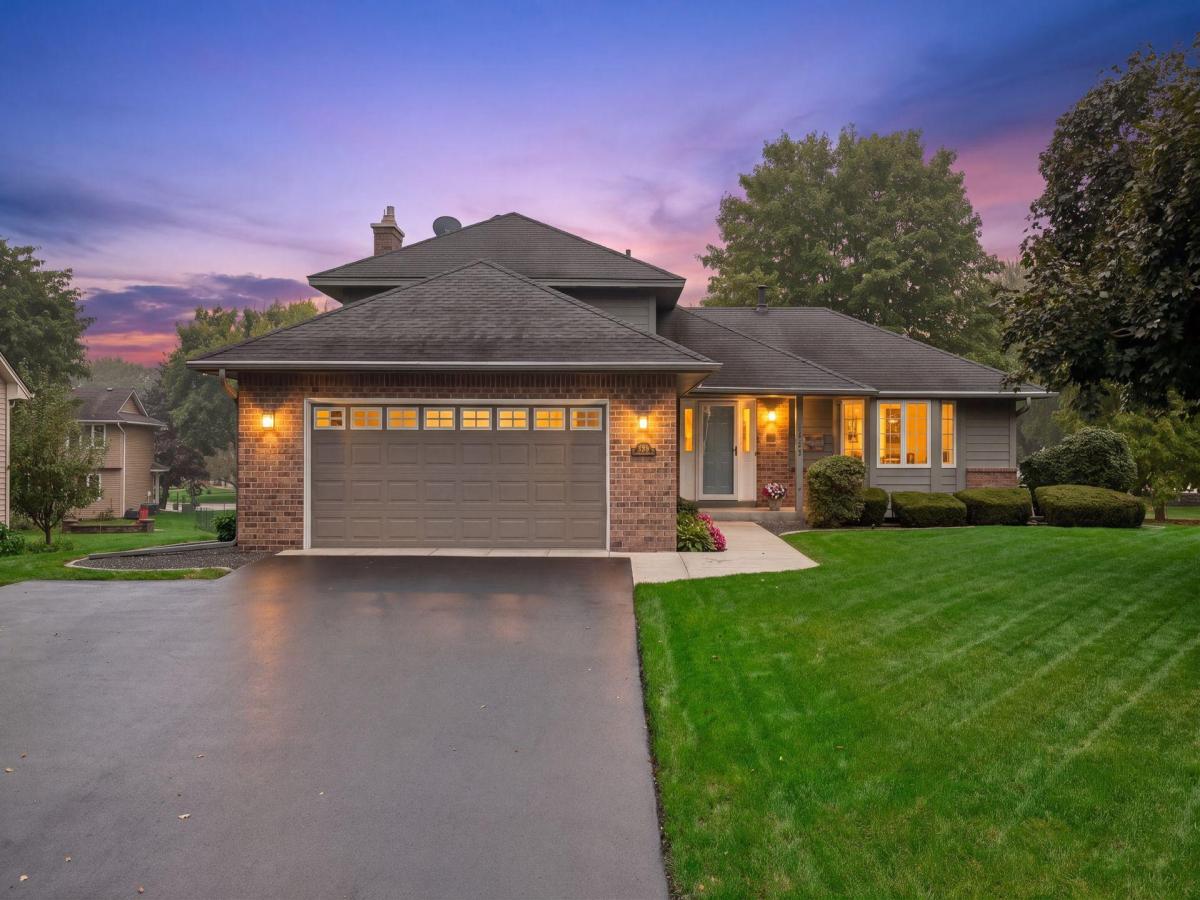
MLS #NST7148202 image #0MLS #NST7148202 image #1MLS #NST7148202 image #2MLS #NST7148202 image #3MLS #NST7148202 image #4MLS #NST7148202 image #5MLS #NST7148202 image #6MLS #NST7148202 image #7MLS #NST7148202 image #8MLS #NST7148202 image #9MLS #NST7148202 image #10MLS #NST7148202 image #11MLS #NST7148202 image #12MLS #NST7148202 image #13MLS #NST7148202 image #14MLS #NST7148202 image #15MLS #NST7148202 image #16MLS #NST7148202 image #17MLS #NST7148202 image #18MLS #NST7148202 image #19MLS #NST7148202 image #20MLS #NST7148202 image #21MLS #NST7148202 image #22MLS #NST7148202 image #23MLS #NST7148202 image #24MLS #NST7148202 image #25MLS #NST7148202 image #26MLS #NST7148202 image #27MLS #NST7148202 image #28MLS #NST7148202 image #29MLS #NST7148202 image #30MLS #NST7148202 image #31MLS #NST7148202 image #32MLS #NST7148202 image #33MLS #NST7148202 image #34MLS #NST7148202 image #35MLS #NST7148202 image #36MLS #NST7148202 image #37MLS #NST7148202 image #38MLS #NST7148202 image #39MLS #NST7148202 image #40MLS #NST7148202 image #41MLS #NST7148202 image #42MLS #NST7148202 image #43MLS #NST7148202 image #44MLS #NST7148202 image #45MLS #NST7148202 image #46MLS #NST7148202 image #47

About 15019 Village Woods Drive

Beautifully maintained and thoughtfully updated, this inviting four-bedroom, three-bath home offers a wonderful blend of style, comfort, and functionality. An open, light-filled floor plan creates an effortless flow for everyday living and entertaining, with abundant natural light enhancing the main living spaces. The updated kitchen and baths bring a fresh, refined feel, while the welcoming family room, anchored by a fireplace, provides a warm and comfortable gathering space. Exit outdoors to enjoy the expansive setting from the Trex deck or newly added patio—ideal for morning coffee, summer gatherings, or quiet evenings. A newly sealed driveway leads to the oversized two-car garage. A gracious Eden Prairie home with meaningful updates and inviting indoor-outdoor living.
Listing Provided Courtesy of Lakes Sotheby’s International Realty

15019 Village Woods Drive Property Details

Price:
$550,000
MLS #:
NST7148202
Status:
Pending
Beds:
4
Baths:
3
Type:
Single Family
Subdivision:
Coachmans Landing 3rd Add
Listed Date:
Oct 2, 2026
Finished Sq Ft:
1,952
Total Sq Ft:
3,209
Lot Size:
13,939 sqft / 0.32 acres (approx)
Year Built:
1986
Coachmans Landing 3rd AddEden Prairie

Schools

School District:
Eden Prairie

Interior Features

Above Grade Finished Area
1312
Appliances
Cooktop, Dishwasher, Dryer, Range, Refrigerator, Stainless Steel Appliances, Washer
Bathrooms
1 Full Bathroom, 1 Three Quarter Bathroom, 1 Half Bathroom
Below Grade Finished Area
640
Cooling
Central Air
Fireplaces Total
1
Heating
Forced Air
Levels
Four or More Level Split

Exterior & Lot Features

Accessibility Features
None
Exterior Features
Wood
Fencing
None
Garage Spaces
2
Lot Features
Tree Coverage – Medium
Parking Features
Attached Garage
Roof
Age Over 8 Years

Property Taxes & Financial Details

Tax Year
2026
Taxes
$5,794

Need more info?
Ask a Question
Ready to go see it?
Schedule a Showing

LakePlace.com + Dane Arthur Agency

More About David

Mortgage Calculator


Location

Similar Homes Near 15019 Village Woods Drive
broker reciprocity
MLS# NST7117639broker reciprocity
8950 Hilloway Road
Eden Prairie, MN

$649,000

0.6 miles away

broker reciprocity
MLS# NST7158676broker reciprocity
8991 Ferndale Lane
Eden Prairie, MN

$640,000

0.6 miles away

broker reciprocity
MLS# NST7162644broker reciprocity
14884 Tealwood Court
Eden Prairie, MN

$550,000

0.1 miles away

15019 Village Woods Drive
Eden Prairie, MN

A personal invitation

A conversation is a good place to start.

Whether you're planning a purchase, considering a sale or exploring what's next, I'd love to hear from you. Tell me what you have in mind, and let's talk about how I can help.

David Gooden

David Gooden

David Gooden & Co
The Dane Arthur Agency

Scan to save David Gooden's contact information

Save my contact information
Scan the code or tap the link
to keep my details close.

What's on your mind?

Share a few details below. I look forward to connecting with you.
* Required fields

    Close