
$289,500
14309 Bedford Drive
Eden Prairie, MN, 55346
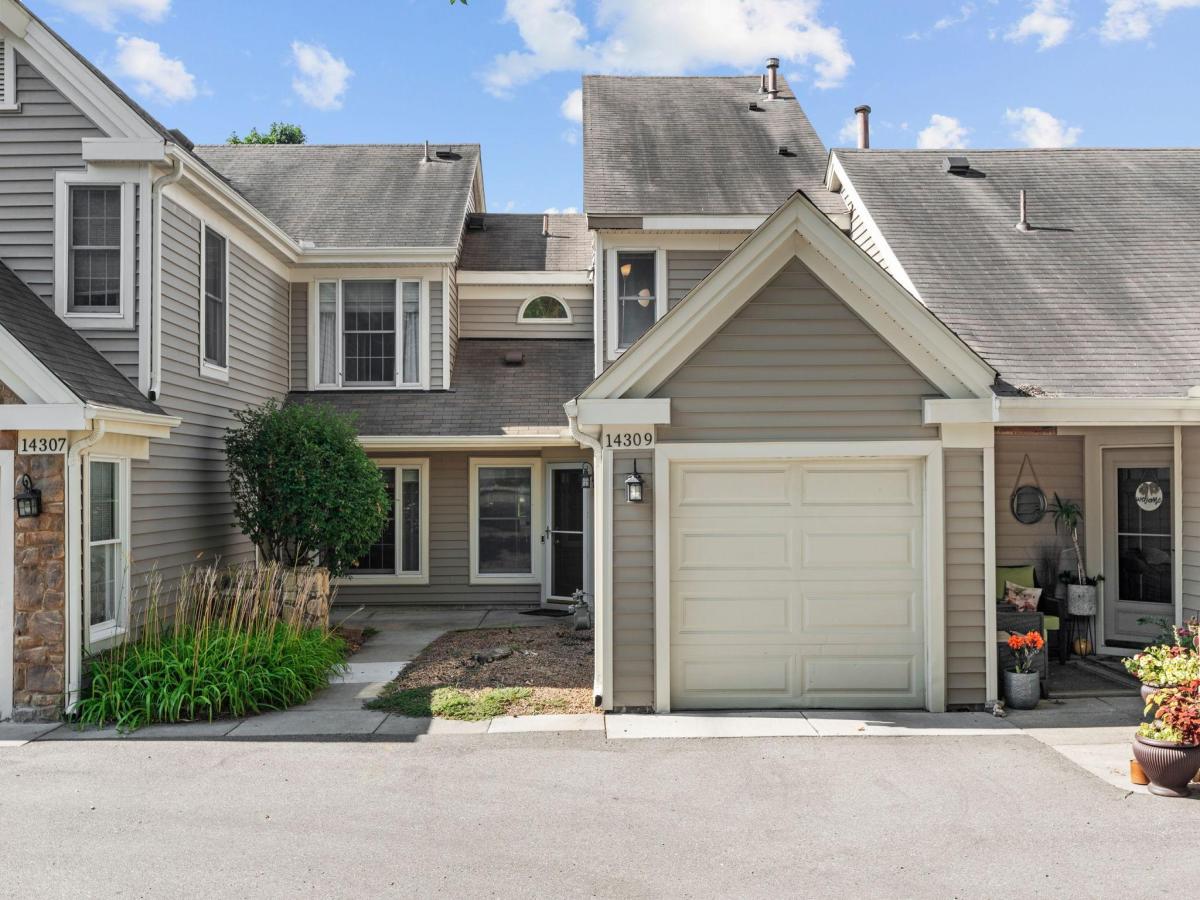


Welcome to 14309 Bedford Drive, a beautifully maintained townhome nestled in Eden Prairie overlooking Bent Creek Golf Course. Offering 3 bedrooms, 4 bathrooms, and a thoughtfully designed layout, this home combines comfortable living with an unbeatable location. The bright and inviting main level features an eat-in kitchen, a spacious dining area with access to the private deck, a cozy living room with a fireplace, a convenient powder room, and a main-level laundry room. Upstairs, you’ll find two generous en-suite bedrooms with soaring vaulted ceilings. The walkout lower level offers flexibility with a spacious family room, a third bedroom or home office, and a full bathroom which is perfect for guests, remote work, or additional living space. Enjoy tranquil golf course views while being just minutes from Eden Prairie’s shopping, dining, parks, trails, and Park & Ride, with easy access to major highways for effortless commuting. This is townhome living at its best!
Listing Provided Courtesy of Compass
Property Details
Price:
$289,500
MLS #:
NST7113699
Status:
Active
Beds:
3
Baths:
4
Type:
Single Family
Subtype:
(TH) Side x Side
Subdivision:
Condo 0516 Village Greens Condo
Listed Date:
Jul 27, 2026
Finished Sq Ft:
1,656
Total Sq Ft:
1,699
Lot Size:
108,813 sqft / 2.50 acres (approx)
Year Built:
1984
Schools
School District:
Eden Prairie
Interior
Above Grade Finished Area
1128
Appliances
Dishwasher, Disposal, Dryer, Microwave, Refrigerator, Stainless Steel Appliances, Washer, Water Softener Owned
Bathrooms
3 Full Bathrooms, 1 Half Bathroom
Below Grade Finished Area
528
Cooling
Central Air
Fireplaces Total
1
Heating
Forced Air, Fireplace(s)
Laundry Features
Laundry Room, Main Level
Levels
Two
Exterior
Accessibility Features
None
Association Amenities
None
Exterior Features
Vinyl
Garage Spaces
2
Lot Features
Tree Coverage – Light
Parking Features
Attached Garage, Garage Door Opener
Roof
Age Over 8 Years
Financial
HOA Fee
$540
HOA Fee Frequency
Monthly
HOA Includes
Building Exterior, Cable TV, Hazard Insurance, Internet, Lawn Care, Maintenance Grounds, Professional Mgmt, Sanitation, Snow Removal
HOA Name
First Service Residential
HOA Phone
9522772700
Tax Year
2026
Taxes
$3,348

Map
Similar Listings Nearby


Copyright 2026. All rights reserved.
14309 Bedford Drive
Eden Prairie, MN


