
$500,000$465,000
12246 Oxbow Drive
Eden Prairie, MN, 55347
About 12246 Oxbow Drive
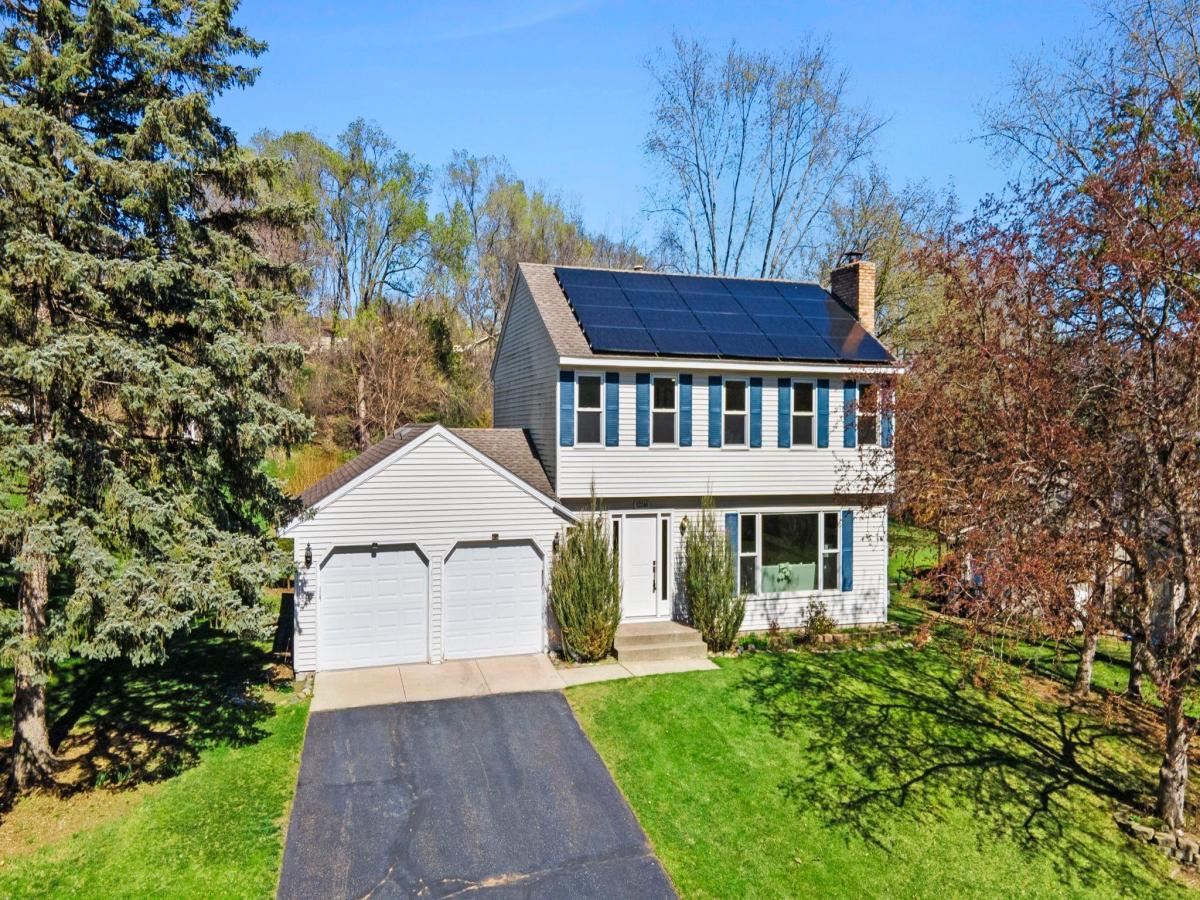
Welcome to this beautifully renovated 3-bedroom, 3-bath home in Eden Prairie, a community known for scenic lakes, trails, and exceptional parks. Ideally located just minutes from premier shopping, dining, entertainment, and everyday conveniences, this home blends comfort, style, and accessibility.
The main level features an open, inviting layout designed for both daily living and entertaining. A spacious living room is centered around a brick wood-burning fireplace, while a large picture window fills the space with natural light. New flooring runs throughout the main level for a fresh, modern feel. The formal dining area offers an elegant setting for gatherings with views of the expansive backyard.
The kitchen combines warmth and function with ample cabinetry, generous workspace, and a peninsula that opens to the informal dining area. This flexible space flows easily to the attached garage, lower level, backyard deck, and nearby powder bath.
Upstairs are three comfortable bedrooms, including a private primary suite with a walk-in closet, front and backyard views, and a fully renovated ¾ bath featuring a walk-in, floor-to-ceiling tiled shower. Two additional bedrooms offer versatility for guests, family, or office use—one with abundant light, dual closets, and a cozy nook, the other with peaceful backyard views. A full bath with floor-to-ceiling stone tile completes the level.
The lower level is unfinished with excellent potential for future living space such as a family room, gym, or recreation area. It also includes laundry and utility space for added convenience.
The attached 2-car garage is finished and insulated with interior and exterior access, plus a nearby storage shed for tools and seasonal items.
Outside, enjoy a stunning two-tiered wood deck with built-in planters, seating, accent lighting, and privacy walls. Overlooking a spacious, partially wooded backyard, it creates a serene and private outdoor retreat.
The main level features an open, inviting layout designed for both daily living and entertaining. A spacious living room is centered around a brick wood-burning fireplace, while a large picture window fills the space with natural light. New flooring runs throughout the main level for a fresh, modern feel. The formal dining area offers an elegant setting for gatherings with views of the expansive backyard.
The kitchen combines warmth and function with ample cabinetry, generous workspace, and a peninsula that opens to the informal dining area. This flexible space flows easily to the attached garage, lower level, backyard deck, and nearby powder bath.
Upstairs are three comfortable bedrooms, including a private primary suite with a walk-in closet, front and backyard views, and a fully renovated ¾ bath featuring a walk-in, floor-to-ceiling tiled shower. Two additional bedrooms offer versatility for guests, family, or office use—one with abundant light, dual closets, and a cozy nook, the other with peaceful backyard views. A full bath with floor-to-ceiling stone tile completes the level.
The lower level is unfinished with excellent potential for future living space such as a family room, gym, or recreation area. It also includes laundry and utility space for added convenience.
The attached 2-car garage is finished and insulated with interior and exterior access, plus a nearby storage shed for tools and seasonal items.
Outside, enjoy a stunning two-tiered wood deck with built-in planters, seating, accent lighting, and privacy walls. Overlooking a spacious, partially wooded backyard, it creates a serene and private outdoor retreat.
Listing Provided Courtesy of eXp Realty
12246 Oxbow Drive Property Details
Price:
$500,000 / $465,000
MLS #:
NST7058561
Status:
Closed (Jul 20, 2026)
Beds:
3
Baths:
3
Type:
Single Family
Subdivision:
Hillsborough 2nd Add
Listed Date:
Apr 23, 2026
Finished Sq Ft:
1,760
Total Sq Ft:
1,760
Lot Size:
17,424 sqft / 0.40 acres (approx)
Year Built:
1979
Schools
School District:
Eden Prairie
Interior Features
Above Grade Finished Area
1760
Appliances
Dishwasher, Disposal, Dryer, Gas Water Heater, Microwave, Range, Refrigerator, Washer
Bathrooms
1 Full Bathroom, 1 Three Quarter Bathroom, 1 Half Bathroom
Cooling
Central Air
Fireplaces Total
1
Heating
Forced Air
Laundry Features
Lower Level, Sink
Levels
Two
Exterior & Lot Features
Accessibility Features
None
Exterior Features
Vinyl
Garage Spaces
2
Lot Features
Irregular Lot
Other Structures
Storage Shed
Parking Features
Attached Garage, Asphalt, Finished Garage
Roof
Age Over 8 Years, Asphalt
Property Taxes & Financial Details
Tax Year
2026
Taxes
$5,515

Location
Similar Homes Near 12246 Oxbow Drive


Copyright 2026. All rights reserved.
12246 Oxbow Drive
Eden Prairie, MN



