
$465,000$466,000
11524 Kensington Drive
Eden Prairie, MN, 55347
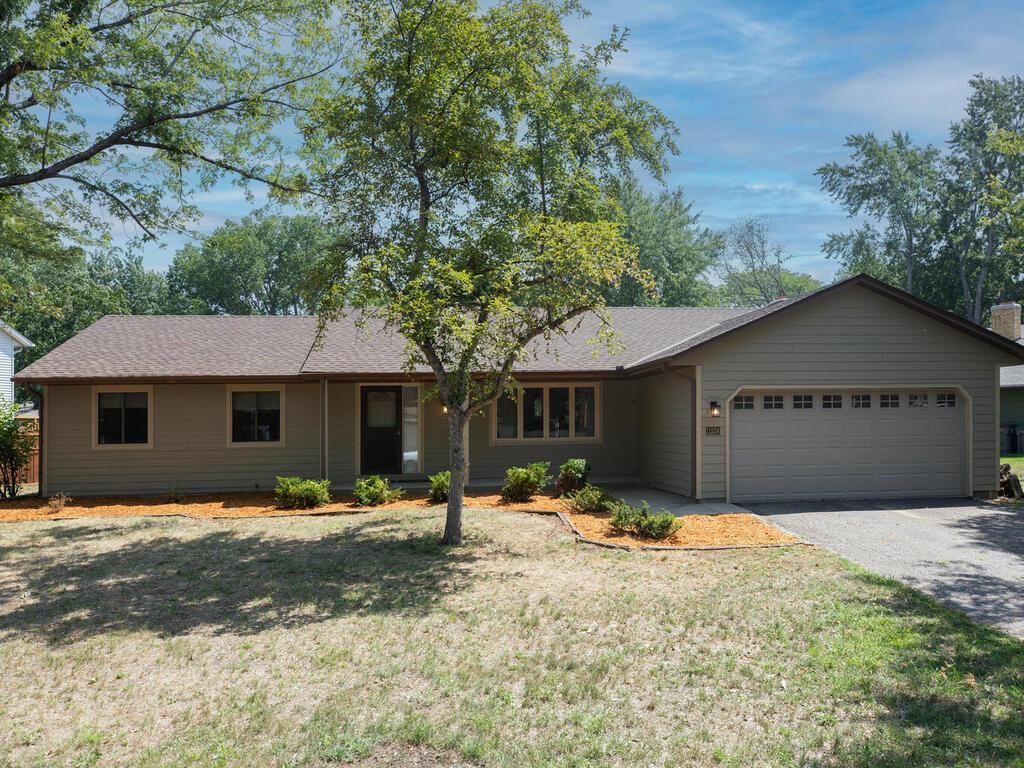


About 11524 Kensington Drive
Don’t miss the opportunity to make this your new home! Impeccably maintained, turn-key single-story home with 3 bedrooms up and bedroom and office in lower level. Main floor boasts 2 eating areas, two living areas, immaculate kitchen, and cozy wood fireplace. Gorgeous wood floors on the main level. Updated window treatments throughout. Main-level bathrooms has soaker tub with travertine. Large backyard with garden and shed. Tree-lined street in quiet neighborhood close to parks, trails, and the river bluffs. Desirable neighborhood. Playground across the street This is a definite MUST-SEE in desirable Eden Prairie!
Listing Provided Courtesy of Edina Realty, Inc.
11524 Kensington Drive Property Details
Price:
$465,000 / $466,000
MLS #:
NST6489012
Status:
Closed (Mar 25, 2024)
Beds:
4
Baths:
3
Type:
Single Family
Subtype:
Single Family Residence
Subdivision:
Bluffs West
Listed Date:
Apr 2, 2025
Finished Sq Ft:
2,975
Total Sq Ft:
3,100
Lot Size:
13,504 sqft / 0.31 acres (approx)
Year Built:
1979
Schools
School District:
Eden Prairie
Interior Features
Above Grade Finished Area
1550
Appliances
Dishwasher, Disposal, Double Oven, Dryer, Exhaust Fan, Gas Water Heater, Microwave, Range, Refrigerator, Stainless Steel Appliances, Washer
Bathrooms
1 Full Bathroom, 2 Three Quarter Bathrooms
Below Grade Finished Area
1425
Cooling
Central Air
Fireplaces Total
1
Heating
Forced Air
Levels
One
Exterior & Lot Features
Accessibility Features
None
Construction Materials
Steel Siding, Wood Siding
Garage Spaces
2
Lot Features
Irregular Lot
Parking Features
Attached Garage, Garage Door Opener
Roof
Age 8 Years or Less, Architectural Shingle, Asphalt
Property Taxes & Financial Details
Tax Year
2023
Taxes
$5,185

Location
Similar Homes Near 11524 Kensington Drive


Copyright 2026. All rights reserved.
11524 Kensington Drive
Eden Prairie, MN



