
$375,000
10811 Lexington Drive
Eden Prairie, MN, 55344
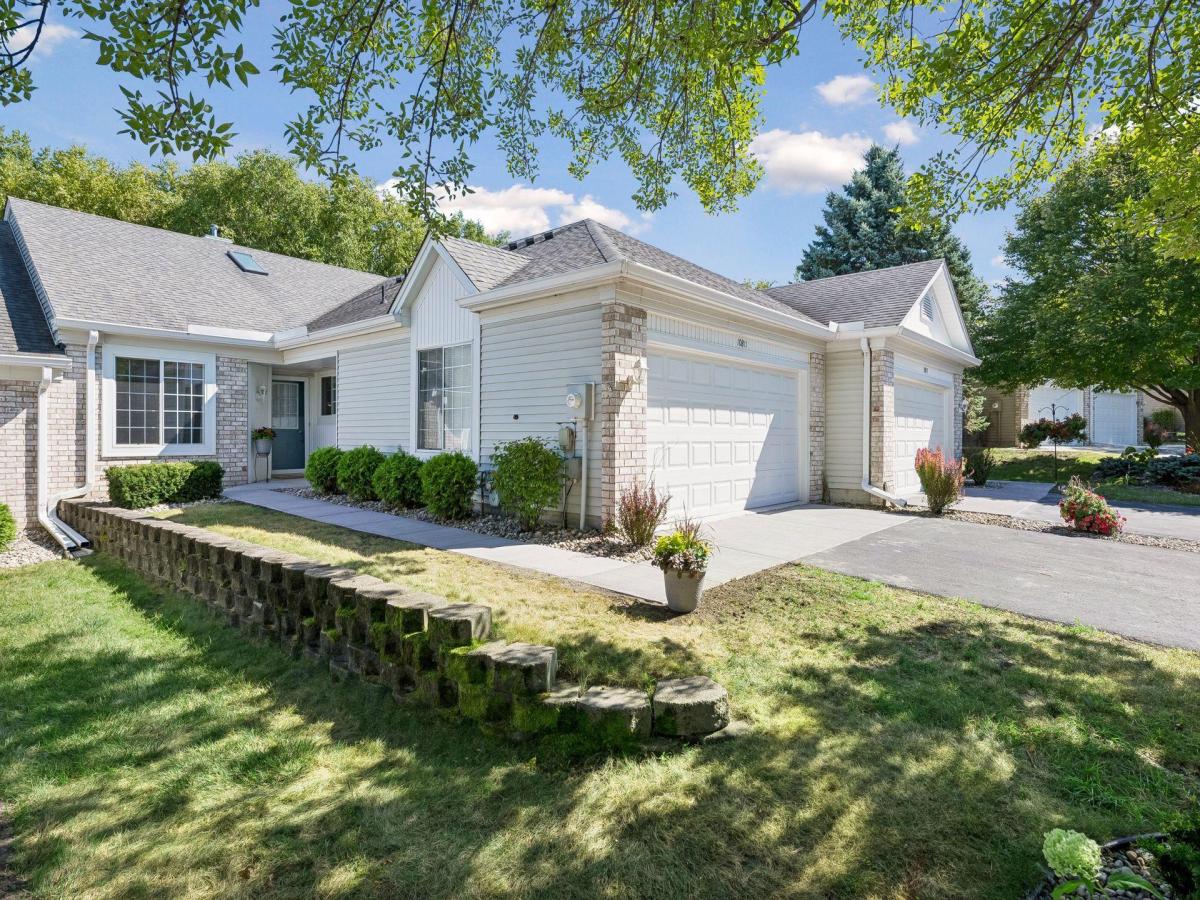


Welcome to Hartford Place, where convenient one-level living meets a peaceful pond, wildlife, and greenery. This inviting townhome offers a bright, comfortable floor plan with hardwood floors in the kitchen and dining area, quartz kitchen countertops, tile backsplash, and generous built-in dining area cabinetry. The vaulted living room features a skylight, gas fireplace, and sliding door to the patio overlooking the lawn, pond, and surrounding nature. French doors open to a light-filled four-season room with plantation shutters. This room is an ideal spot to relax and enjoy the changing seasons. The spacious primary suite features a large walk-in closet and private bath with double vanity and shower. A second bedroom offers flexibility for guests or a home office, with a full guest bath nearby. Additional highlights include a tiled entry and an attached two-car garage with built-in shelving. Enjoy the ease of a true lock-and-leave lifestyle conveniently located near Eden Prairie Center, Life Time Athletic, the library, and nearby walking trails. One-level living, beautiful nature views, and everyday conveniences come together beautifully at this Hartford Place townhome.
Listing Provided Courtesy of Edina Realty, Inc.
Property Details
Price:
$375,000
MLS #:
NST7063556
Status:
Active
Beds:
2
Baths:
2
Type:
Single Family
Subtype:
(TH) Side x Side
Subdivision:
Hartford Place 3rd Add
Listed Date:
Sep 1, 2026
Finished Sq Ft:
1,423
Total Sq Ft:
1,423
Lot Size:
2,614 sqft / 0.06 acres (approx)
Year Built:
1995
Schools
School District:
Eden Prairie
Interior
Above Grade Finished Area
1423
Appliances
Cooktop, Dishwasher, Disposal, Dryer, Gas Water Heater, Microwave, Refrigerator, Washer
Bathrooms
1 Full Bathroom, 1 Three Quarter Bathroom
Cooling
Central Air
Fireplaces Total
1
Heating
Forced Air
Laundry Features
Electric Dryer Hookup, Main Level
Levels
One
Exterior
Accessibility Features
Doors 36″+, Fully Wheelchair, Grab Bars In Bathroom, Hallways 42″+
Exterior Features
Vinyl
Garage Spaces
2
Lot Features
Tree Coverage – Light
Parking Features
Attached Garage, Asphalt, Electric, Garage Door Opener, Insulated Garage
Roof
Age Over 8 Years
Waterfront Features
Pond
Financial
HOA Fee
$430
HOA Fee Frequency
Monthly
HOA Includes
Building Exterior, Hazard Insurance, Lawn Care, Sanitation, Snow Removal
HOA Name
Multiventure Property Inc
HOA Phone
9529209388
Tax Year
2025
Taxes
$4,905

Map
Similar Listings Nearby


Copyright 2026. All rights reserved.
10811 Lexington Drive
Eden Prairie, MN


