
$1,299,000$1,342,000
10752 Mount Curve Road
Eden Prairie, MN, 55347

About 10752 Mount Curve Road
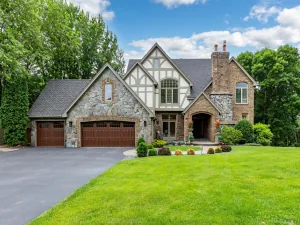
Welcome to this exceptional one-story home nestled in the prestigious Olympic Hills development, perfectly situated along the golf course. Enjoy sweeping views of the back nine from both your private deck and the expansive vaulted living room, creating a serene backdrop for everyday living and entertaining.
This beautifully updated home offers 5 bedrooms and 4 bathrooms, thoughtfully designed with high-end finishes throughout. The spacious layout combines comfort and elegance, featuring a stunning kitchen, inviting living spaces, and meticulous attention to detail at every turn. Retreat to the luxurious primary suite, complete with a cozy gas fireplace, large walk-win closet and gorgeous spa like bathroom. The main level thoughtfully planned out features an executive office, main level primary bedroom, dining room, living room, and laundry room. While additional fireplaces in total. Major updates include new windows, plumbing, and electrical, flooring, and so much more offering peace of mind and modern efficiency, The oversized 3-car garage is a standout feature, complete with a rear bump-out for extra storage or workspace, as well as built-in drains-perfect for washing vehicles or keeping the space clean year-round, This is a rare opportunity to own a move-in-ready home with premium upgrades, breathtaking golf course views, and a highly sought-after location.
This beautifully updated home offers 5 bedrooms and 4 bathrooms, thoughtfully designed with high-end finishes throughout. The spacious layout combines comfort and elegance, featuring a stunning kitchen, inviting living spaces, and meticulous attention to detail at every turn. Retreat to the luxurious primary suite, complete with a cozy gas fireplace, large walk-win closet and gorgeous spa like bathroom. The main level thoughtfully planned out features an executive office, main level primary bedroom, dining room, living room, and laundry room. While additional fireplaces in total. Major updates include new windows, plumbing, and electrical, flooring, and so much more offering peace of mind and modern efficiency, The oversized 3-car garage is a standout feature, complete with a rear bump-out for extra storage or workspace, as well as built-in drains-perfect for washing vehicles or keeping the space clean year-round, This is a rare opportunity to own a move-in-ready home with premium upgrades, breathtaking golf course views, and a highly sought-after location.
Listing Provided Courtesy of Bridge Realty, LLC
10752 Mount Curve Road Property Details
Price:
$1,299,000 / $1,342,000
MLS #:
NST7068145
Status:
Closed (May 28, 2026)
Beds:
5
Baths:
4
Type:
Single Family
Subdivision:
Olympic Hills 7th Add
Listed Date:
May 5, 2026
Finished Sq Ft:
4,381
Total Sq Ft:
4,516
Lot Size:
18,295 sqft / 0.42 acres (approx)
Year Built:
1983
Schools
School District:
Eden Prairie
Interior Features
Above Grade Finished Area
2264
Appliances
Dishwasher, Disposal, Double Oven, Dryer, Exhaust Fan, Humidifier, Gas Water Heater, Microwave, Range, Refrigerator, Stainless Steel Appliances, Washer
Bathrooms
2 Full Bathrooms, 1 Three Quarter Bathroom, 1 Half Bathroom
Below Grade Finished Area
2117
Cooling
Central Air
Fireplaces Total
3
Heating
Forced Air
Laundry Features
Laundry Room, Main Level
Levels
One
Exterior & Lot Features
Accessibility Features
No Stairs External
Construction Materials
Brick
Exterior Features
Stone, Wood
Fencing
None
Garage Spaces
3
Lot Features
Irregular Lot
Parking Features
Attached Garage
Roof
Age Over 8 Years, Wood
Property Taxes & Financial Details
Tax Year
2025
Taxes
$8,843

Location
Similar Homes Near 10752 Mount Curve Road


Copyright 2026. All rights reserved.
10752 Mount Curve Road
Eden Prairie, MN



